
3233 13 Mile Road NE, Rockford, MI 49341
Local realty services provided by:ERA Prime Real Estate Group
3233 13 Mile Road NE,Rockford, MI 49341
$399,900
- 3 Beds
- 2 Baths
- 1,640 sq. ft.
- Single family
- Active
Listed by: jesse scheidel
Office: exp realty (grand rapids)
MLS#:65026049912
Source:MI_REALCOMP
Price summary
- Price:$399,900
- Price per sq. ft.:$231.42
About this home
Welcome to your new private oasis, conveniently located just 2 miles away from highway access and in Rockford School District. This 3 bedroom, 1.5 bathroom Tri-Level home welcomes you with it's vaulted ceilings, open floor plan and large kitchen island. Just a couple steps upstairs and you'll find 1 full bathroom and three generous sized bedrooms. Downstairs invites you with another living room, 1/2 bathroom and laundry room, office/flex space, pantry/ storage space. Equipped with a huge back deck perfect for hosting and enjoying nice sunny days! Enjoy all the upgraded finishes this recently remodeled and well maintained home has to offer and enjoy piece of mind with a newer roof, well, windows, appliances and more. Schedule your showing today!
Contact an agent
Home facts
- Year built:1968
- Listing ID #:65026049912
- Added:2 day(s) ago
- Updated:September 20, 2026 at 08:05 PM
Rooms and interior
- Bedrooms:3
- Total bathrooms:2
- Full bathrooms:1
- Half bathrooms:1
- Rooms Total:7
- Flooring:Vinyl
- Basement Description:Daylight, Finished, Partial
- Living area:1,640 sq. ft.
Heating and cooling
- Cooling:Central Air
- Heating:Forced Air, Propane
Structure and exterior
- Roof:Composition
- Year built:1968
- Building area:1,640 sq. ft.
- Lot area:0.4 Acres
- Lot Features:Wooded
- Construction Materials:Wood Siding
- Exterior Features:Deck
- Foundation Description:Crawl Space
- Levels:Tri-Level
Utilities
- Water:Well
- Sewer:Septic Tank
Finances and disclosures
- Price:$399,900
- Price per sq. ft.:$231.42
- Tax amount:$7,486
Features and amenities
- Appliances:Built-In Electric Oven, Cooktop, Dishwasher, Dryer, Refrigerator, Washer
- Laundry features:Lower Level
Parking
- Parking description:Detached, Gravel
- Garage spaces:1

New listings near 3233 13 Mile Road NE
- New
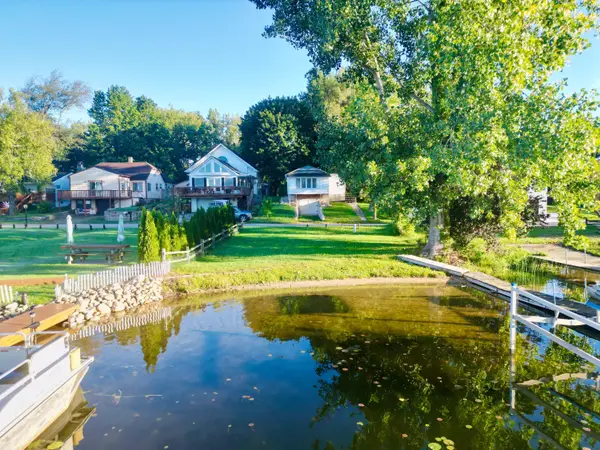 $45,000Active0.09 Acres
11054 Crooked Lake Drive Ne, Rockford, MI 49341
MLS# 26050079Listed by: CENTURY 21 CIRCLE - New
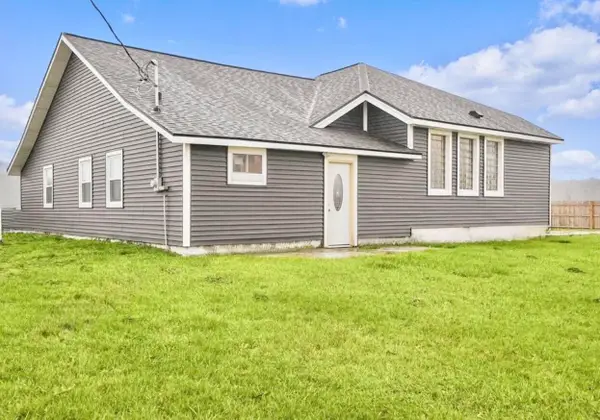 $299,000Active3 beds 3 baths1,943 sq. ft.
7564 13 Mile Road Ne, Rockford, MI 49341
MLS# 26049943Listed by: FIVE STAR REAL ESTATE (GRANDV) 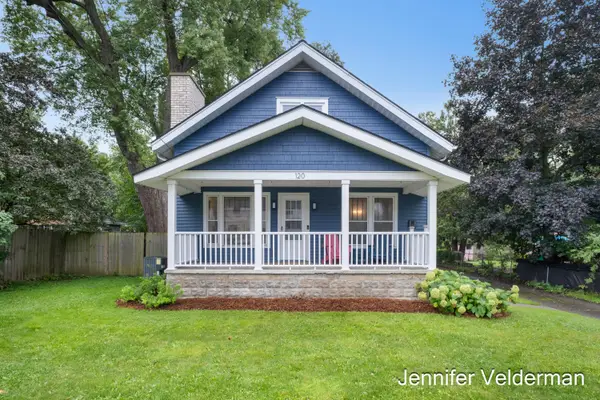 $385,000Pending3 beds 2 baths1,820 sq. ft.
120 E Division Street NE, Rockford, MI 49341
MLS# 65026049818Listed by: FIVE STAR REAL ESTATE (EASTOWN)- New
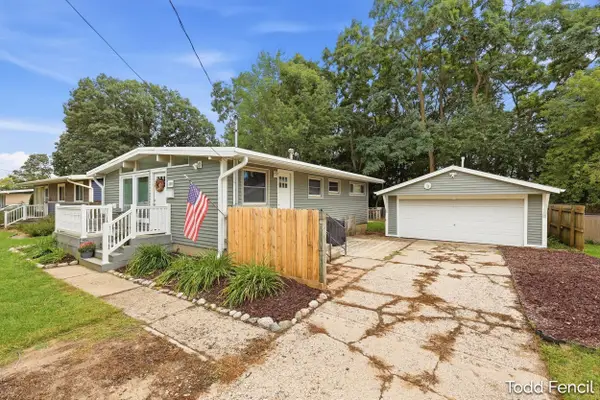 $349,900Active4 beds 2 baths1,442 sq. ft.
138 Highland Drive Ne, Rockford, MI 49341
MLS# 26049756Listed by: RE/MAX OF GRAND RAPIDS (STNDL) - New
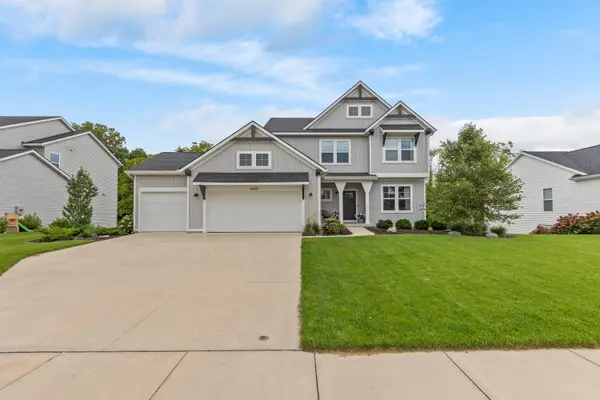 $650,000Active4 beds 4 baths3,578 sq. ft.
6664 Inwood Ridge Drive Ne, Rockford, MI 49341
MLS# 26049704Listed by: FIVE STAR REAL ESTATE (ADA) - New
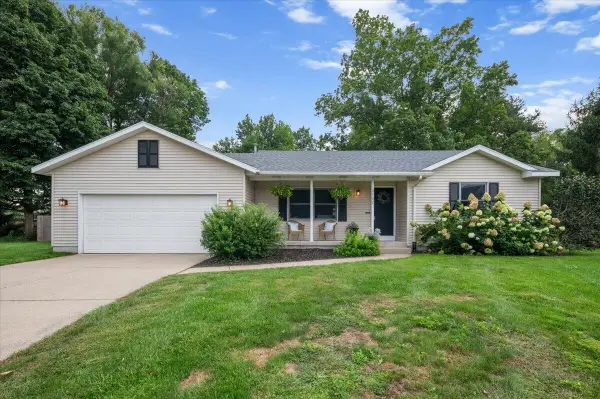 Listed by ERA$425,000Active4 beds 3 baths2,164 sq. ft.
3702 Mesa Court Ne, Rockford, MI 49341
MLS# 26049509Listed by: ERA REARDON REALTY GREAT LAKES - New
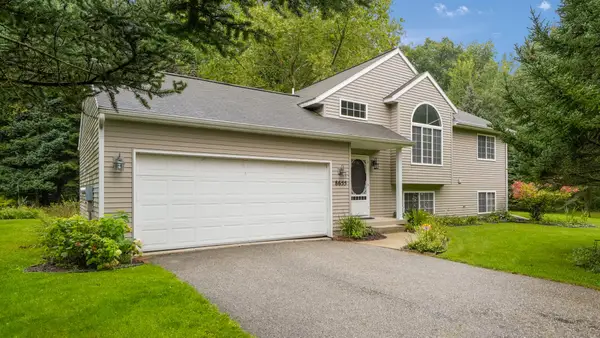 $390,000Active4 beds 2 baths1,433 sq. ft.
8655 Wildcat Run Drive Ne, Rockford, MI 49341
MLS# 26049467Listed by: REAL BROKER LLC - Open Sun, 2 to 4pmNew
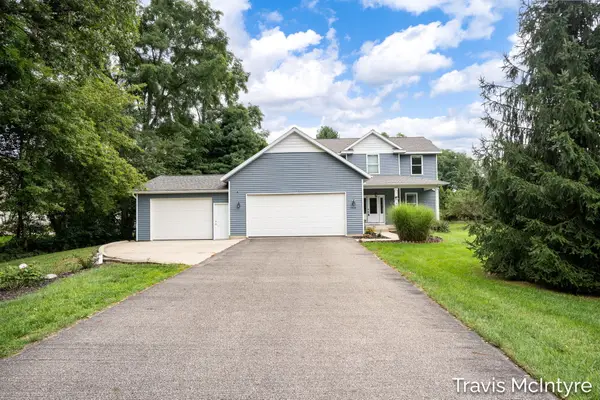 $599,900Active4 beds 4 baths2,858 sq. ft.
6838 Fox Meadow Drive Ne, Rockford, MI 49341
MLS# 26049459Listed by: BELLABAY REALTY (NORTH) - New
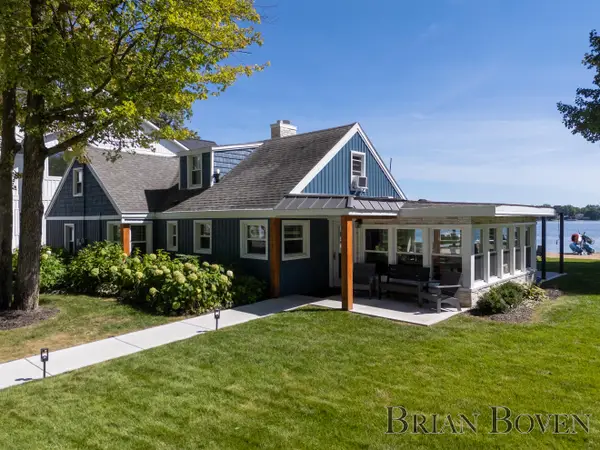 $1,450,000Active3 beds 2 baths1,844 sq. ft.
7080 Silver Lake Drive Ne, Rockford, MI 49341
MLS# 26049409Listed by: FIVE STAR REAL ESTATE (COURTLAND)


Protect your home and budget from life's surprises with an Assurant Home Warranty, backed by a partner that supports you through every step of homeownership. Explore Plans.
© 2023 - 2026 ERA Franchise Systems LLC. All rights reserved. ERA Franchise Systems LLC fully supports the principles of the Fair Housing Act and the Equal Opportunity Act. ERA, ERA Real Estate powered, and their respective logos are registered service marks of ERA Franchise Systems LLC. Each office is independently owned and operated.