
5515 Hagenvale Court Ne, Rockford, MI 49341
Local realty services provided by:ERA Greater North Properties
5515 Hagenvale Court Ne,Rockford, MI 49341
$699,000
- 5 Beds
- 4 Baths
- 2,555 sq. ft.
- Single family
- Active
Listed by: justin s blevins
Office: re/max of grand rapids (fh)
MLS#:26033871
Source:MI_MICHRIC
Price summary
- Price:$699,000
- Price per sq. ft.:$403.81
- Monthly HOA dues:$53.33
About this home
Tucked behind mature trees on nearly an acre, this home backs to a 15-acre nature preserve with Shaw Creek running through it -- privacy that's hard to find at any price.
The main floor features 9-foot ceilings, quality craftsmanship throughout, and a slider off the back leading to a deck made for morning coffee. Upstairs offers 3 bedrooms and 2.5 baths including a primary ensuite. The lower level adds 2 more bedrooms, a full bath, a second living area, and ample storage.
3-stall garage. 5 beds / 3.5 baths. 7 minutes to downtown Rockford and one of Michigan's top school districts.
Contact an agent
Home facts
- Year built:2009
- Listing ID #:26033871
- Added:1 day(s) ago
- Updated:July 06, 2026 at 05:00 PM
Rooms and interior
- Bedrooms:5
- Total bathrooms:4
- Full bathrooms:3
- Half bathrooms:1
- Rooms Total:11
- Kitchen Description:Dishwasher, Disposal, Microwave, Range, Refrigerator, Wet Bar
- Basement:Yes
- Living area:2,555 sq. ft.
Heating and cooling
- Heating:Forced Air
- Central air:Yes
Structure and exterior
- Year built:2009
- Building area:2,555 sq. ft.
- Lot area:0.79 Acres
- Lot Features:Cul-De-Sac, Wooded
- Construction Materials:Vinyl Siding, Wood Siding
Schools
- High school:Rockford High School
Utilities
- Water:Well
Finances and disclosures
- Price:$699,000
- Price per sq. ft.:$403.81
- Tax amount:$6,753 (2025)
Features and amenities
- Laundry features:Washer
Parking
- Garage:Yes
- Garage spaces:3
New listings near 5515 Hagenvale Court Ne
- New
 $399,000Active2 beds 2 baths1,091 sq. ft.
7260 Childsdale Avenue Ne, Rockford, MI 49341
MLS# 26033714Listed by: COLDWELL BANKER SCHMIDT NEWAYGO - New
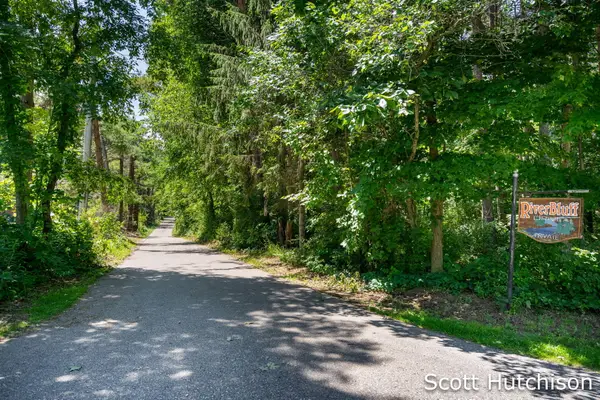 $299,900Active2.5 Acres
2710 12 Mile Road Ne, Rockford, MI 49341
MLS# 26033635Listed by: COLDWELL BANKER SCHMIDT REALTORS - Open Sun, 1 to 3pmNew
 $630,000Active5 beds 4 baths2,628 sq. ft.
348 Park Place Drive Ne, Rockford, MI 49341
MLS# 26033643Listed by: BERKSHIRE HATHAWAY HOMESERVICES MICHIGAN REAL ESTATE (MAIN) - New
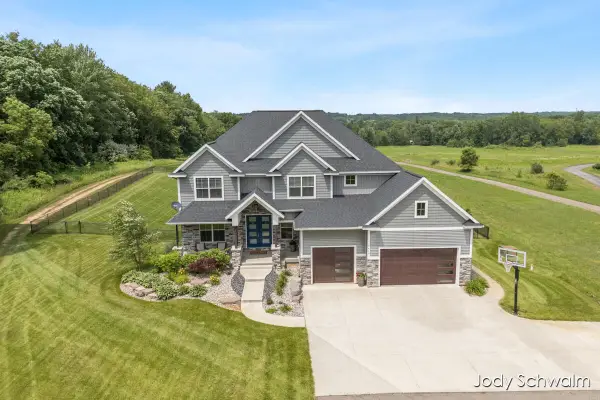 $1,450,000Active6 beds 6 baths5,151 sq. ft.
3619 12 Mile Road Ne, Rockford, MI 49341
MLS# 26033417Listed by: RE/MAX UNITED (BELTLINE) - New
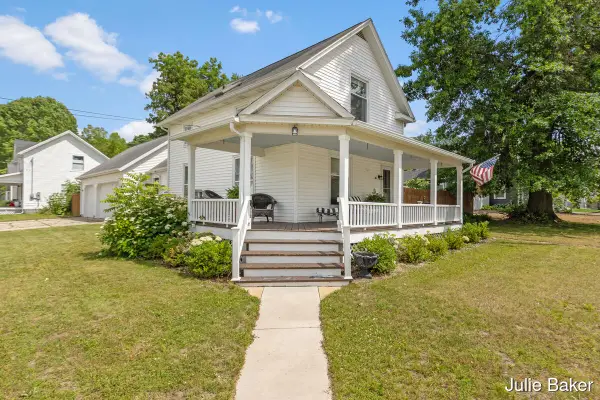 $395,000Active3 beds 2 baths1,474 sq. ft.
40 S Monroe Street Ne, Rockford, MI 49341
MLS# 26033285Listed by: COLDWELL BANKER SCHMIDT REALTORS - New
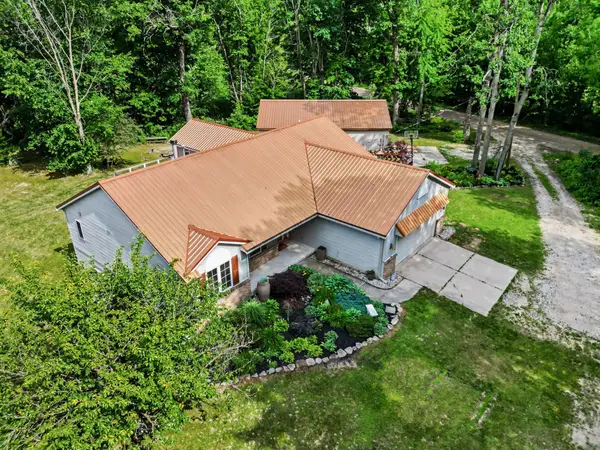 $499,900Active4 beds 4 baths2,314 sq. ft.
3155 11 Mile Road Ne, Rockford, MI 49341
MLS# 26033042Listed by: REALIANT REAL ESTATE - New
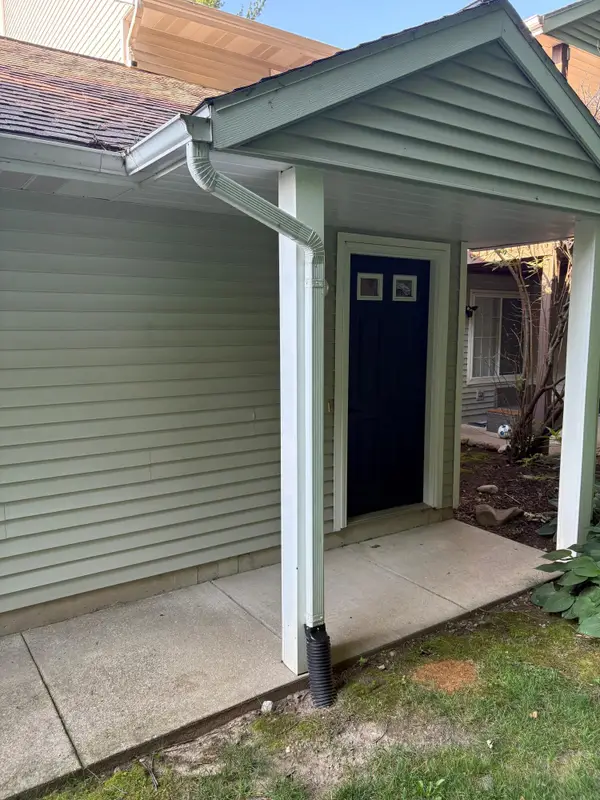 $259,900Active2 beds 2 baths1,126 sq. ft.
217 Hunters Lane Ne #6, Rockford, MI 49341
MLS# 26032958Listed by: CITY REALTY CORPORATION  $899,900Pending6 beds 6 baths4,570 sq. ft.
5050 Tiamo Lane Ne, Rockford, MI 49341
MLS# 26032806Listed by: COLDWELL BANKER SCHMIDT REALTORS- New
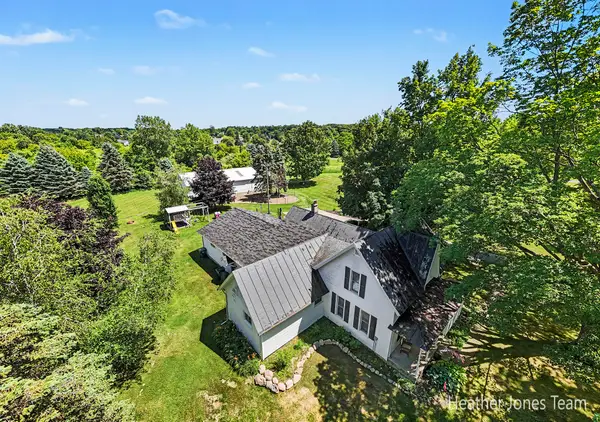 $495,000Active4 beds 2 baths1,749 sq. ft.
8960 Myers Lake Avenue Ne, Rockford, MI 49341
MLS# 26032627Listed by: FIVE STAR REAL ESTATE (GREEN)


Protect your home and budget from life's surprises with an Assurant Home Warranty, backed by a partner that supports you through every step of homeownership. Explore Plans.
© 2023 - 2026 ERA Franchise Systems LLC. All rights reserved. ERA Franchise Systems LLC fully supports the principles of the Fair Housing Act and the Equal Opportunity Act. ERA, ERA Real Estate powered, and their respective logos are registered service marks of ERA Franchise Systems LLC. Each office is independently owned and operated.