
6700 Juneview Drive NE, Rockford, MI 49341
Local realty services provided by:ERA Prime Real Estate Group
6700 Juneview Drive NE,Rockford, MI 49341
$649,900
- 6 Beds
- 3 Baths
- 2,896 sq. ft.
- Single family
- Active
Listed by: elijah n meschke
Office: united realty services llc.
MLS#:65026060964
Source:MI_REALCOMP
Price summary
- Price:$649,900
- Price per sq. ft.:$217.21
About this home
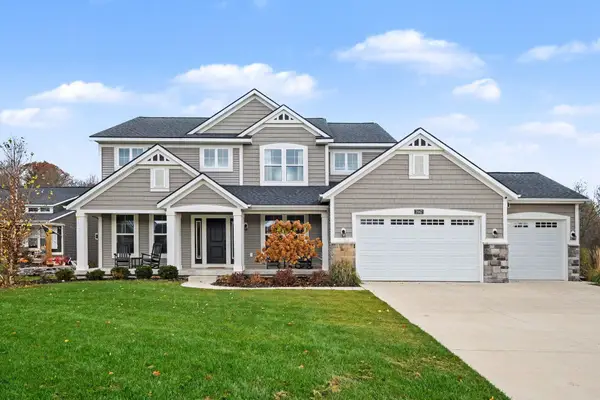
Welcome to 6700 Juneview Dr NE, Rockford! This fully updated and move-in ready 6-bedroom, 2.5-bath ranch sits on 2.91 wooded and grassy acres in the Rockford school district. It offers 2,896 finished square feet, an in-ground pool, and a large pole barn! The main level opens from a welcoming entry into a spacious living room and a bright dining area. The brand-new kitchen is the centerpiece, with quartz countertops, abundant cabinet space, and a snack bar for casual meals. Just off the kitchen, the family room has a fireplace, beamed ceiling, and a slider to the deck overlooking the backyard and woods. The main-floor primary suite has a beautifully remodeled bath with a double vanity and a walk-in tile shower. A second main-level bedroom works well as an office, and a half bath completes the floor.The walkout lower level adds a rec room with its own fireplace and direct access to the patio and pool. Downstairs you'll also find four bedrooms, a full bath with a beautiful tiled shower, and a laundry/utility room with a finished laundry side.
Outside, enjoy a covered front porch, two large back decks, a patio, and an in-ground pool with a slide and diving board. In addition to the 2.5-stall garage, the pole barn has two overhead doors, a loft, a workshop room, and plenty of storage.
The home comes with a Generac generator, underground sprinklers, central vac, a regularly maintained furnace, and a septic system pumped earlier this year. Schedule your showing today and make this house your home!...
Contact an agent
Home facts
- Year built:1971
- Listing ID #:65026060964
- Added:1 day(s) ago
- Updated:November 20, 2026 at 03:02 AM
Rooms and interior
- Bedrooms:6
- Total bathrooms:3
- Full bathrooms:2
- Half bathrooms:1
- Rooms Total:5
- Flooring:Carpet, Ceramic Tile, Laminate, Vinyl
- Basement Description:Finished, Full, Walk-Out Access
- Living area:2,896 sq. ft.
Heating and cooling
- Cooling:Ceiling Fans, Central Air
- Heating:Forced Air, Natural Gas
Structure and exterior
- Roof:Composition
- Year built:1971
- Building area:2,896 sq. ft.
- Lot area:2.91 Acres
- Lot Features:Sprinklers, Wooded
- Architectural Style:Ranch
- Construction Materials:Brick, Wood Siding
- Exterior Features:Covered, Deck, Patio, Porch
- Foundation Description:Basement
Utilities
- Water:Well
- Sewer:Septic Tank
Finances and disclosures
- Price:$649,900
- Price per sq. ft.:$217.21
- Tax amount:$8,188
Features and amenities
- Appliances:Dishwasher, Dryer, Microwave, Oven, Range, Refrigerator, Washer, Water Softener Owned
- Laundry features:In Basement, Laundry Room
- Amenities:Central Vacuum
- Pool features:In Ground
Parking
- Parking description:Attached, Detached, Garage Door Opener, Garage Faces Front, Paved
- Garage spaces:4

New listings near 6700 Juneview Drive NE
- New
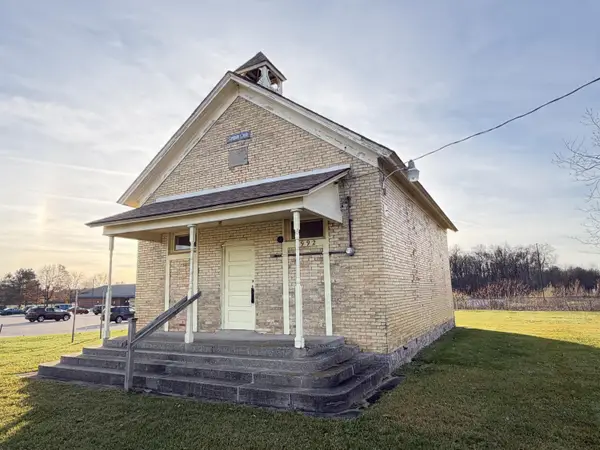 $125,000Active-- beds 1 baths1,035 sq. ft.
3992 Kroes Street Ne, Rockford, MI 49341
MLS# 26061074Listed by: COLDWELL BANKER SCHMIDT NEWAYGO - New
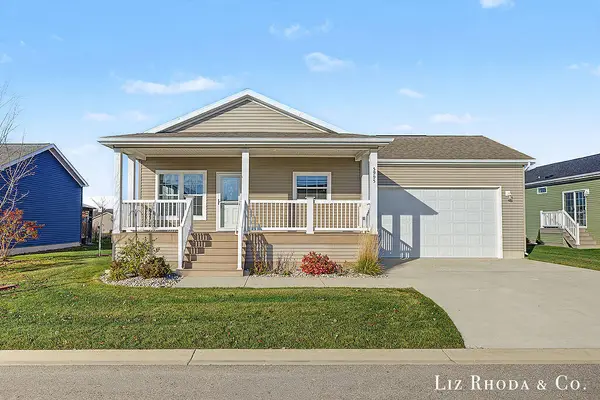 $265,000Active3 beds 2 baths1,474 sq. ft.
5995 Andrew Way Drive, Rockford, MI 49341
MLS# 26060912Listed by: LIZ RHODA & CO - New
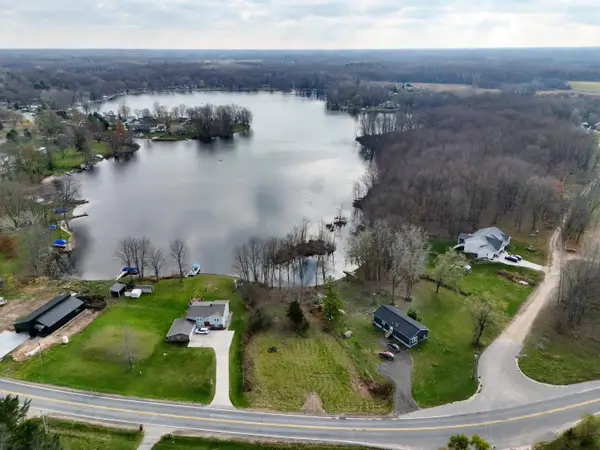 $149,900Active0.46 Acres
9716 10 Mile Road Ne, Rockford, MI 49341
MLS# 26060726Listed by: FORGED REAL ESTATE AND LAND - New
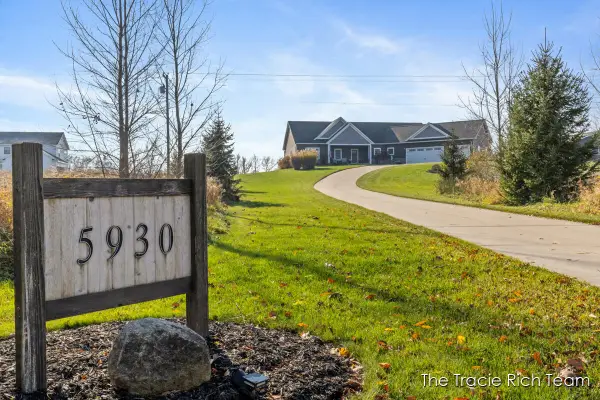 $950,000Active5 beds 4 baths4,588 sq. ft.
5930 12 Mile Road Ne, Rockford, MI 49341
MLS# 26060689Listed by: RE/MAX UNITED (MAIN) - New
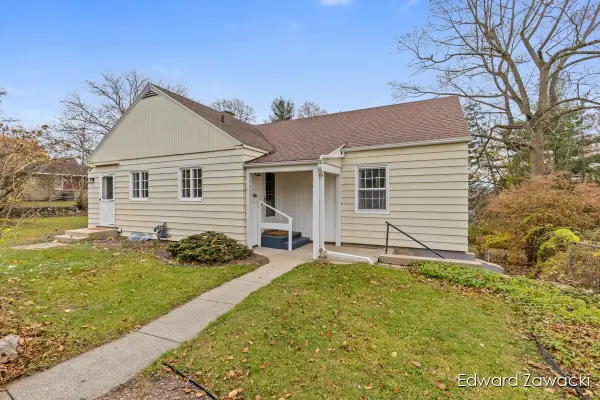 $414,500Active3 beds 2 baths1,586 sq. ft.
190 Ogden Street, Rockford, MI 49341
MLS# 26059941Listed by: RE/MAX UNITED (MAIN) - New
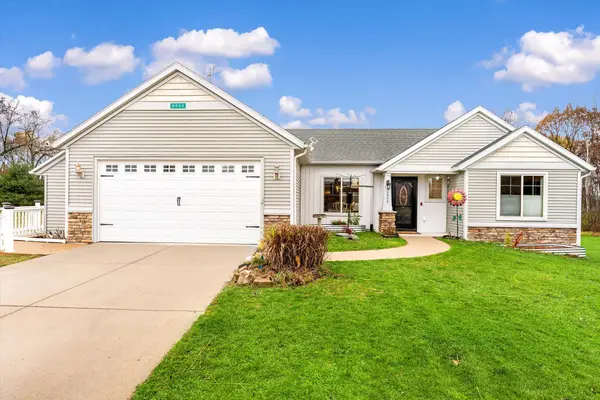 $429,900Active3 beds 3 baths2,253 sq. ft.
8952 Nature Meadows Court Ne, Rockford, MI 49341
MLS# 26059964Listed by: MITTEN REAL ESTATE 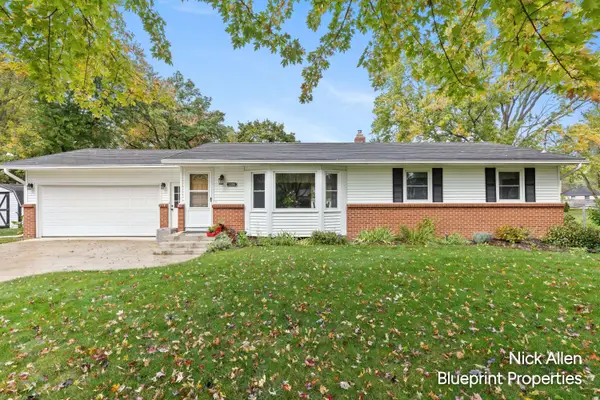 $374,900Pending4 beds 3 baths1,935 sq. ft.
3305 Gateshead Street Ne, Rockford, MI 49341
MLS# 26059417Listed by: BLUEPRINT PROPERTIES LLC- New
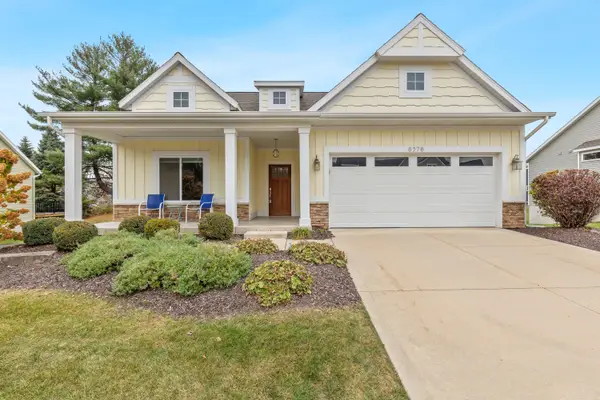 $489,900Active2 beds 2 baths1,442 sq. ft.
8378 Rose Ridge Drive, Rockford, MI 49341
MLS# 26059350Listed by: REAL ESTATE WITH MAGHIELSE &CO - New
 $799,900Active5 beds 4 baths3,420 sq. ft.
3947 Autumn Acres Drive Ne, Rockford, MI 49341
MLS# 26059283Listed by: DEVOS REALTY LLC


Protect your home and budget from life's surprises with an Assurant Home Warranty, backed by a partner that supports you through every step of homeownership. Explore Plans.
© 2023 - 2026 ERA Franchise Systems LLC. All rights reserved. ERA Franchise Systems LLC fully supports the principles of the Fair Housing Act and the Equal Opportunity Act. ERA, ERA Real Estate powered, and their respective logos are registered service marks of ERA Franchise Systems LLC. Each office is independently owned and operated.