
6900 Archway Drive Ne, Rockford, MI 49341
Local realty services provided by:ERA Reardon Realty Great Lakes
Upcoming open houses
- Sun, Sep 2001:30 pm - 03:30 pm
Listed by: timothy j anders, donna k anders
Office: berkshire hathaway homeservices michigan real estate (main)
MLS#:26047839
Source:MI_MICHRIC
Price summary
- Price:$1,649,900
- Price per sq. ft.:$441.03
About this home
Some homes give you space. This one gives you a lifestyle. Tucked into 10 private acres of rolling hills, mature woods, manicured grounds and a picturesque pond, this 5,500+ sq. ft. custom Rockford retreat feels worlds away while keeping you close to everything that makes this area special. Spend mornings exploring nearby Luton Park, afternoons biking the White Pine Trail or heading into downtown Rockford, and evenings entertaining on the expansive deck overlooking your own wooded escape. Inside, hand-scraped hickory floors set the tone for a warm, refined interior. The chef's kitchen features an oversized granite island and double ovens and opens to a living room anchored by a travertine and marble fireplace with beautiful views of the property. The main-floor primary suite is a retreat of its own with heated marble floors, dual quartz vanities, a Jacuzzi tub, oversized walk-in shower and large walk-in closet. A private office, mudroom, main-floor laundry and dog wash add everyday functionality. Upstairs, four additional bedrooms and two full baths offer plenty of room to spread out, including a Jack-and-Jill design. The finished walkout lower level creates another incredible living and entertaining space with room for games, movie nights, gatherings and more, plus a newly finished full bathroom and abundant storage. Outside is where this property really shines. Rolling wooded acreage, a private pond, beautifully maintained grounds and a huge deck create a setting that changes with every season. Add the 3.5-stall garage and easy access to some of Rockford's best trails, recreation and downtown amenities, and Archway offers a rare combination of privacy, space and lifestyle that is increasingly hard to find....
Contact an agent
Home facts
- Year built:1997
- Listing ID #:26047839
- Added:10 day(s) ago
- Updated:September 20, 2026 at 03:28 PM
Rooms and interior
- Bedrooms:5
- Total bathrooms:5
- Full bathrooms:4
- Half bathrooms:1
- Rooms Total:9
- Kitchen Description:Dishwasher, Microwave, Oven, Refrigerator, Wet Bar
- Basement:Yes
- Living area:5,676 sq. ft.
Heating and cooling
- Heating:Forced Air
- Central air:Yes
Structure and exterior
- Year built:1997
- Building area:5,676 sq. ft.
- Lot area:10.06 Acres
- Lot Features:Cul-De-Sac, Recreational, Wooded
- Construction Materials:Stone, Vinyl Siding
Utilities
- Water:Well
Finances and disclosures
- Price:$1,649,900
- Price per sq. ft.:$441.03
- Tax amount:$9,690 (2026)
Features and amenities
- Laundry features:Washer
Parking
- Garage:Yes
- Garage spaces:3
New listings near 6900 Archway Drive Ne
- New
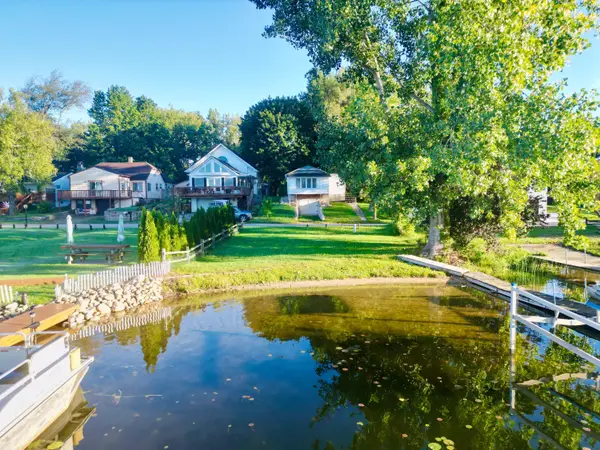 $45,000Active0.09 Acres
11054 Crooked Lake Drive Ne, Rockford, MI 49341
MLS# 26050079Listed by: CENTURY 21 CIRCLE - New
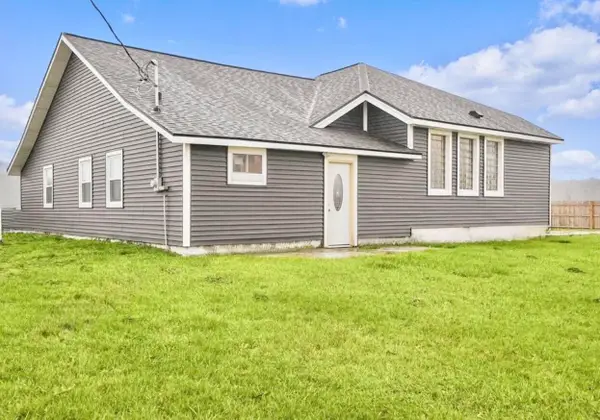 $299,000Active3 beds 3 baths1,943 sq. ft.
7564 13 Mile Road Ne, Rockford, MI 49341
MLS# 26049943Listed by: FIVE STAR REAL ESTATE (GRANDV) - New
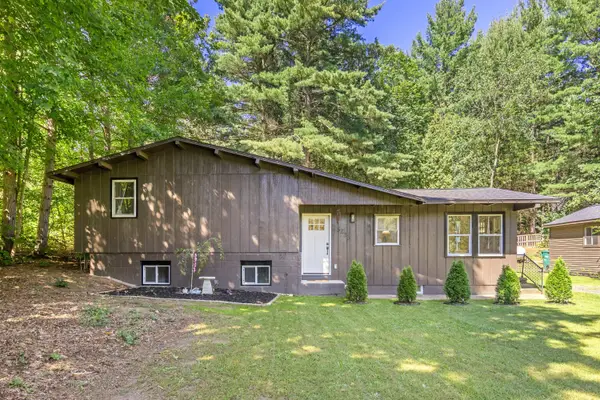 $399,900Active3 beds 2 baths1,640 sq. ft.
3233 13 Mile Road Ne, Rockford, MI 49341
MLS# 26049912Listed by: EXP REALTY (GRAND RAPIDS) 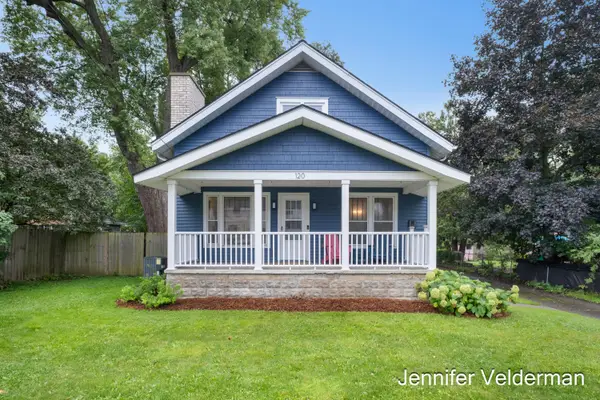 $385,000Pending3 beds 2 baths1,820 sq. ft.
120 E Division Street NE, Rockford, MI 49341
MLS# 65026049818Listed by: FIVE STAR REAL ESTATE (EASTOWN)
- New
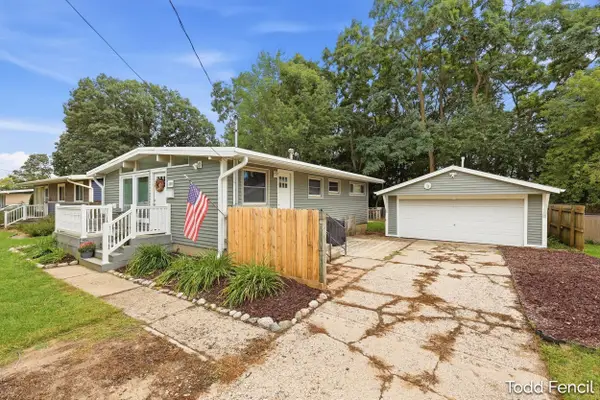 $349,900Active4 beds 2 baths1,442 sq. ft.
138 Highland Drive Ne, Rockford, MI 49341
MLS# 26049756Listed by: RE/MAX OF GRAND RAPIDS (STNDL) - New
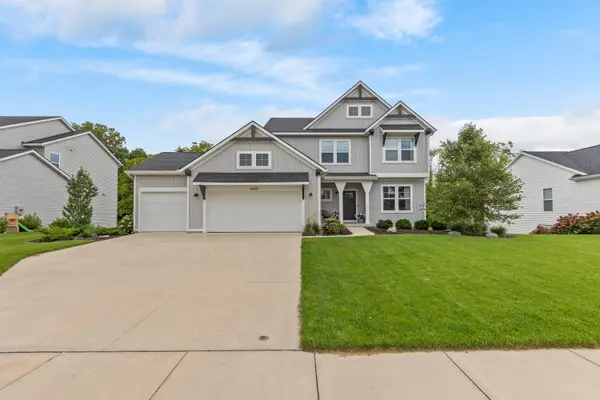 $650,000Active4 beds 4 baths3,578 sq. ft.
6664 Inwood Ridge Drive Ne, Rockford, MI 49341
MLS# 26049704Listed by: FIVE STAR REAL ESTATE (ADA) - New
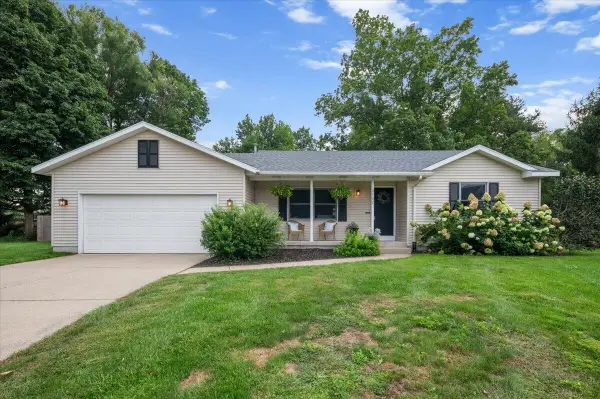 Listed by ERA$425,000Active4 beds 3 baths2,164 sq. ft.
3702 Mesa Court Ne, Rockford, MI 49341
MLS# 26049509Listed by: ERA REARDON REALTY GREAT LAKES - New
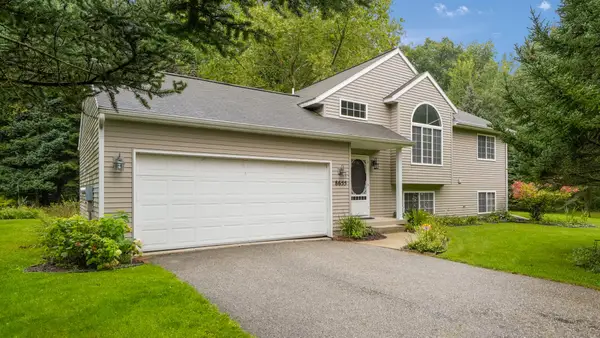 $390,000Active4 beds 2 baths1,433 sq. ft.
8655 Wildcat Run Drive Ne, Rockford, MI 49341
MLS# 26049467Listed by: REAL BROKER LLC - Open Sun, 2 to 4pmNew
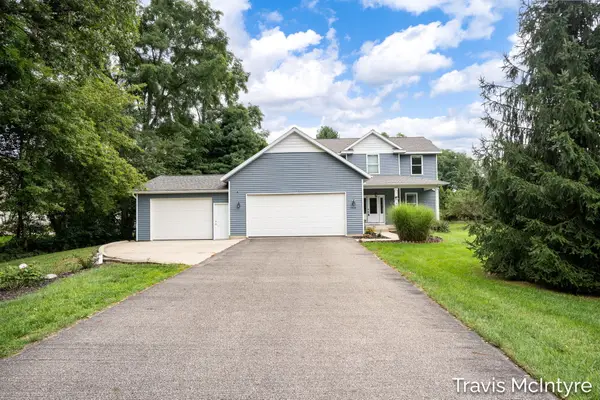 $599,900Active4 beds 4 baths2,858 sq. ft.
6838 Fox Meadow Drive Ne, Rockford, MI 49341
MLS# 26049459Listed by: BELLABAY REALTY (NORTH) - New
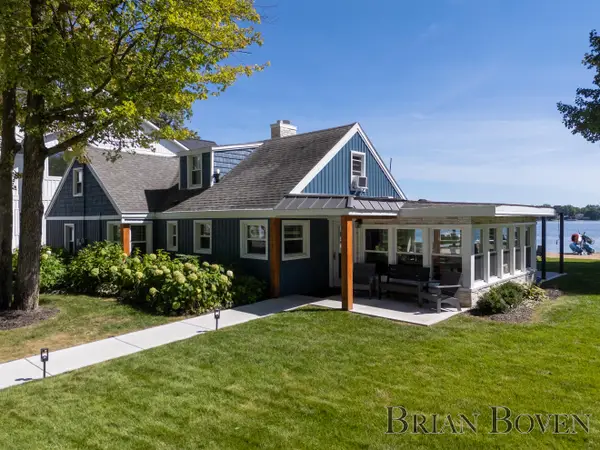 $1,450,000Active3 beds 2 baths1,844 sq. ft.
7080 Silver Lake Drive Ne, Rockford, MI 49341
MLS# 26049409Listed by: FIVE STAR REAL ESTATE (COURTLAND)


Protect your home and budget from life's surprises with an Assurant Home Warranty, backed by a partner that supports you through every step of homeownership. Explore Plans.
© 2023 - 2026 ERA Franchise Systems LLC. All rights reserved. ERA Franchise Systems LLC fully supports the principles of the Fair Housing Act and the Equal Opportunity Act. ERA, ERA Real Estate powered, and their respective logos are registered service marks of ERA Franchise Systems LLC. Each office is independently owned and operated.