
7454 Childsdale Avenue Ne, Rockford, MI 49341
Local realty services provided by:ERA Reardon Realty
7454 Childsdale Avenue Ne,Rockford, MI 49341
$789,900
- 4 Beds
- 3 Baths
- 2,710 sq. ft.
- Single family
- Active
Listed by: barbara glashouwer
Office: novosad realty partners
MLS#:26048066
Source:MI_MICHRIC
Price summary
- Price:$789,900
- Price per sq. ft.:$291.48
About this home
Welcome to this exceptional 4-bedroom, 2.5-bath Craftsman-style home nestled on over 4 acres of beautifully maintained grounds. Meticulously cared for by owners with a true passion for gardening and home stewardship, this remarkable property offers a rare combination of timeless character, thoughtful renovations, exceptional landscaping, and privacy—yet is just minutes from downtown Rockford. Step into the welcoming foyer and discover a completely renovated, move-in-ready home featuring tall and vaulted ceilings, beautiful hardwood floors, top-of-the-line Eagle E-Series casement windows, and solid wood doors throughout. The inviting open-concept layout seamlessly connects the living room, dining area, and kitchen. The main floor also includes a convenient half bath, dedicated laundry room, and spacious mudroom off the garage. The custom kitchen features high-end cabinetry, a built-in refrigerator, solid-surface countertops, huge island and a brand-new gas range, dishwasher and microwave. The spacious main-level primary suite offers a walk-in closet and a beautifully renovated bath with heated tile flooring. A versatile main-level study could easily serve as a fourth bedroom, home office, or flex space. Upstairs, a comfortable sitting area leads to two generously sized bedrooms and a shared full bath, offering plenty of space for guests. The unfinished basement provides abundant storage space and excellent potential for future use, while keeping the finished living areas of the home uncluttered and organized. The property truly shines outdoors. The meticulously designed gardens and landscaping are stunning, reflecting the owners' master-gardener expertise. You'll find established garden beds, fruit trees, raspberry and blackberry bushes, walking trails throughout the property, and a dedicated bonfire area. A remarkable imported European greenhouse, valued at approximately $25,000, installed on a concrete slab includes both water and electricity—perfect for the serious gardener or anyone who dreams of growing year-round. Additional features include a new roof, Generac 18K generator, chicken coop and a detached 3-stall garage offering abundant space for vehicles, recreational toys, yard equipment, hobbies, or storage. This property includes two parcels. One parcel could be sold off if future owner so desires. This is much more than a home—it is a rare, thoughtfully created property where beautiful living spaces meet an extraordinary outdoor setting. Enjoy the privacy and space of over 4 acres while being within one mile to the White Pine Trail, Eastern Kille Distillery, Third Nature Brewery. Downtown Rockford, MVP Athletic Club and all amenities within 2-3 miles. Properties of this caliber and character rarely come to market. Don't miss this truly unique opportunity!...
Contact an agent
Home facts
- Year built:1973
- Listing ID #:26048066
- Added:10 day(s) ago
- Updated:September 20, 2026 at 03:28 PM
Rooms and interior
- Bedrooms:4
- Total bathrooms:3
- Full bathrooms:2
- Half bathrooms:1
- Rooms Total:10
- Kitchen Description:Dishwasher, Disposal, Microwave, Oven, Range, Refrigerator
- Basement:Yes
- Basement Description:Crawl Space
- Living area:2,710 sq. ft.
Heating and cooling
- Heating:Forced Air
- Central air:Yes
Structure and exterior
- Year built:1973
- Building area:2,710 sq. ft.
- Lot area:4.29 Acres
- Lot Features:Wooded
- Construction Materials:Shingle Siding, Stone
Utilities
- Water:Well
Finances and disclosures
- Price:$789,900
- Price per sq. ft.:$291.48
- Tax amount:$7,800 (2025)
Features and amenities
- Laundry features:Washer
Parking
- Garage:Yes
- Garage spaces:2
New listings near 7454 Childsdale Avenue Ne
- New
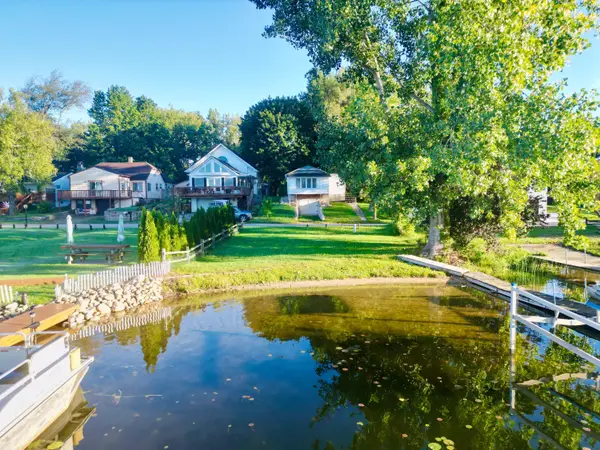 $45,000Active0.09 Acres
11054 Crooked Lake Drive Ne, Rockford, MI 49341
MLS# 26050079Listed by: CENTURY 21 CIRCLE - New
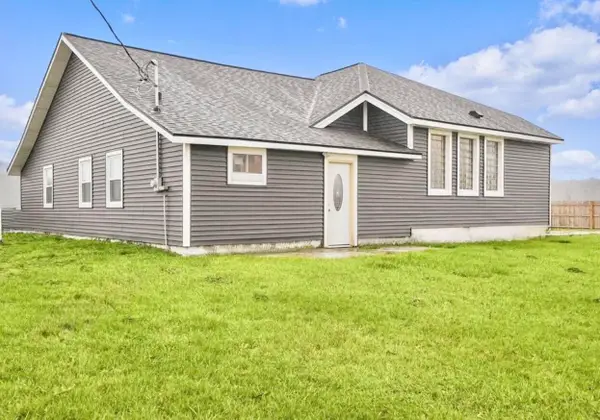 $299,000Active3 beds 3 baths1,943 sq. ft.
7564 13 Mile Road Ne, Rockford, MI 49341
MLS# 26049943Listed by: FIVE STAR REAL ESTATE (GRANDV) - New
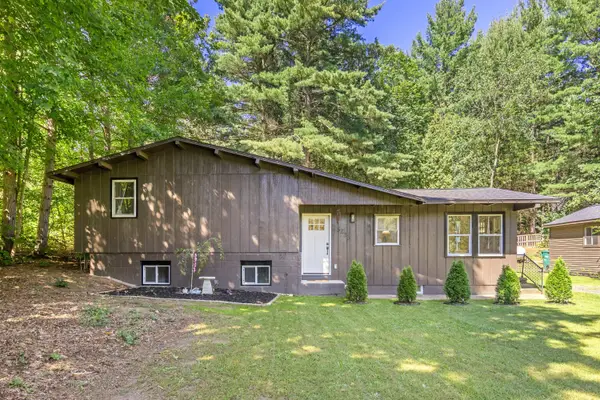 $399,900Active3 beds 2 baths1,640 sq. ft.
3233 13 Mile Road Ne, Rockford, MI 49341
MLS# 26049912Listed by: EXP REALTY (GRAND RAPIDS) 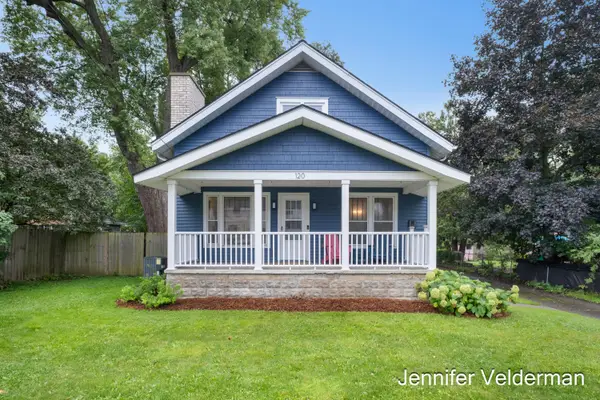 $385,000Pending3 beds 2 baths1,820 sq. ft.
120 E Division Street NE, Rockford, MI 49341
MLS# 65026049818Listed by: FIVE STAR REAL ESTATE (EASTOWN)
- New
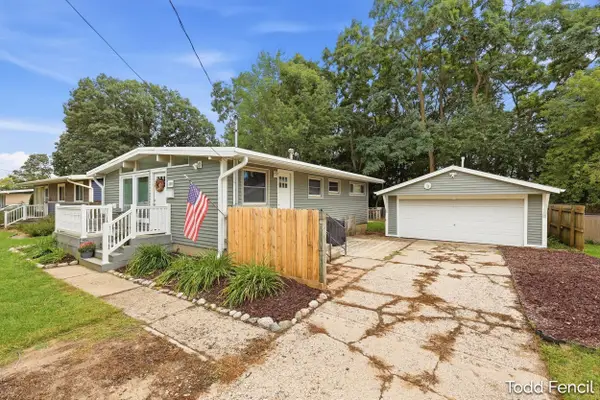 $349,900Active4 beds 2 baths1,442 sq. ft.
138 Highland Drive Ne, Rockford, MI 49341
MLS# 26049756Listed by: RE/MAX OF GRAND RAPIDS (STNDL) - New
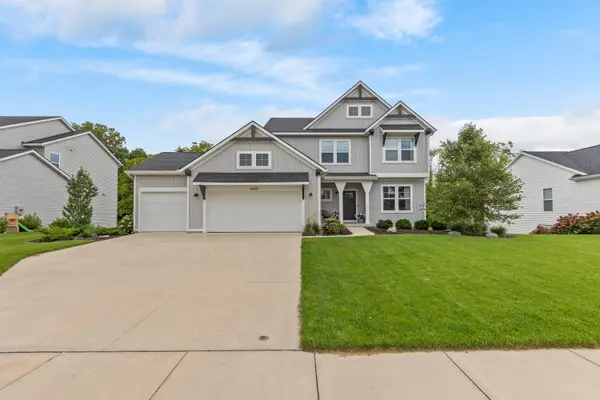 $650,000Active4 beds 4 baths3,578 sq. ft.
6664 Inwood Ridge Drive Ne, Rockford, MI 49341
MLS# 26049704Listed by: FIVE STAR REAL ESTATE (ADA) - New
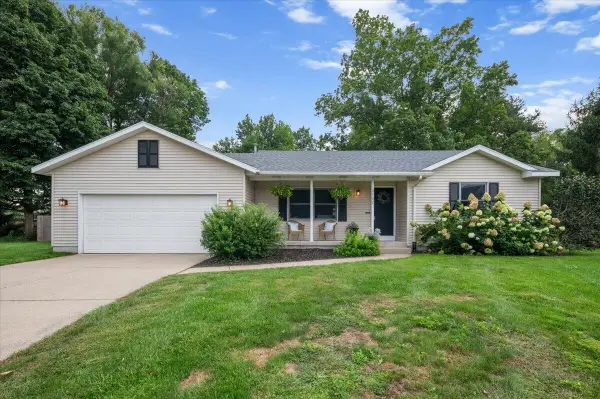 Listed by ERA$425,000Active4 beds 3 baths2,164 sq. ft.
3702 Mesa Court Ne, Rockford, MI 49341
MLS# 26049509Listed by: ERA REARDON REALTY GREAT LAKES - New
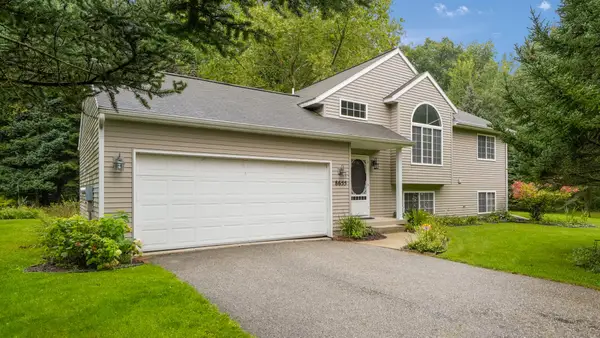 $390,000Active4 beds 2 baths1,433 sq. ft.
8655 Wildcat Run Drive Ne, Rockford, MI 49341
MLS# 26049467Listed by: REAL BROKER LLC - Open Sun, 2 to 4pmNew
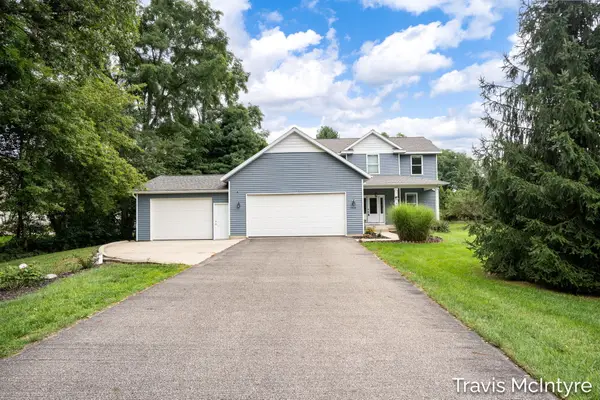 $599,900Active4 beds 4 baths2,858 sq. ft.
6838 Fox Meadow Drive Ne, Rockford, MI 49341
MLS# 26049459Listed by: BELLABAY REALTY (NORTH) - New
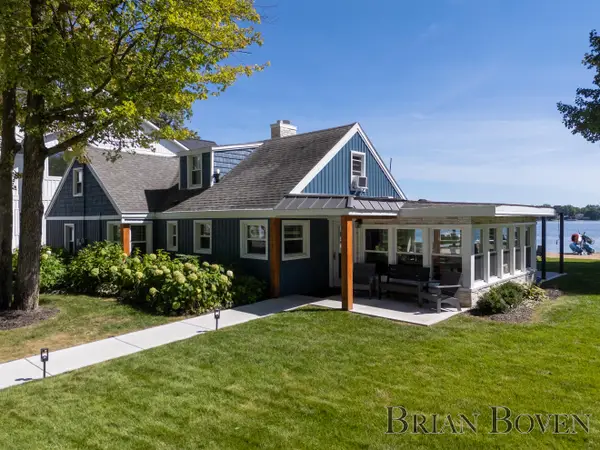 $1,450,000Active3 beds 2 baths1,844 sq. ft.
7080 Silver Lake Drive Ne, Rockford, MI 49341
MLS# 26049409Listed by: FIVE STAR REAL ESTATE (COURTLAND)


Protect your home and budget from life's surprises with an Assurant Home Warranty, backed by a partner that supports you through every step of homeownership. Explore Plans.
© 2023 - 2026 ERA Franchise Systems LLC. All rights reserved. ERA Franchise Systems LLC fully supports the principles of the Fair Housing Act and the Equal Opportunity Act. ERA, ERA Real Estate powered, and their respective logos are registered service marks of ERA Franchise Systems LLC. Each office is independently owned and operated.