
8282 Courtland Drive NE, Rockford, MI 49341
Local realty services provided by:ERA Prime Real Estate Group
Listed by: paul r schwallier
Office: great lakes signature prop
MLS#:65026042045
Source:MI_REALCOMP
Price summary
- Price:$379,900
- Price per sq. ft.:$241.05
About this home
Open House; Monday November 9th 4:00- 6:00 PM. Super sharp 2 story, 3 bed, 1 1/2 bath home in Rockford School District, and near to all that downtown Rockford has to offer. Freshly updated with new LED lights, ceiling fans, fresh paint throughout, RO system, and new dishwasher. Updated bathrooms, flooring, appliances, and cabinets. 3 bedrooms and a full bath are up, and the open floor plan on the main with a half bath invite you to relax and rejuvenate. Down you have a huge family room to work or play in. Outside, you'll love the front deck rear patio, trees and fencing, but most of all, you'll enjoy the unique party shed with a bar, decking and its own electric and breakers. Recent landscaping surrounds the home so you'll be able to relax and entertain all spring, summer and fall. Attached garage,
Contact an agent
Home facts
- Year built:1964
- Listing ID #:65026042045
- Added:94 day(s) ago
- Updated:November 14, 2026 at 11:15 AM
Rooms and interior
- Bedrooms:3
- Total bathrooms:2
- Full bathrooms:1
- Half bathrooms:1
- Rooms Total:6
- Flooring:Laminate, Wood
- Basement Description:Full, Partially Finished
- Living area:1,576 sq. ft.
Heating and cooling
- Cooling:Attic Fan, Ceiling Fans, Central Air
- Heating:Forced Air, Natural Gas
Structure and exterior
- Roof:Shingle
- Year built:1964
- Building area:1,576 sq. ft.
- Lot area:0.23 Acres
- Lot Features:Level, Wooded
- Architectural Style:Traditional
- Construction Materials:Brick, Vinyl Siding
- Exterior Features:Deck, Garden, Patio
- Foundation Description:Basement
Utilities
- Water:Public
- Sewer:Public Sewer
Finances and disclosures
- Price:$379,900
- Price per sq. ft.:$241.05
- Tax amount:$4,750
Features and amenities
- Appliances:Dishwasher, Disposal, Dryer, Humidifier, Microwave, Range, Refrigerator, Washer, Water Softener Rented
- Laundry features:Laundry Room
- Amenities:Window Treatments
Parking
- Parking description:Attached, Garage Door Opener, Paved
- Garage spaces:1

New listings near 8282 Courtland Drive NE
- Open Sat, 12 to 1:30pmNew
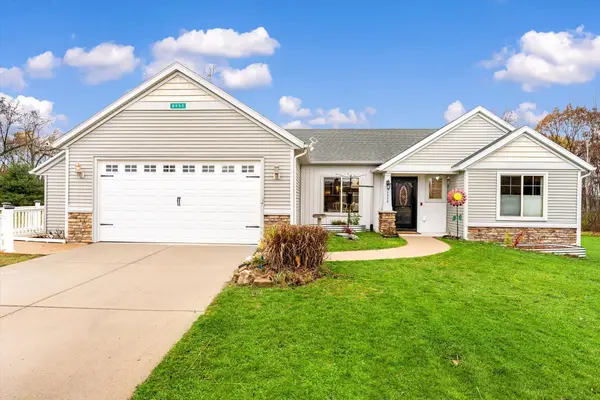 $429,900Active3 beds 3 baths2,253 sq. ft.
8952 Nature Meadows Court NE, Rockford, MI 49341
MLS# 65026059964Listed by: MITTEN REAL ESTATE - New
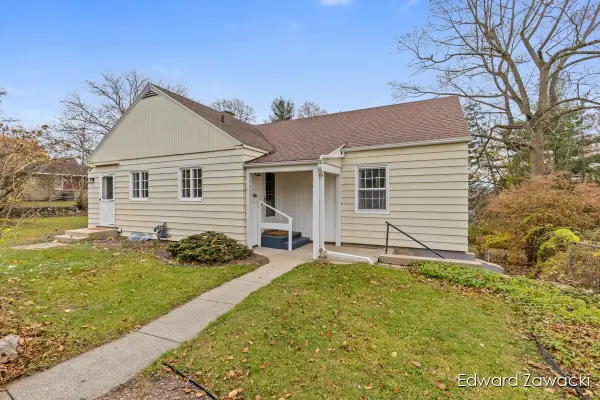 $414,500Active3 beds 2 baths1,586 sq. ft.
190 Ogden Street, Rockford, MI 49341
MLS# 26059941Listed by: RE/MAX UNITED (MAIN) - Open Sun, 12 to 2pm
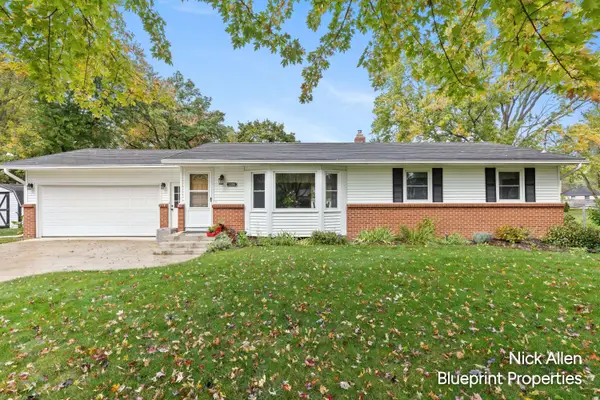 $374,900Pending4 beds 3 baths1,935 sq. ft.
3305 Gateshead Street Ne, Rockford, MI 49341
MLS# 26059417Listed by: BLUEPRINT PROPERTIES LLC - New
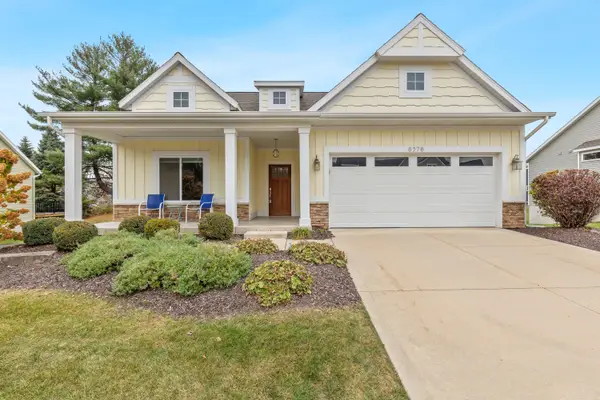 $489,900Active2 beds 2 baths1,442 sq. ft.
8378 Rose Ridge Drive, Rockford, MI 49341
MLS# 26059350Listed by: REAL ESTATE WITH MAGHIELSE &CO - New
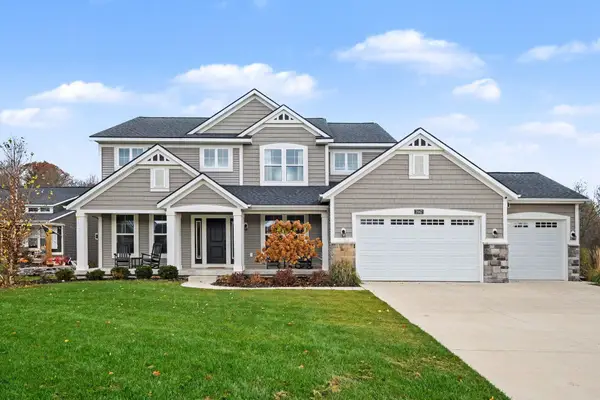 $799,900Active5 beds 4 baths3,420 sq. ft.
3947 Autumn Acres Drive Ne, Rockford, MI 49341
MLS# 26059283Listed by: DEVOS REALTY LLC - New
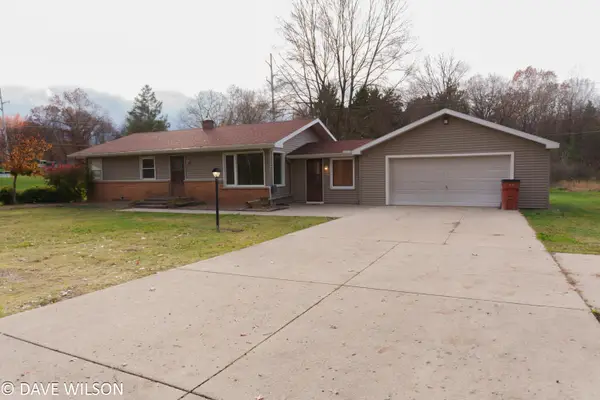 $419,900Active3 beds 2 baths1,349 sq. ft.
6739 Myers Lake Avenue Ne, Rockford, MI 49341
MLS# 26059142Listed by: FIVE STAR REAL ESTATE (COURTLAND) - New
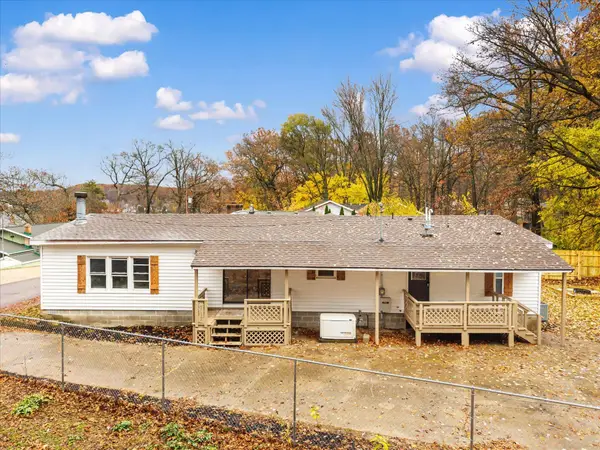 $329,900Active3 beds 3 baths1,560 sq. ft.
8465 Brower Lake Drive Ne, Rockford, MI 49341
MLS# 26059027Listed by: UNITED REALTY SERVICES LLC 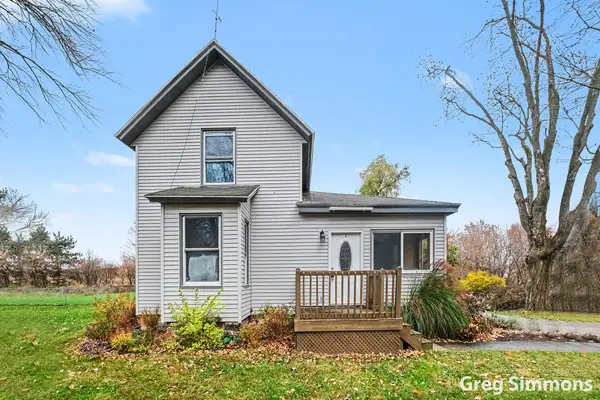 $294,900Pending3 beds 1 baths1,272 sq. ft.
8961 Kreuter Road NE, Rockford, MI 49341
MLS# 65026058903Listed by: BERKSHIRE HATHAWAY HOMESERVICES MICHIGAN REAL ESTATE (ROCK)- New
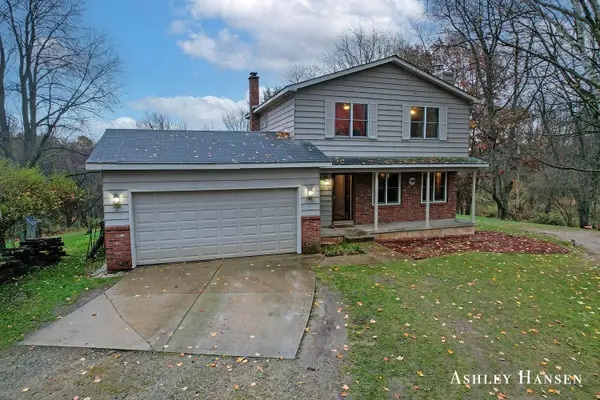 $499,900Active3 beds 2 baths1,500 sq. ft.
7786 Tiffany Avenue Ne, Rockford, MI 49341
MLS# 26058895Listed by: FIVE STAR REAL ESTATE (E. DIVISION) - New
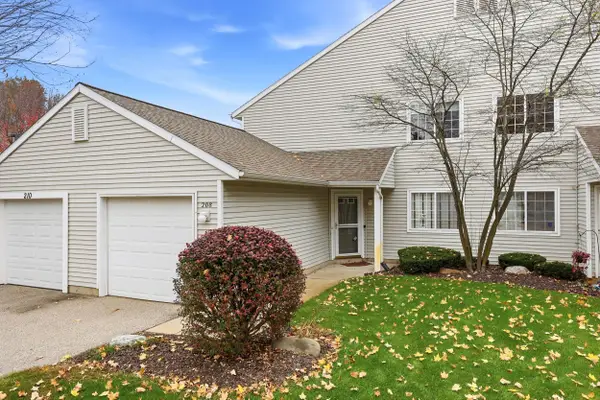 $275,000Active2 beds 2 baths1,064 sq. ft.
208 Hunters Lane Ne #79, Rockford, MI 49341
MLS# 26058406Listed by: SUCCESS REALTY WEST MICHIGAN


Protect your home and budget from life's surprises with an Assurant Home Warranty, backed by a partner that supports you through every step of homeownership. Explore Plans.
© 2023 - 2026 ERA Franchise Systems LLC. All rights reserved. ERA Franchise Systems LLC fully supports the principles of the Fair Housing Act and the Equal Opportunity Act. ERA, ERA Real Estate powered, and their respective logos are registered service marks of ERA Franchise Systems LLC. Each office is independently owned and operated.