
8655 Wildcat Run Drive Ne, Rockford, MI 49341
Local realty services provided by:ERA Greater North Properties
8655 Wildcat Run Drive Ne,Rockford, MI 49341
$390,000
- 4 Beds
- 2 Baths
- 1,433 sq. ft.
- Single family
- Active
Listed by: amy l scamazzo
Office: real broker llc.
MLS#:26049467
Source:MI_MICHRIC
Price summary
- Price:$390,000
- Price per sq. ft.:$458.28
- Monthly HOA dues:$45
About this home
Welcome to 8655 Wildcat Run NE! Tucked away at the end of a quiet cul-de-sac, this 4-bedroom, 2-full-bath bi-level sits on 1.27 acres in the Rockford School District. Freshly painted throughout, this move-in-ready home offers a comfortable layout with plenty of space both inside and out. The main level features two bedrooms, a full bathroom, kitchen, and inviting living room with new carpet, along with new carpet on the stairs leading to the lower level. The daylight lower level offers two additional bedrooms, a full bathroom, and a spacious family room. Both bathrooms feature new vanity tops and flooring, with additional new flooring in the lower-level landing area. Outside, enjoy the peaceful cul-de-sac setting, flower gardens, and an area ready for your own vegetable garden. All new gutters add to the recent improvements. With a generous 1.27-acre lot, functional floor plan, and thoughtful updates, this home is ready for its next owner! Real estate agent is related to the seller.
Contact an agent
Home facts
- Year built:2000
- Subdivision & Development:Pine Crest Estates
- Listing ID #:26049467
- Added:3 day(s) ago
- Updated:September 20, 2026 at 03:28 PM
Rooms and interior
- Bedrooms:4
- Total bathrooms:2
- Full bathrooms:2
- Rooms Total:6
- Kitchen Description:Dishwasher, Microwave, Range, Refrigerator
- Basement:Yes
- Basement Description:Daylight
- Living area:1,433 sq. ft.
Heating and cooling
- Heating:Forced Air
- Central air:Yes
Structure and exterior
- Year built:2000
- Building area:1,433 sq. ft.
- Lot area:1.27 Acres
- Lot Features:Cul-De-Sac, Site Condo, Wooded
- Construction Materials:Vinyl Siding
Utilities
- Water:Well
Finances and disclosures
- Price:$390,000
- Price per sq. ft.:$458.28
- Tax amount:$2,732 (2025)
Features and amenities
- Laundry features:Washer
Parking
- Garage:Yes
- Garage spaces:2
New listings near 8655 Wildcat Run Drive Ne
- New
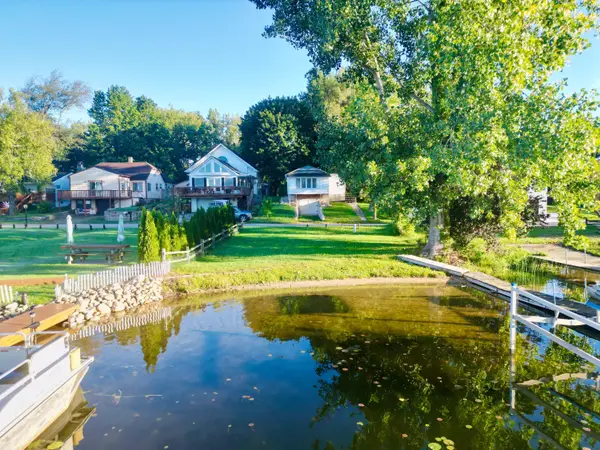 $45,000Active0.09 Acres
11054 Crooked Lake Drive Ne, Rockford, MI 49341
MLS# 26050079Listed by: CENTURY 21 CIRCLE - New
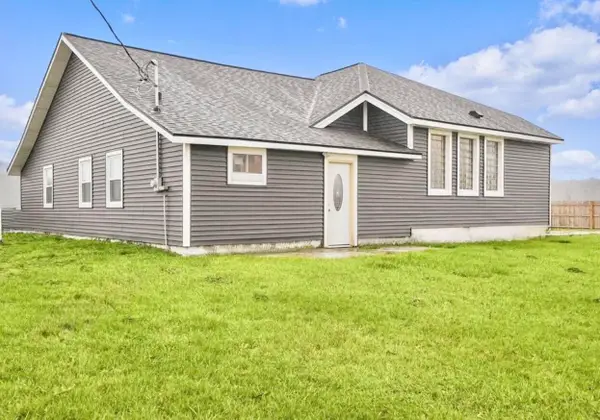 $299,000Active3 beds 3 baths1,943 sq. ft.
7564 13 Mile Road Ne, Rockford, MI 49341
MLS# 26049943Listed by: FIVE STAR REAL ESTATE (GRANDV) - New
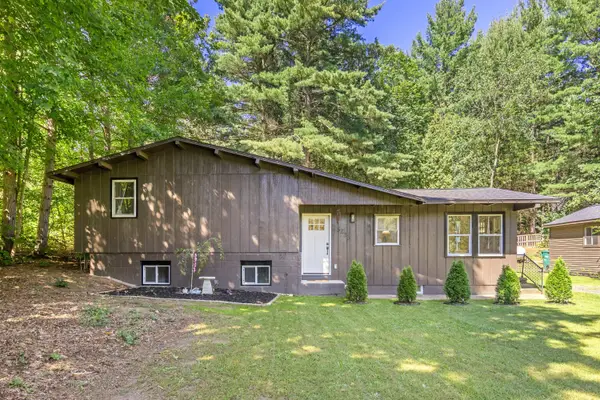 $399,900Active3 beds 2 baths1,640 sq. ft.
3233 13 Mile Road Ne, Rockford, MI 49341
MLS# 26049912Listed by: EXP REALTY (GRAND RAPIDS) 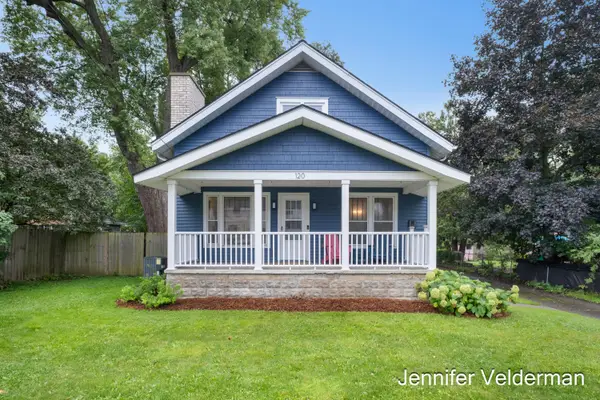 $385,000Pending3 beds 2 baths1,820 sq. ft.
120 E Division Street NE, Rockford, MI 49341
MLS# 65026049818Listed by: FIVE STAR REAL ESTATE (EASTOWN)
- New
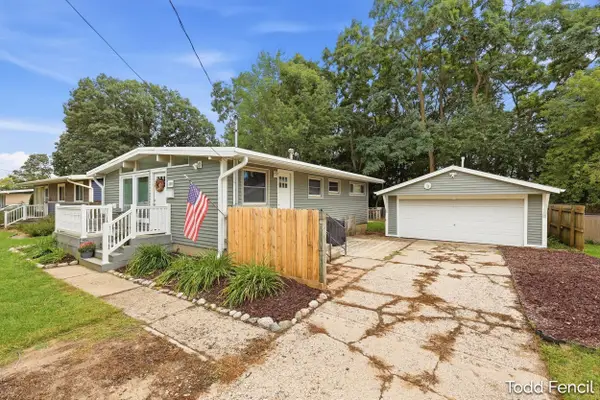 $349,900Active4 beds 2 baths1,442 sq. ft.
138 Highland Drive Ne, Rockford, MI 49341
MLS# 26049756Listed by: RE/MAX OF GRAND RAPIDS (STNDL) - New
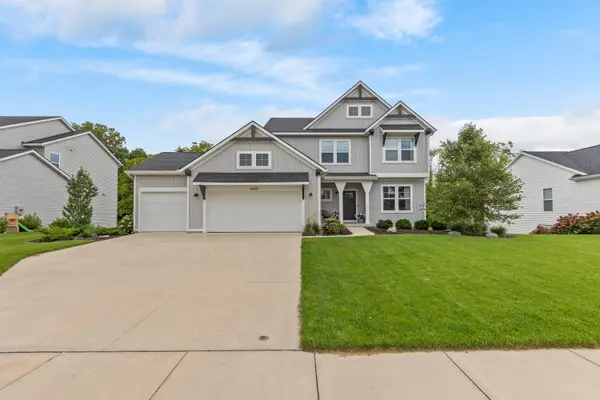 $650,000Active4 beds 4 baths3,578 sq. ft.
6664 Inwood Ridge Drive Ne, Rockford, MI 49341
MLS# 26049704Listed by: FIVE STAR REAL ESTATE (ADA) - New
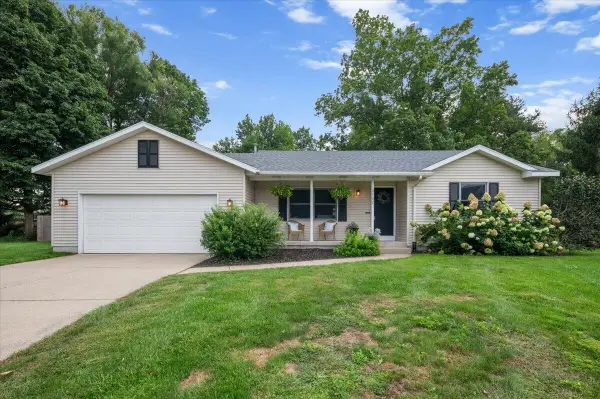 Listed by ERA$425,000Active4 beds 3 baths2,164 sq. ft.
3702 Mesa Court Ne, Rockford, MI 49341
MLS# 26049509Listed by: ERA REARDON REALTY GREAT LAKES - Open Sun, 2 to 4pmNew
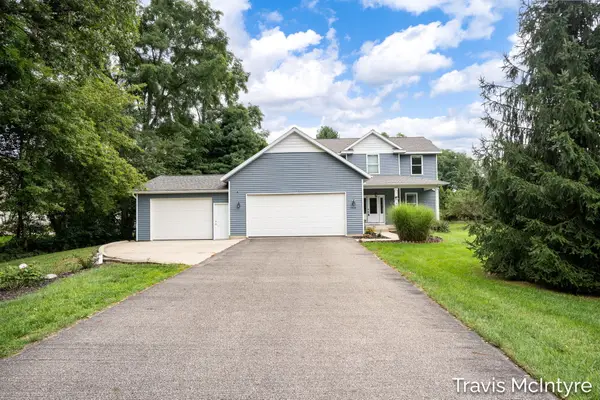 $599,900Active4 beds 4 baths2,858 sq. ft.
6838 Fox Meadow Drive Ne, Rockford, MI 49341
MLS# 26049459Listed by: BELLABAY REALTY (NORTH) - New
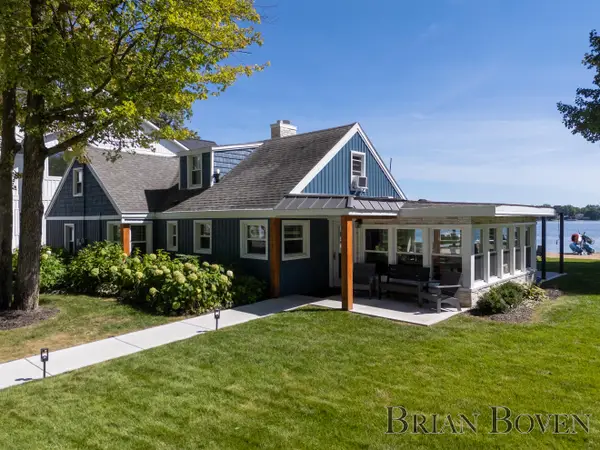 $1,450,000Active3 beds 2 baths1,844 sq. ft.
7080 Silver Lake Drive Ne, Rockford, MI 49341
MLS# 26049409Listed by: FIVE STAR REAL ESTATE (COURTLAND)


Protect your home and budget from life's surprises with an Assurant Home Warranty, backed by a partner that supports you through every step of homeownership. Explore Plans.
© 2023 - 2026 ERA Franchise Systems LLC. All rights reserved. ERA Franchise Systems LLC fully supports the principles of the Fair Housing Act and the Equal Opportunity Act. ERA, ERA Real Estate powered, and their respective logos are registered service marks of ERA Franchise Systems LLC. Each office is independently owned and operated.