
9120 Whittall Street NE, Rockford, MI 49341
Local realty services provided by:ERA Prime Real Estate Group
9120 Whittall Street NE,Rockford, MI 49341
- 3 Beds
- 3 Baths
- - sq. ft.
- Single family
- Sold
Listed by: jessica m hart, veronica d duffield
Office: keller williams gr east
MLS#:65026040402
Source:MI_REALCOMP
Sorry, we are unable to map this address
Price summary
- Price:
About this home
Built in 2022 and nestled on 5 private acres in the highly desirable Rockford School District, this beautifully designed 3-bedroom, 2.5 bathroom home offers just over 2000 square feet of bright, thoughtfully designed living space. The open-concept floor plan is filled with natural light and features gorgeous tile flooring throughout, a spacious living area, an oversized center island, a generous walk-in pantry, and a dining area with additional space for a formal dining room or flex space. The primary suite is a true retreat, complete with a spa-inspired ensuite featuring a luxurious soaking tub, oversized walk-in shower, and an expansive walk-in closet with abundant storage. On the opposite side of the home, two additional bedrooms each offer walk-in closets and private vanity areas connected by a shared Jack-and-Jill bath. Designed with both comfort and convenience in mind, this home also includes a dedicated dog wash, wiring for a hot tub, electric vehicle charger, and RV hookup.Outside, enjoy the peace and privacy of five acres along with covered RV parking and endless opportunities to enjoy country living while remaining just minutes from shopping, dining, and everyday conveniences....
Contact an agent
Home facts
- Year built:2023
- Subdivision & Development:NA
- Listing ID #:65026040402
- Added:58 day(s) ago
- Updated:October 01, 2026 at 05:23 PM
Rooms and interior
- Bedrooms:3
- Total bathrooms:3
- Full bathrooms:2
- Half bathrooms:1
- Rooms Total:10
- Flooring:Tile, Wood
- Kitchen Description:Pantry
Heating and cooling
- Cooling:Ceiling Fans, Central Air
- Heating:Forced Air, Natural Gas
Structure and exterior
- Roof:Shingle
- Year built:2023
- Lot Features:Level, Wooded
- Architectural Style:Ranch
- Construction Materials:Aluminum Siding, Stone
- Exterior Features:Covered, Deck, Patio, Porch
- Foundation Description:Crawl Space
Utilities
- Water:Well
- Sewer:Mound Septic, Septic Tank
Finances and disclosures
- Price:
- Tax amount:$8,718
Features and amenities
- Appliances:Dishwasher, Disposal, Dryer, Microwave, Oven, Range, Refrigerator, Washer
- Laundry features:Laundry Room, Main Level
- Amenities:Pantry
Parking
- Parking description:Attached, Concrete, Garage Door Opener, Gravel
- Garage spaces:2

New listings near 9120 Whittall Street NE
- New
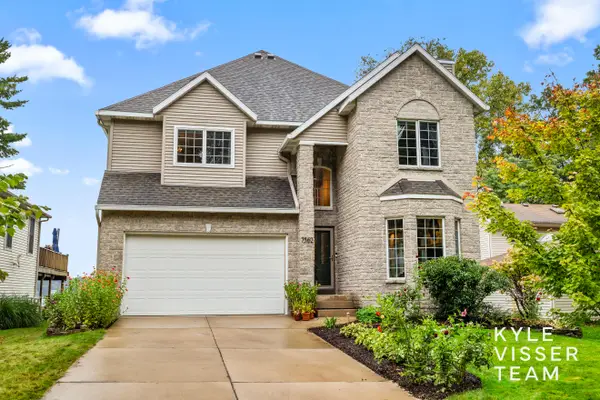 $1,190,000Active3 beds 4 baths4,450 sq. ft.
7562 Hessler Drive Ne, Rockford, MI 49341
MLS# 26052317Listed by: RESIDE GRAND RAPIDS - New
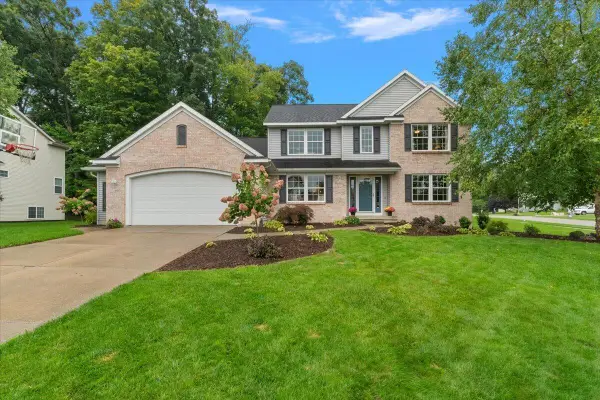 $619,900Active5 beds 4 baths3,478 sq. ft.
8140 Siesta Drive Ne, Rockford, MI 49341
MLS# 26052364Listed by: KELLER WILLIAMS GR NORTH - New
 $275,000Active4.6 Acres
8099 Courtland Drive Ne, Rockford, MI 49341
MLS# 26051732Listed by: FIVE STAR REAL ESTATE (E. DIVISION) - New
 $745,000Active5 beds 4 baths2,030 sq. ft.
8969 Myers Lake Avenue Ne, Rockford, MI 49341
MLS# 26051604Listed by: WEICHERT REALTORS PLAT ALLEGAN - New
 $399,000Active4 beds 2 baths1,761 sq. ft.
132 Gaylord Drive, Rockford, MI 49341
MLS# 26051628Listed by: FIVE STAR REAL ESTATE (COURTLAND) - New
 $349,900Active5 beds 1 baths1,776 sq. ft.
3820 11 Mile Road Ne, Rockford, MI 49341
MLS# 26051330Listed by: UNITED REALTY SERVICES LLC - Open Sat, 1 to 2:30pmNew
 $684,999Active4 beds 3 baths3,144 sq. ft.
4661 Windcliff Drive Ne, Rockford, MI 49341
MLS# 26051283Listed by: BERKSHIRE HATHAWAY HOMESERVICES MICHIGAN REAL ESTATE (MAIN) - New
 $595,000Active4 beds 4 baths2,697 sq. ft.
3597 Riverwoods Drive NE, Rockford, MI 49341
MLS# 65026051232Listed by: RE/MAX UNITED (MAIN) - New
 $250,000Active3 beds 2 baths1,456 sq. ft.
11765 Townsquare Boulevard, Rockford, MI 49341
MLS# 20261077397Listed by: RE/MAX LEADING EDGE - New
 $1,655,000Active5 beds 5 baths4,499 sq. ft.
10692 Shaner Avenue NE, Rockford, MI 49341
MLS# 65026050959Listed by: EPIQUE REAL ESTATE


Protect your home and budget from life's surprises with an Assurant Home Warranty, backed by a partner that supports you through every step of homeownership. Explore Plans.
© 2023 - 2026 ERA Franchise Systems LLC. All rights reserved. ERA Franchise Systems LLC fully supports the principles of the Fair Housing Act and the Equal Opportunity Act. ERA, ERA Real Estate powered, and their respective logos are registered service marks of ERA Franchise Systems LLC. Each office is independently owned and operated.