
17370 160th Avenue, Rodney, MI 49342
Local realty services provided by:ERA Prime Real Estate Group
17370 160th Avenue,Rodney, MI 49342
$2,400,000
- 5 Beds
- 4 Baths
- 4,130 sq. ft.
- Single family
- Active
Listed by: kevin doyle
Office: hayden outdoors
MLS#:72026043687
Source:MI_REALCOMP
Price summary
- Price:$2,400,000
- Price per sq. ft.:$581.11
About this home
This property represents a rare opportunity to own a legacy recreation paradise in West-Central Michigan. Held with loving stewardship by the same family since 1972, this exceptional 196-acre recreational tract offers the ultimate private retreat for outdoors enthusiasts. Combining vast rolling acreage, dense timber, lush pastures, and pristine spring-fed water resources that provide for the ultimate wildlife habitat. Whether you are looking to own a dream farm recreation property or a hunting lodge "This is the Place".
Contact an agent
Home facts
- Listing ID #:72026043687
- Added:18 day(s) ago
- Updated:September 07, 2026 at 10:26 AM
Rooms and interior
- Bedrooms:5
- Total bathrooms:4
- Full bathrooms:3
- Half bathrooms:1
- Rooms Total:13
- Flooring:Carpet, Laminate
- Kitchen Description:Pantry
- Basement Description:Bath Stubbed, Finished, Full, Walk-Out Access
- Living area:4,130 sq. ft.
Heating and cooling
- Cooling:Ceiling Fans, Central Air
- Heating:Forced Air, Propane
Structure and exterior
- Roof:Aluminum
- Building area:4,130 sq. ft.
- Lot area:196 Acres
- Lot Features:Adjacent to Public Land, Farm, Hilly Ravine, Sprinklers, Tillable, Wetlands, Wooded
- Architectural Style:Farmhouse
- Construction Materials:Wood Siding
- Exterior Features:Covered, Deck, Porch
- Foundation Description:Basement
Utilities
- Water:Well
- Sewer:Septic Tank
Finances and disclosures
- Price:$2,400,000
- Price per sq. ft.:$581.11
- Tax amount:$6,430
Features and amenities
- Appliances:Dishwasher, Dryer, Microwave, Oven, Range, Refrigerator, Washer
- Laundry features:In Basement, Laundry Room, Sink, Upper Level
- Amenities:Pantry, Vaulted Ceilings, Window Treatments
Parking
- Parking description:Carport, Detached, Garage Door Opener, Gravel
- Garage spaces:3

New listings near 17370 160th Avenue
- New
 $17,500Active0.25 Acres
8025 17 Mile Road, Rodney, MI 49342
MLS# 26047200Listed by: ALWAYS MCINTYRE REALTY, LLC - New
 $149,999Active1 beds 2 baths900 sq. ft.
8048 17 Mile Road, Rodney, MI 49342
MLS# 72026046761Listed by: ALWAYS MCINTYRE REALTY, LLC - Open Mon, 2 to 4pm
 $700,000Pending4 beds 3 baths2,496 sq. ft.
8681 N Horsehead Lake Drive, Rodney, MI 49342
MLS# 26045572Listed by: RESIDE GRAND RAPIDS  $264,900Active3 beds 2 baths1,570 sq. ft.
10687 Dwight, ChippewaLake, MI 49320
MLS# 79080072788Listed by: CENTURY 21 SIGNATURE - LAKE ISABELLA Listed by ERA$99,900Active1 beds 1 baths556 sq. ft.
10724 Cutler Street, Chippewa Lake, MI 49320
MLS# 26043593Listed by: ERA GREATER NORTH PROPERTIES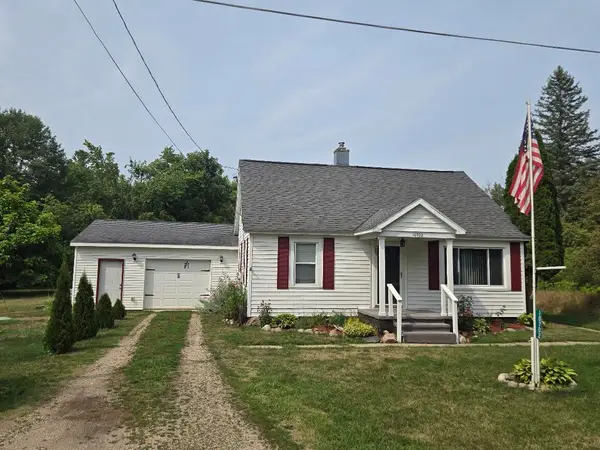 $174,900Active3 beds 1 baths1,383 sq. ft.
10702 Cutler Street, Chippewa Lake, MI 49320
MLS# 26042240Listed by: CENTURY 21 SIGNATURE REALTY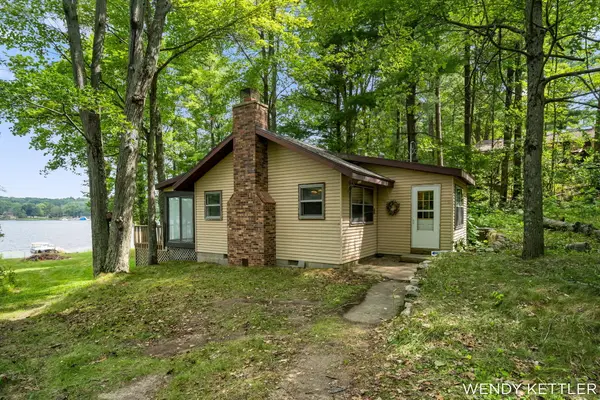 $325,000Pending3 beds 1 baths824 sq. ft.
14448 S Hillview Lake Drive, Rodney, MI 49342
MLS# 26039258Listed by: GREENRIDGE REALTY (EGR) $21,900Active2 Acres
13939 Taft Road, Big Rapids, MI 49307
MLS# 26036496Listed by: CENTURY 21 SIGNATURE REALTY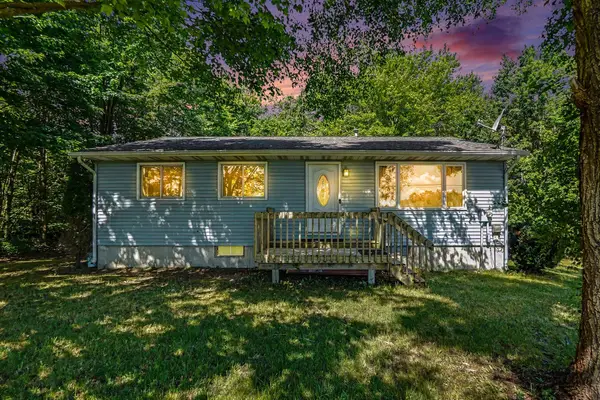 $269,900Active4 beds 2 baths1,569 sq. ft.
13205 120th Avenue, Rodney, MI 49342
MLS# 72026031019Listed by: RESULTS REAL ESTATE LLC


Protect your home and budget from life's surprises with an Assurant Home Warranty, backed by a partner that supports you through every step of homeownership. Explore Plans.
© 2023 - 2026 ERA Franchise Systems LLC. All rights reserved. ERA Franchise Systems LLC fully supports the principles of the Fair Housing Act and the Equal Opportunity Act. ERA, ERA Real Estate powered, and their respective logos are registered service marks of ERA Franchise Systems LLC. Each office is independently owned and operated.