
451 Evergreen Street, Rogers City, MI 49779
Local realty services provided by:ERA Prime Real Estate Group
451 Evergreen Street,Rogerscity, MI 49779
$145,000
- 3 Beds
- 1 Baths
- 1,060 sq. ft.
- Single family
- Active
Listed by: michelle bago
Office: kw showcase realty
MLS#:20261058413
Source:MI_REALCOMP
Price summary
- Price:$145,000
- Price per sq. ft.:$136.79
About this home
Welcome to 451 Evergreen Street in beautiful Rogers City! Whether you're searching for a year-round residence, a relaxing vacation getaway, or an investment opportunity, this charming 3-bedroom home checks all the boxes.
Located just minutes from the stunning shores of Lake Huron, you'll enjoy easy access to beaches, boating, fishing, parks, and all the small-town charm Rogers City has to offer. The versatile layout makes it perfect for full-time living, weekend escapes, or as a potential Airbnb/short-term rental.
Spend your days exploring the waterfront, enjoying local festivals, or simply relaxing in this peaceful Northern Michigan setting. Don't miss your chance to own an affordable home in one of Michigan's most desirable lake communities!
Schedule your private showing today!
Contact an agent
Home facts
- Year built:1900
- Subdivision & Development:LEHNDORFFS ADD
- Listing ID #:20261058413
- Added:13 day(s) ago
- Updated:August 14, 2026 at 10:04 AM
Rooms and interior
- Bedrooms:3
- Total bathrooms:1
- Full bathrooms:1
- Rooms Total:7
- Basement Description:Unfinished
- Living area:1,060 sq. ft.
Heating and cooling
- Cooling:Ceiling Fans
- Heating:Electric, Forced Air
Structure and exterior
- Roof:Metal
- Year built:1900
- Building area:1,060 sq. ft.
- Lot area:0.14 Acres
- Architectural Style:Ranch
- Construction Materials:Vinyl Siding
- Exterior Features:Deck
- Foundation Description:Basement, Poured
- Levels:One
Utilities
- Water:Public
- Sewer:Public Sewer, Sewer at Street
Finances and disclosures
- Price:$145,000
- Price per sq. ft.:$136.79
- Tax amount:$1,344
Features and amenities
- Appliances:Dryer, Electric Cooktop, Free Standing Refrigerator, Washer
- Laundry features:Gas Dryer Hookup, Washer Hookup
Parking
- Parking description:Detached, One Car Garage
- Garage spaces:1

New listings near 451 Evergreen Street
- New
 $57,000Active0.53 Acres
Manitou Beach Road, Rogers City, MI 49779
MLS# 201842123Listed by: BERKSHIRE HATHAWAY HOMESERVICES INDIAN RIVER - New
 $49,000Active20.87 Acres
V/L 20.8AC County Road 451, Rogers City, MI 49779
MLS# 201842102Listed by: REAL ESTATE ONE OF PRESQUE ISLE - New
 $152,000Active80 Acres
V/L Black Bear Highway, Rogers City, MI 49779
MLS# 201842048Listed by: REAL ESTATE ONE OF PRESQUE ISLE - New
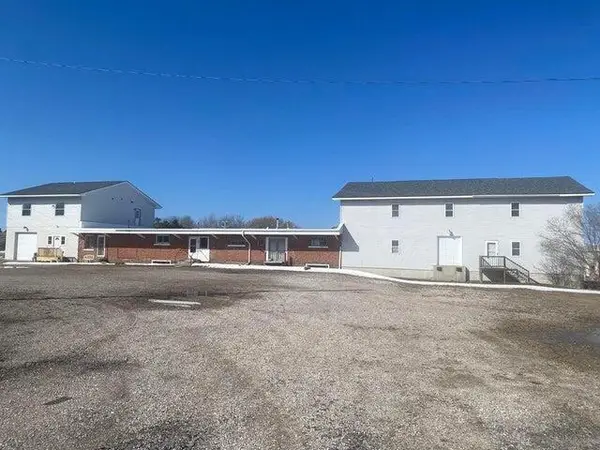 $499,000Active-- beds -- baths15,000 sq. ft.
480 N 2nd Street, Rogers City, MI 49779
MLS# 201841995Listed by: REAL ESTATE ONE OF PRESQUE ISLE  $203,000Active3 beds 2 baths1,762 sq. ft.
349 N Sixth Street, Rogers City, MI 49779
MLS# 201841846Listed by: REAL ESTATE ONE OF PRESQUE ISLE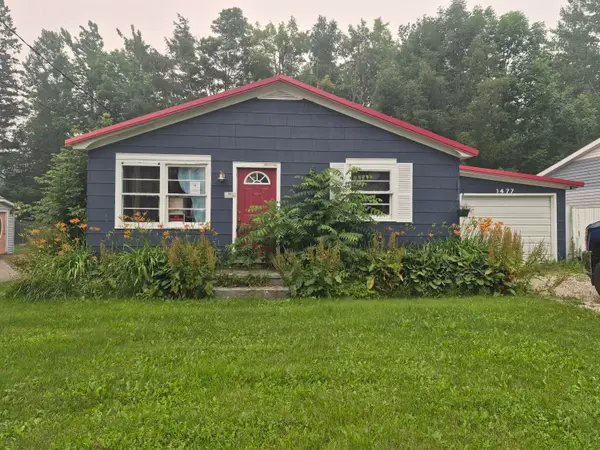 $80,000Active3 beds 1 baths1,161 sq. ft.
1477 Larke Avenue, Rogers City, MI 49779
MLS# 201841837Listed by: REAL ESTATE ONE OF PRESQUE ISLE $448,500Active115 Acres
Co Rd 441, Rogers City, MI 49779
MLS# 26039585Listed by: NOVA REM, LLC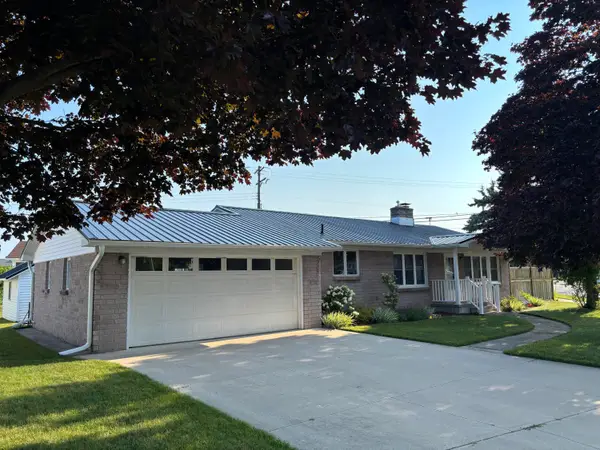 $182,500Pending3 beds 2 baths2,330 sq. ft.
506 W Friedrich Street, Rogers City, MI 49779
MLS# 201841807Listed by: REAL ESTATE ONE OF PRESQUE ISLE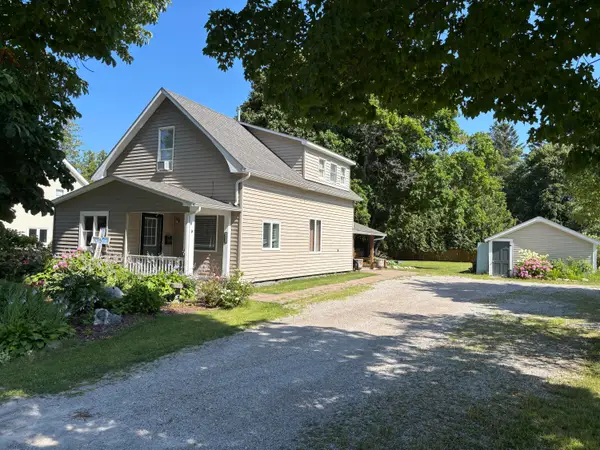 $199,000Active3 beds 2 baths2,011 sq. ft.
485 W Huron Avenue, Rogers City, MI 49779
MLS# 201841771Listed by: REAL ESTATE ONE OF PRESQUE ISLE


Protect your home and budget from life's surprises with an Assurant Home Warranty, backed by a partner that supports you through every step of homeownership. Explore Plans.
© 2023 - 2026 ERA Franchise Systems LLC. All rights reserved. ERA Franchise Systems LLC fully supports the principles of the Fair Housing Act and the Equal Opportunity Act. ERA, ERA Real Estate powered, and their respective logos are registered service marks of ERA Franchise Systems LLC. Each office is independently owned and operated.