
15167 Meadow Street, Romulus, MI 48174
Local realty services provided by:ERA Prime Real Estate Group
15167 Meadow Street,Romulus, MI 48174
$168,000
- 3 Beds
- 2 Baths
- 1,298 sq. ft.
- Single family
- Pending
Listed by: tiffany clemons
Office: fathom realty mi llc.
MLS#:20261059770
Source:MI_REALCOMP
Price summary
- Price:$168,000
- Price per sq. ft.:$129.43
About this home
Welcome to this well-maintained tri-level home in the heart of Romulus, lovingly owned by the same owner for over 20 years. This spacious 3-bedroom, 1.5-bath home offers a functional layout with plenty of room to make it your own. The bright kitchen features a cozy breakfast nook, while the lower-level bonus room provides the perfect space for entertaining, relaxing, or a second living area. Step outside to a large, fully fenced backyard—ideal for pets, gatherings, or simply enjoying your own private outdoor retreat. Seller is motivated and welcomes all offers. Closing timeline will be extended 30 days to accommodate the seller's required approval process.
Contact an agent
Home facts
- Year built:1971
- Subdivision & Development:GREENVIEW HEIGHTS SUB
- Listing ID #:20261059770
- Added:61 day(s) ago
- Updated:October 02, 2026 at 09:09 AM
Rooms and interior
- Bedrooms:3
- Total bathrooms:2
- Full bathrooms:1
- Half bathrooms:1
- Rooms Total:7
- Living area:1,298 sq. ft.
Heating and cooling
- Heating:Forced Air, Natural Gas
Structure and exterior
- Year built:1971
- Building area:1,298 sq. ft.
- Lot area:0.22 Acres
- Architectural Style:Split Level
- Construction Materials:Vinyl Siding
- Foundation Description:Slab
- Levels:Tri-Level
Utilities
- Water:Community, Public
- Sewer:Sewer at Street
Finances and disclosures
- Price:$168,000
- Price per sq. ft.:$129.43
- Tax amount:$2,055
Parking
- Parking description:Driveway, No Garage

New listings near 15167 Meadow Street
- New
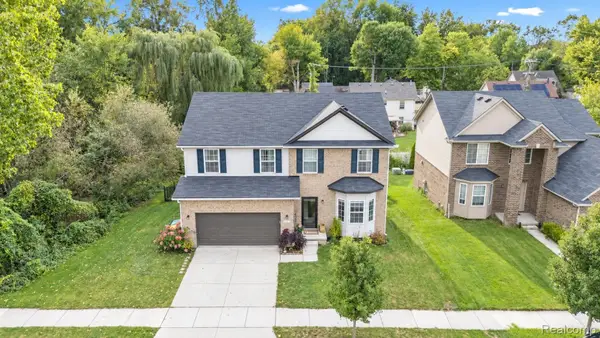 $449,900Active4 beds 4 baths3,315 sq. ft.
19430 Granger Drive, Brownstown, MI 48174
MLS# 20261079466Listed by: KELLER WILLIAMS LEGACY - Open Sun, 1 to 3pmNew
 $183,000Active3 beds 1 baths1,242 sq. ft.
5932 Colorado ST, Romulus, MI 48174
MLS# 57050223493Listed by: REAL ESTATE ONE MONROE - Open Sun, 1 to 3pmNew
 $219,990Active3 beds 2 baths1,860 sq. ft.
15416 Anthony Street, Romulus, MI 48174
MLS# 20261078947Listed by: ELITE REALTY - New
 $439,900Active4 beds 5 baths2,146 sq. ft.
31671 Twin Oaks Drive, Romulus, MI 48174
MLS# 26051881Listed by: INFINITY HOMES - MICHIGAN - New
 $260,000Active3 beds 2 baths1,588 sq. ft.
35520 Ronald Street, Romulus, MI 48174
MLS# 20261077600Listed by: OUR HOME REALTY GROUP LLC - New
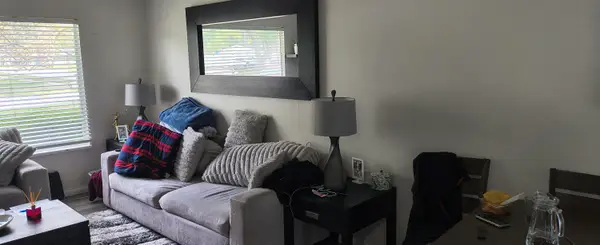 $220,000Active3 beds 2 baths1,376 sq. ft.
15212 Orchard Court, Romulus, MI 48174
MLS# 26051110Listed by: 3DX REAL ESTATE, LLC - New
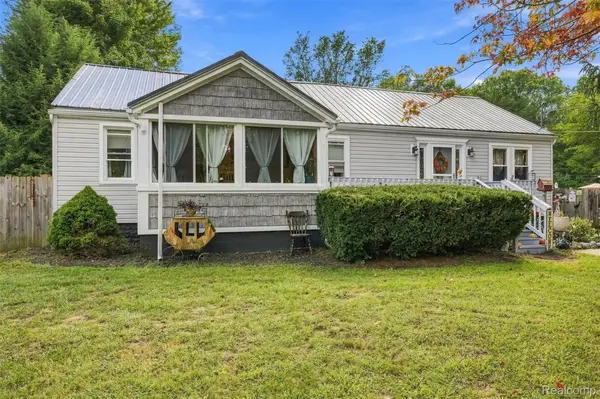 $280,000Active3 beds 2 baths1,350 sq. ft.
36739 Wick Road, Romulus, MI 48174
MLS# 20261077107Listed by: COMMUNITY CHOICE REALTY ASSOCIATES, LLC  $224,999Pending2 beds 2 baths1,250 sq. ft.
20742 Doves Pointe Drive, Romulus, MI 48174
MLS# 20261076918Listed by: CONCEPT REALTY- New
 $249,900Active5 beds 2 baths2,028 sq. ft.
16285 Wildfox Court, Romulus, MI 48174
MLS# 20261076263Listed by: COLDWELL BANKER PROFESSIONALS-NORTHVILLE - New
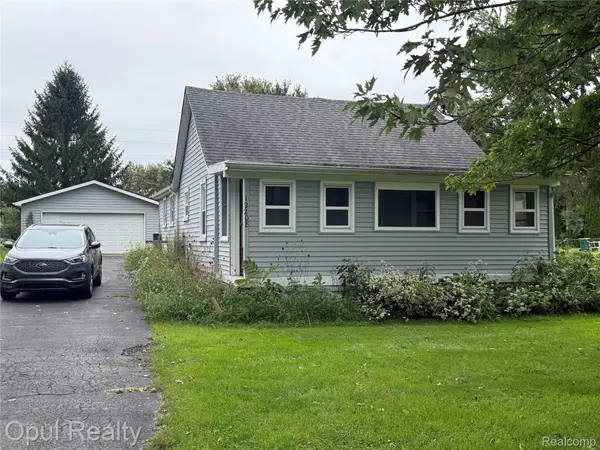 $150,000Active2 beds 1 baths966 sq. ft.
12208 Hannan Road, Romulus, MI 48174
MLS# 20261076766Listed by: OPUL REALTY


Protect your home and budget from life's surprises with an Assurant Home Warranty, backed by a partner that supports you through every step of homeownership. Explore Plans.
© 2023 - 2026 ERA Franchise Systems LLC. All rights reserved. ERA Franchise Systems LLC fully supports the principles of the Fair Housing Act and the Equal Opportunity Act. ERA, ERA Real Estate powered, and their respective logos are registered service marks of ERA Franchise Systems LLC. Each office is independently owned and operated.