
15633 Harriet Street, Romulus, MI 48174
Local realty services provided by:ERA Prime Real Estate Group
15633 Harriet Street,Romulus, MI 48174
$225,000
- 3 Beds
- 2 Baths
- 1,750 sq. ft.
- Single family
- Active
Listed by: diane remer
Office: kw professionals
MLS#:20261071079
Source:MI_REALCOMP
Price summary
- Price:$225,000
- Price per sq. ft.:$128.57
About this home
Welcome home to this spacious 3-bedroom, 1.5-bath ranch offering plenty of living space both upstairs & down! Step inside to a bright, freshly painted interior featuring beautiful hardwood flooring throughout much of the main level and a comfortable, functional floor plan. The spacious living room is filled w/ natural light from the large front window, while the adjoining dining area features a wood-burning brick fireplace flanked by floor-to-ceiling glass display cabinets. The kitchen offers abundant wood cabinetry, generous counter space, new stainless-steel appliances, new vinyl flooring, & plenty of room for everyday meal preparation. Just beyond the dining area is a heated four-season sunroom w/ a charming bay window, multiple additional windows, new outdoor carpet, & direct access to the backyard—an inviting space for relaxing, entertaining, or enjoying the changing seasons. Three bedrooms & a full bath complete the main level, w/ the bathroom featuring ceramic tile and marble floor. Head downstairs to discover an impressive amount of additional finished space, including a large family/recreation area, second kitchen w/ stove & refrigerator, half bath, laundry area, additional finished room, shower, & extensive built-in storage. Whether you need space for entertaining, hobbies, a home office, guests, or extended living arrangements, the lower level offers exceptional flexibility. Outside, enjoy the fenced yard, covered patio, sprinkler system, & detached 2-car garage w/ automatic opener. Additional seller-reported updates include a newer roof, furnace, central air conditioning, & hot water tank. Conveniently located near Detroit Metro Airport w/ easy access to multiple major expressways, shopping, dining, & surrounding communities. Immediate occupancy available—bring your finishing touches & make this one your own!...
Contact an agent
Home facts
- Year built:1969
- Subdivision & Development:GREENVIEW SUB
- Listing ID #:20261071079
- Added:2 day(s) ago
- Updated:September 06, 2026 at 10:02 AM
Rooms and interior
- Bedrooms:3
- Total bathrooms:2
- Full bathrooms:1
- Half bathrooms:1
- Rooms Total:11
- Basement Description:Finished
- Living area:1,750 sq. ft.
Heating and cooling
- Cooling:Central Air
- Heating:Forced Air, Natural Gas
Structure and exterior
- Year built:1969
- Building area:1,750 sq. ft.
- Lot area:0.16 Acres
- Lot Features:Sprinklers
- Architectural Style:Ranch
- Construction Materials:Brick
- Exterior Features:Covered, Patio, Porch
- Foundation Description:Basement, Poured
- Levels:One
Utilities
- Water:Public
- Sewer:Public Sewer
Finances and disclosures
- Price:$225,000
- Price per sq. ft.:$128.57
- Tax amount:$3,121
Features and amenities
- Appliances:Dishwasher, Dryer, Free Standing Gas Range, Free Standing Refrigerator, Microwave, Washer
Parking
- Parking description:Detached, Two and Half Car Garage
- Garage spaces:2.5

New listings near 15633 Harriet Street
- New
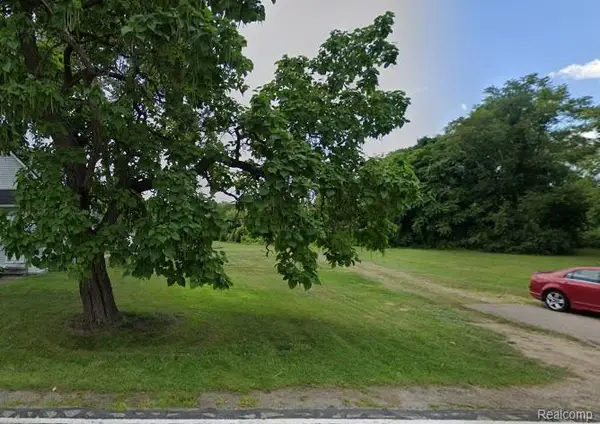 $11,000Active0.14 Acres
Vacant Bibbins Street, Romulus, MI 48174
MLS# 20261071179Listed by: BERKSHIRE HATHAWAY HOMESERVICES KEE REALTY NEW BA - New
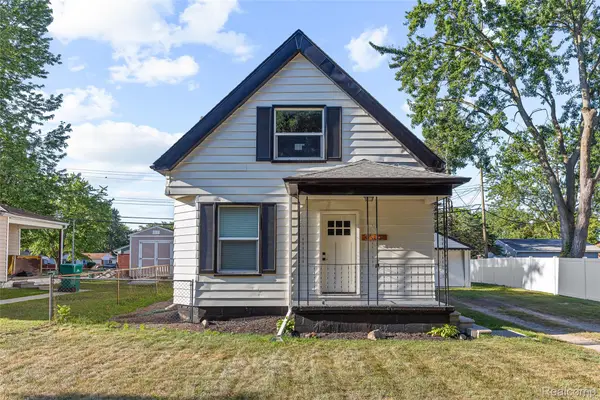 $224,000Active3 beds 2 baths994 sq. ft.
35025 Wick Road, Romulus, MI 48174
MLS# 20261070818Listed by: LENOX REALTY & MANAGEMENT - New
 $149,900Active3.7 Acres
16068 Middlebelt Road, Romulus, MI 48174
MLS# 20261070843Listed by: RE/MAX LEADING EDGE - New
 $485,000Active3 beds 3 baths1,805 sq. ft.
38850 Barth ST, Romulus, MI 48174
MLS# 57050220246Listed by: NELSON PROPERTIES 24/7 LLC - New
 $174,900Active3 beds 1 baths880 sq. ft.
39089 Wade Road, Romulus, MI 48174
MLS# 20261069463Listed by: EXP REALTY - NORTHVILLE - New
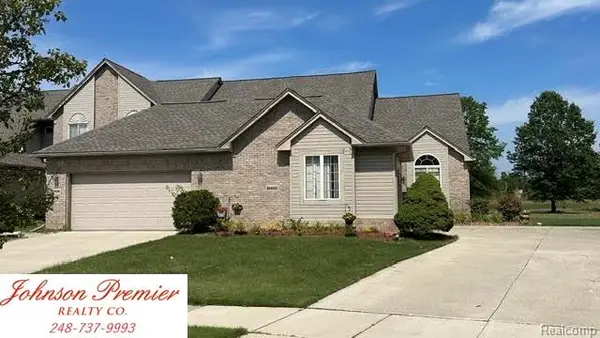 $259,900Active2 beds 2 baths1,213 sq. ft.
32400 Gateway Drive #3, Romulus, MI 48174
MLS# 20261044969Listed by: JOHNSON PREMIER REALTY CO - New
 $314,900Active3 beds 2 baths1,275 sq. ft.
11175 Elmview Street, Romulus, MI 48174
MLS# 20261067446Listed by: REAL ESTATE FOR A CAUSE - New
 $69,900Active2 beds 1 baths643 sq. ft.
8930 Wayne Road, Romulus, MI 48174
MLS# 20261068560Listed by: RE/MAX LEADING EDGE 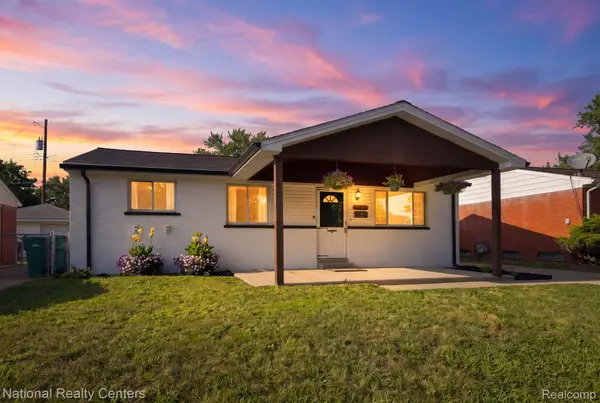 $249,900Active3 beds 2 baths1,777 sq. ft.
38030 Westvale Street, Romulus, MI 48174
MLS# 20261066925Listed by: NATIONAL REALTY CENTERS, INC


Protect your home and budget from life's surprises with an Assurant Home Warranty, backed by a partner that supports you through every step of homeownership. Explore Plans.
© 2023 - 2026 ERA Franchise Systems LLC. All rights reserved. ERA Franchise Systems LLC fully supports the principles of the Fair Housing Act and the Equal Opportunity Act. ERA, ERA Real Estate powered, and their respective logos are registered service marks of ERA Franchise Systems LLC. Each office is independently owned and operated.