
31596 Augusta DR, Romulus, MI 48174
Local realty services provided by:ERA Prime Real Estate Group
31596 Augusta DR,Romulus, MI 48174
$320,000
- 3 Beds
- 4 Baths
- 2,474 sq. ft.
- Single family
- Active
Listed by: christopher massey
Office: exp realty main
MLS#:20261090397
Source:MI_REALCOMP
Price summary
- Price:$320,000
- Price per sq. ft.:$129.35
- Monthly HOA dues:$245
About this home
Modern comfort, inviting spaces, and a finished basement ready to enjoy! Built in 2021, this condo welcomes you with soaring vaulted ceilings, recessed lighting, and a spacious living room centered around a cozy fireplace. The kitchen features white cabinetry, generous counter space, and stainless steel appliances, flowing into a bright dining area with sliding-door access to the rear patio. Two main-floor bedrooms include a primary bedroom , while an additional upstairs bedroom and full bathroom offer extra privacy and flexibility. The finished basement is a standout, providing a spacious recreation area, a full bathroom, and a versatile bedroom/office with an egress window. From movie nights and entertaining to working from home, the additional space is already here for you to enjoy. Main-floor laundry, an attached two-car garage, and separate basement storage add everyday convenience. Move in, spread out, and make yourself at home schedule your showing today! BTVAI
Contact an agent
Home facts
- Year built:2021
- Subdivision & Development:WAYNE COUNTY CONDO SUB PLAN 700
- Listing ID #:20261090397
- Added:2 day(s) ago
- Updated:November 09, 2026 at 11:08 AM
Rooms and interior
- Bedrooms:3
- Total bathrooms:4
- Full bathrooms:4
- Rooms Total:6
- Basement Description:Finished
- Living area:2,474 sq. ft.
Heating and cooling
- Cooling:Central Air
- Heating:Forced Air, Natural Gas
Structure and exterior
- Roof:Asphalt
- Year built:2021
- Building area:2,474 sq. ft.
- Architectural Style:Cape Cod
- Construction Materials:Vinyl Siding
- Exterior Features:Grounds Maintenance
- Foundation Description:Basement, Poured
Utilities
- Water:Public
- Sewer:Public Sewer
Finances and disclosures
- Price:$320,000
- Price per sq. ft.:$129.35
- Tax amount:$7,212
Features and amenities
- Appliances:Free Standing Gas Range, Free Standing Refrigerator, Microwave
Parking
- Parking description:Attached, Two Car Garage
- Garage spaces:2

New listings near 31596 Augusta DR
- New
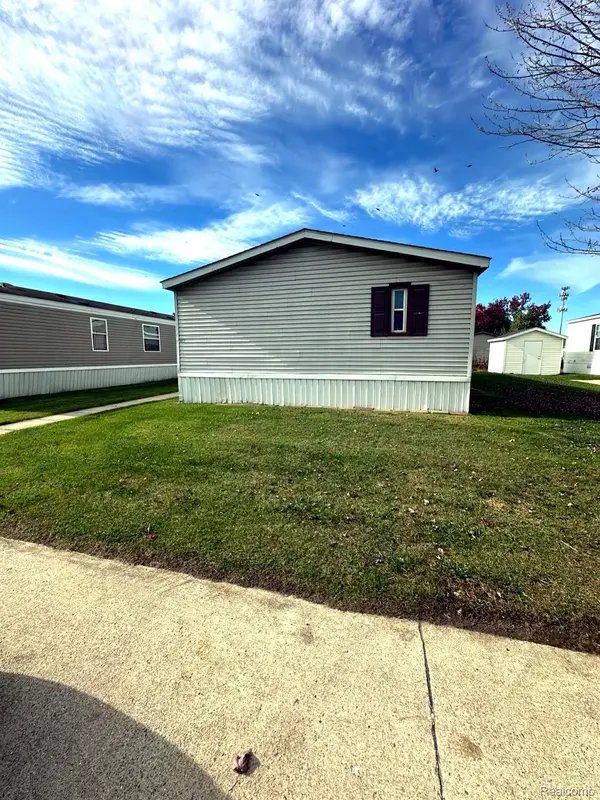 $50,000Active3 beds 2 baths1,568 sq. ft.
6972 Ranger DR, Romulus, MI 48174
MLS# 20261090650Listed by: ELITE REALTY - New
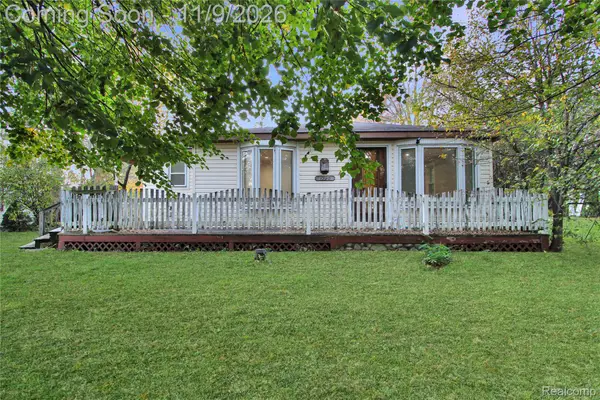 $160,000Active2 beds 1 baths800 sq. ft.
15570 Huron River Drive, Romulus, MI 48174
MLS# 20261090413Listed by: EXP REALTY MAIN - New
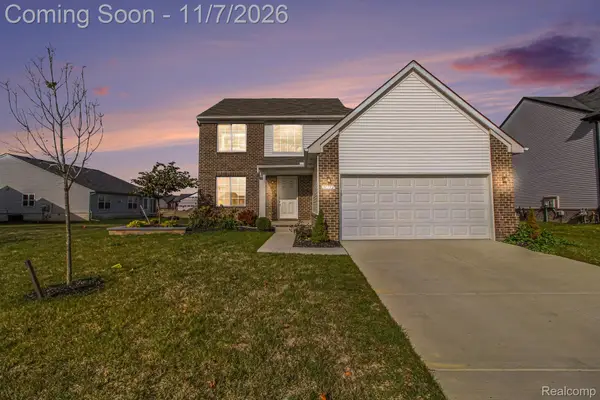 $400,000Active3 beds 3 baths1,825 sq. ft.
31752 Pine VLY, Romulus, MI 48174
MLS# 20261090070Listed by: EXP REALTY - MARK WHITE & ASSOCIATES - New
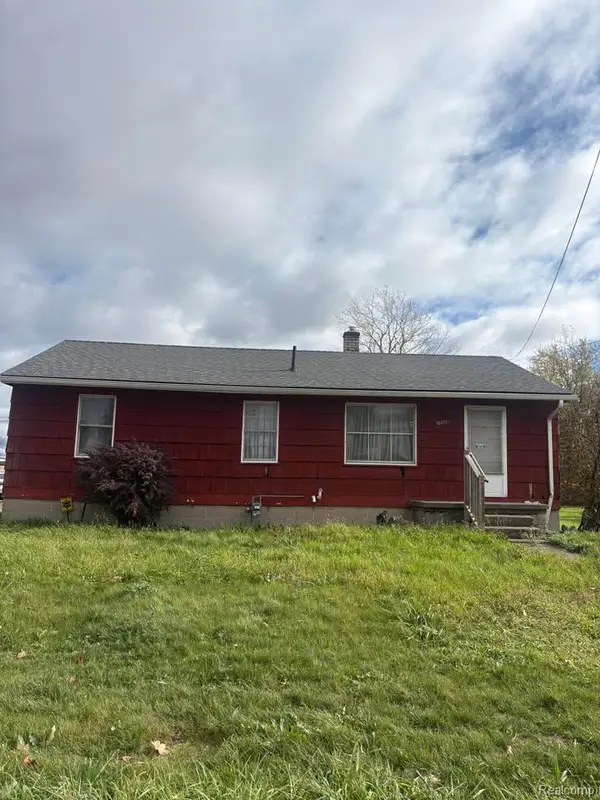 $59,900Active3 beds 1 baths880 sq. ft.
6617 Middlebelt RD, Romulus, MI 48174
MLS# 20261090243Listed by: EXP REALTY MAIN - New
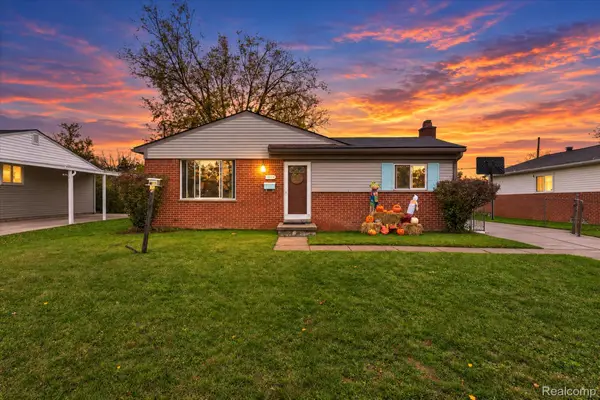 $194,000Active3 beds 2 baths1,610 sq. ft.
9273 Chamberlain ST, Romulus, MI 48174
MLS# 20261089089Listed by: SOCIAL HOUSE REAL ESTATE GROUP LLC - New
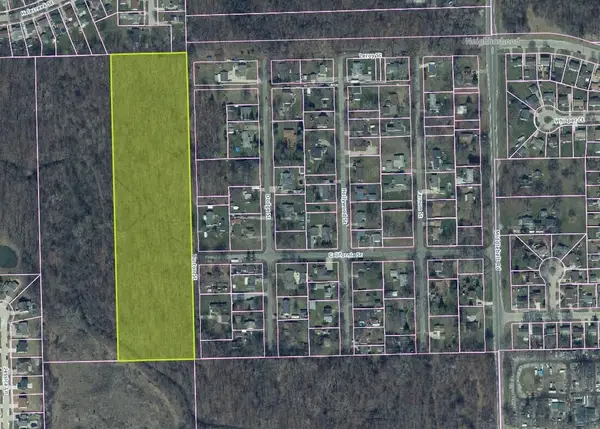 $150,000Active10.04 Acres
0000 Burton, Romulus, MI 48174
MLS# 26058828Listed by: REMERICA UNITED REALTY - New
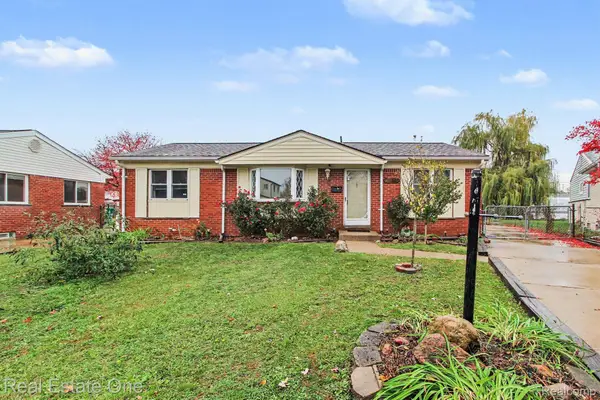 $139,999Active3 beds 1 baths1,008 sq. ft.
34612 Michelle DR, Romulus, MI 48174
MLS# 20261089663Listed by: REAL ESTATE ONE-ROCHESTER - New
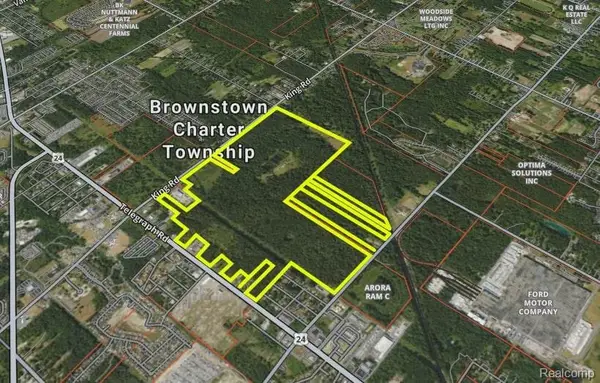 $7,000,000Active440.5 Acres
19958 Telegraph RD, Romulus, MI 48174
MLS# 20261089367Listed by: GLOVER AGENCY - New
 $65,000Active0.17 Acres
33062 Sand Piper DR, Romulus, MI 48174
MLS# 20261089158Listed by: BERKSHIRE HATHAWAY HOMESERVICES KEE REALTY


Protect your home and budget from life's surprises with an Assurant Home Warranty, backed by a partner that supports you through every step of homeownership. Explore Plans.
© 2023 - 2026 ERA Franchise Systems LLC. All rights reserved. ERA Franchise Systems LLC fully supports the principles of the Fair Housing Act and the Equal Opportunity Act. ERA, ERA Real Estate powered, and their respective logos are registered service marks of ERA Franchise Systems LLC. Each office is independently owned and operated.