
33445 Bay Hill Drive, Romulus, MI 48174
Local realty services provided by:ERA Prime Real Estate Group
33445 Bay Hill Drive,Romulus, MI 48174
$379,500
- 3 Beds
- 4 Baths
- 2,674 sq. ft.
- Single family
- Active
Listed by: stephanie hutchins
Office: cornerstone real estate
MLS#:81026057067
Source:MI_REALCOMP
Price summary
- Price:$379,500
- Price per sq. ft.:$130.28
- Monthly HOA dues:$22.08
About this home
This gorgeous 3 bedroom, 2 full bath, 2 half bath home is perfectly placed on the front 9 of the Fairways at the Gateway Golf Course with a view of the 8th hole and course creek. This home boasts a newly constructed second floor balcony off the primary bedroom, built in desk in kitchen, updated lighting, large dining area off kitchen along with separate dining room adjacent to the great room, large primary bath with separate tub and shower, brick back patio off kitchen with a view of the golf course, and 3 car garage with ample parking making it an ideal location for entertaining throughout the year. The home was built in 2004 and includes modern conveniences with a location near shopping options, restaurants, and main expressways making any commute more comfortable. With over 2,600 sq ft of living space, there is plenty of breathing room and versatile opportunities to decorate. Nestled in a private subdivision, the home is well maintained and ready for your personal touch.Furniture and electronics in basement can be included in the sale....
Contact an agent
Home facts
- Year built:2004
- Listing ID #:81026057067
- Added:1 day(s) ago
- Updated:October 27, 2026 at 06:05 PM
Rooms and interior
- Bedrooms:3
- Total bathrooms:4
- Full bathrooms:2
- Half bathrooms:2
- Rooms Total:11
- Flooring:Carpet, Laminate, Linoleum, Wood
- Basement Description:Bath Stubbed, Finished, Full, Partially Finished, Sump Pump
- Living area:2,674 sq. ft.
Heating and cooling
- Cooling:Ceiling Fans, Central Air
- Heating:Forced Air, Natural Gas
Structure and exterior
- Roof:Asphalt, Shingle
- Year built:2004
- Building area:2,674 sq. ft.
- Lot area:0.18 Acres
- Lot Features:Sprinklers
- Architectural Style:Colonial, Traditional
- Construction Materials:Brick, Vinyl Siding
- Exterior Features:Balcony, Covered, Garden, Patio, Porch
- Foundation Description:Basement
Utilities
- Water:Public
- Sewer:Public Sewer
Finances and disclosures
- Price:$379,500
- Price per sq. ft.:$130.28
- Tax amount:$3,925
Features and amenities
- Appliances:Dishwasher, Humidifier, Microwave, Oven, Range, Refrigerator
- Laundry features:Laundry Room, Main Level, Sink, Washer Hookup
- Amenities:Vaulted Ceilings, Window Treatments
Parking
- Parking description:Attached, Concrete, Electric Vehicle Charging Stations, Garage Door Opener, Garage Faces Front
- Garage spaces:3

New listings near 33445 Bay Hill Drive
- New
 $169,900Active-- beds 2 baths1,536 sq. ft.
36024 Goddard RD, Romulus, MI 48174
MLS# 20261086765Listed by: HAVN REAL ESTATE & APPR LLC - New
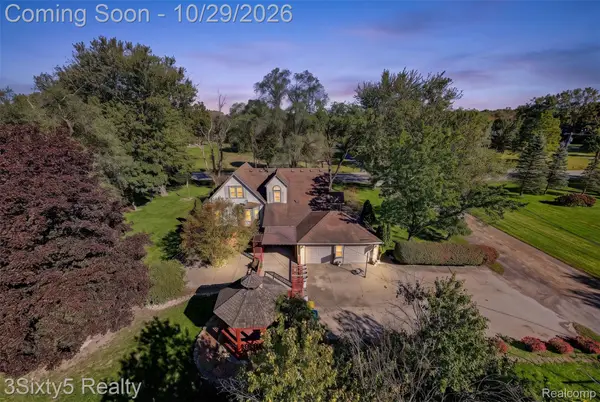 $340,000Active4 beds 3 baths2,200 sq. ft.
32191 Sibley RD, Romulus, MI 48174
MLS# 20261084742Listed by: 3SIXTY5 REALTY - New
 $249,999Active5 beds 3 baths1,905 sq. ft.
12060 Craig ST, Romulus, MI 48174
MLS# 20261086126Listed by: EXP REALTY MAIN - New
 $349,000Active4 beds 2 baths1,678 sq. ft.
15777 Harrison, Romulus, MI 48174
MLS# 20261085187Listed by: EXP Z REAL ESTATE - New
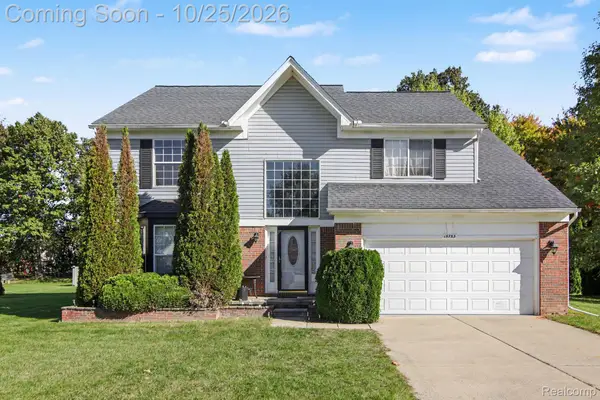 $420,000Active4 beds 3 baths2,193 sq. ft.
15753 Aspen DR, Romulus, MI 48174
MLS# 20261085304Listed by: PREMIERE REALTY GROUP LLC - New
 $166,900Active3 beds 2 baths1,080 sq. ft.
35244 Michelle DR, Romulus, MI 48174
MLS# 20261085856Listed by: RE/MAX TEAM 2000 - New
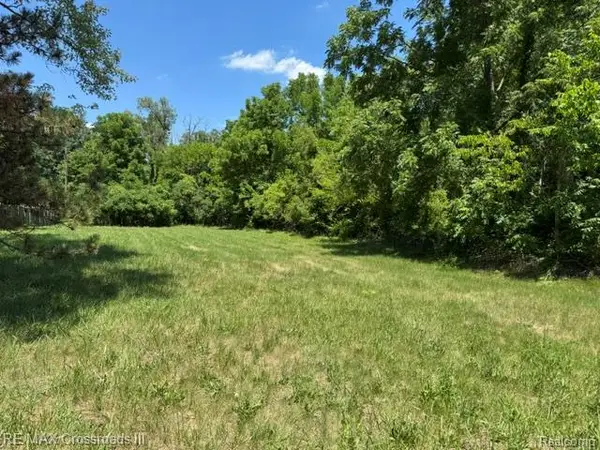 $60,000Active1.9 Acres
000 Ecorse RD, Romulus, MI 48174
MLS# 20261085854Listed by: RE/MAX CROSSROADS III - New
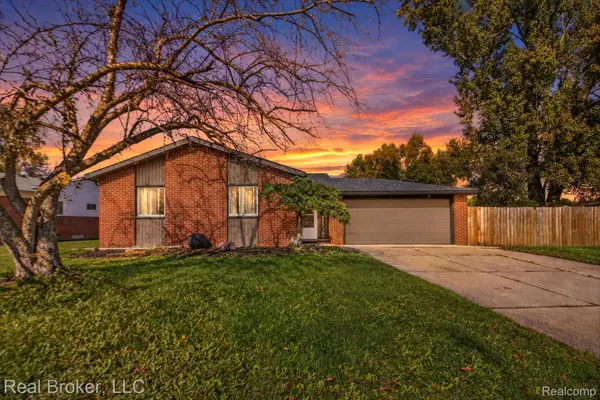 $215,000Active3 beds 2 baths1,080 sq. ft.
35208 Michelle DR, Romulus, MI 48174
MLS# 20261085522Listed by: REAL BROKER, LLC - New
 $224,900Active2 beds 1 baths1,256 sq. ft.
28473 Northline Road, Romulus, MI 48174
MLS# 20261080565Listed by: EXP REALTY MAIN


Protect your home and budget from life's surprises with an Assurant Home Warranty, backed by a partner that supports you through every step of homeownership. Explore Plans.
© 2023 - 2026 ERA Franchise Systems LLC. All rights reserved. ERA Franchise Systems LLC fully supports the principles of the Fair Housing Act and the Equal Opportunity Act. ERA, ERA Real Estate powered, and their respective logos are registered service marks of ERA Franchise Systems LLC. Each office is independently owned and operated.