
33950 Ecorse Road, Romulus, MI 48174
Local realty services provided by:ERA Prime Real Estate Group
33950 Ecorse Road,Romulus, MI 48174
$320,000
- 3 Beds
- 2 Baths
- 1,641 sq. ft.
- Single family
- Pending
Listed by: paul d armstrong
Office: nexthome evolution
MLS#:20261052495
Source:MI_REALCOMP
Price summary
- Price:$320,000
- Price per sq. ft.:$195
About this home
Welcome to 33950 Ecorse Road in Romulus! Conveniently located just minutes from Detroit Metro Airport, this 3-bedroom, 2-bath single-story home offers comfort, convenience, and plenty of space inside and out. Step inside to find hardwood floors throughout, a spacious layout, and a desirable primary bedroom complete with its own private ensuite bathroom. The kitchen includes an appliance package, making this home easy to enjoy from day one. Situated on 5 acres with a great mix of wooded and cleared land, this property offers room to roam, entertain, garden, or enjoy a more private setting. The home also features an attached 2-car garage plus a detached 3-car garage, providing excellent parking, storage, workshop, or hobby space. Additional peace-of-mind improvements include a full basement waterproofing system completed by Foundation Systems of Michigan with a lifetime warranty, along with a newly replaced sewer line. Please pardon our dust, as the front yard is still recovering from the completed sewer work. Contact the listing agent for the full list of updates. With a convenient location near DTW, major roads, shopping, dining, and everyday amenities, this property is a rare opportunity with space, utility, and accessibility all in one....
Contact an agent
Home facts
- Year built:1964
- Listing ID #:20261052495
- Added:58 day(s) ago
- Updated:September 06, 2026 at 07:39 AM
Rooms and interior
- Bedrooms:3
- Total bathrooms:2
- Full bathrooms:2
- Rooms Total:8
- Basement Description:Full, Interior Entry, Unfinished
- Living area:1,641 sq. ft.
Heating and cooling
- Cooling:Central Air
- Heating:Baseboard, Hot Water, Natural Gas, Zoned
Structure and exterior
- Roof:Asphalt
- Year built:1964
- Building area:1,641 sq. ft.
- Lot area:4.92 Acres
- Lot Features:Wooded
- Architectural Style:Ranch
- Construction Materials:Brick
- Exterior Features:Enclosed, Lighting, Patio
- Foundation Description:Basement, Poured
- Levels:One
Utilities
- Water:Public
- Sewer:Public Sewer
Finances and disclosures
- Price:$320,000
- Price per sq. ft.:$195
- Tax amount:$4,663
Features and amenities
- Appliances:Dishwasher, Disposal, Dryer, Free Standing Electric Range, Free Standing Refrigerator, Range Hood, Washer
- Laundry features:Laundry Room
- Amenities:High Speed Internet
Parking
- Parking description:Attached, Detached, Two Car Garage, Two and Half Car Garage
- Garage spaces:4.5

New listings near 33950 Ecorse Road
- New
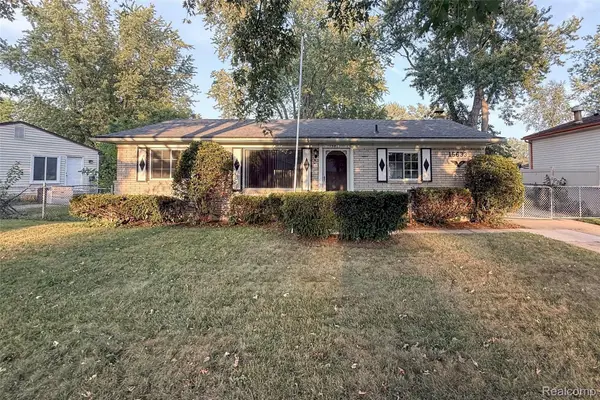 $225,000Active3 beds 2 baths1,750 sq. ft.
15633 Harriet Street, Romulus, MI 48174
MLS# 20261071079Listed by: KW PROFESSIONALS - New
 $11,000Active0.14 Acres
Vacant Bibbins Street, Romulus, MI 48174
MLS# 20261071179Listed by: BERKSHIRE HATHAWAY HOMESERVICES KEE REALTY NEW BA - New
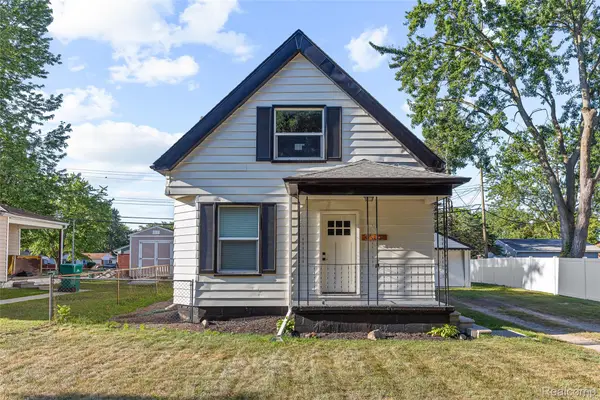 $224,000Active3 beds 2 baths994 sq. ft.
35025 Wick Road, Romulus, MI 48174
MLS# 20261070818Listed by: LENOX REALTY & MANAGEMENT - New
 $149,900Active3.7 Acres
16068 Middlebelt Road, Romulus, MI 48174
MLS# 20261070843Listed by: RE/MAX LEADING EDGE - New
 $485,000Active3 beds 3 baths1,805 sq. ft.
38850 Barth ST, Romulus, MI 48174
MLS# 57050220246Listed by: NELSON PROPERTIES 24/7 LLC - New
 $174,900Active3 beds 1 baths880 sq. ft.
39089 Wade Road, Romulus, MI 48174
MLS# 20261069463Listed by: EXP REALTY - NORTHVILLE - New
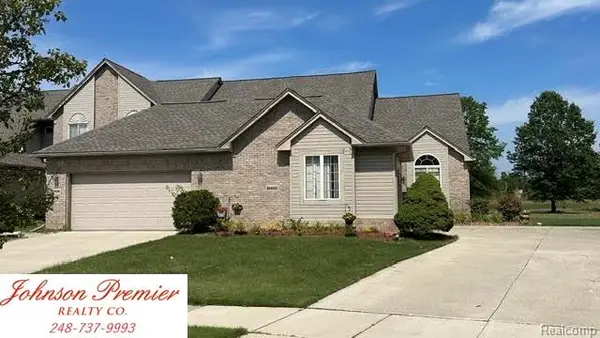 $259,900Active2 beds 2 baths1,213 sq. ft.
32400 Gateway Drive #3, Romulus, MI 48174
MLS# 20261044969Listed by: JOHNSON PREMIER REALTY CO - New
 $314,900Active3 beds 2 baths1,275 sq. ft.
11175 Elmview Street, Romulus, MI 48174
MLS# 20261067446Listed by: REAL ESTATE FOR A CAUSE - New
 $69,900Active2 beds 1 baths643 sq. ft.
8930 Wayne Road, Romulus, MI 48174
MLS# 20261068560Listed by: RE/MAX LEADING EDGE 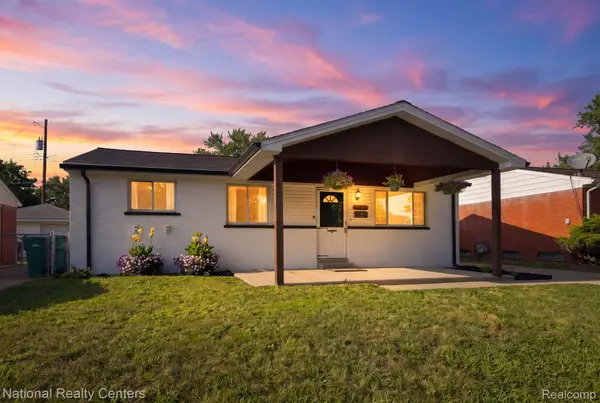 $249,900Active3 beds 2 baths1,777 sq. ft.
38030 Westvale Street, Romulus, MI 48174
MLS# 20261066925Listed by: NATIONAL REALTY CENTERS, INC


Protect your home and budget from life's surprises with an Assurant Home Warranty, backed by a partner that supports you through every step of homeownership. Explore Plans.
© 2023 - 2026 ERA Franchise Systems LLC. All rights reserved. ERA Franchise Systems LLC fully supports the principles of the Fair Housing Act and the Equal Opportunity Act. ERA, ERA Real Estate powered, and their respective logos are registered service marks of ERA Franchise Systems LLC. Each office is independently owned and operated.