
35966 Cypress Street, Romulus, MI 48174
Local realty services provided by:ERA Prime Real Estate Group
35966 Cypress Street,Romulus, MI 48174
$269,900
- 4 Beds
- 2 Baths
- 1,794 sq. ft.
- Single family
- Active
Listed by: robert rech
Office: re/max dream properties
MLS#:20261066777
Source:MI_REALCOMP
Price summary
- Price:$269,900
- Price per sq. ft.:$150.45
About this home
Welcome to the beautifully updated home in the heart of Romulus! This move in ready property offers thoughtful updates throughout and has been lovingly maintained by its owners. The newer kitchen is the centerpiece of the home, featuring quartz countertops, newer cabinetry, stainless steel appliances, and a large center island that is perfect for cooking, entertaining, and everyday living. The spacious bedroom offers plenty of room to relax and both bathrooms are recently updated. The newer roof and furnace will give you a peace of mind. Outside you will find a large backyard, and a 2.5 car garage offering plenty of space for vehicles, storage, and more. With extensive updates, a great layout, and pride of ownership throughout, this home is ready for its next owner.
Contact an agent
Home facts
- Year built:1930
- Subdivision & Development:GRAND PARK SUB
- Listing ID #:20261066777
- Added:1 day(s) ago
- Updated:August 21, 2026 at 03:59 AM
Rooms and interior
- Bedrooms:4
- Total bathrooms:2
- Full bathrooms:2
- Rooms Total:8
- Living area:1,794 sq. ft.
Heating and cooling
- Cooling:Central Air
- Heating:Forced Air, Natural Gas
Structure and exterior
- Year built:1930
- Building area:1,794 sq. ft.
- Lot area:0.26 Acres
- Architectural Style:Bungalow
- Construction Materials:Wood Siding
- Foundation Description:Slab
Utilities
- Water:Public
- Sewer:Public Sewer
Finances and disclosures
- Price:$269,900
- Price per sq. ft.:$150.45
- Tax amount:$5,740
Features and amenities
- Appliances:Dryer, Free Standing Gas Oven, Free Standing Refrigerator, Microwave, Washer
Parking
- Parking description:Detached, Two and Half Car Garage
- Garage spaces:2.5

New listings near 35966 Cypress Street
- New
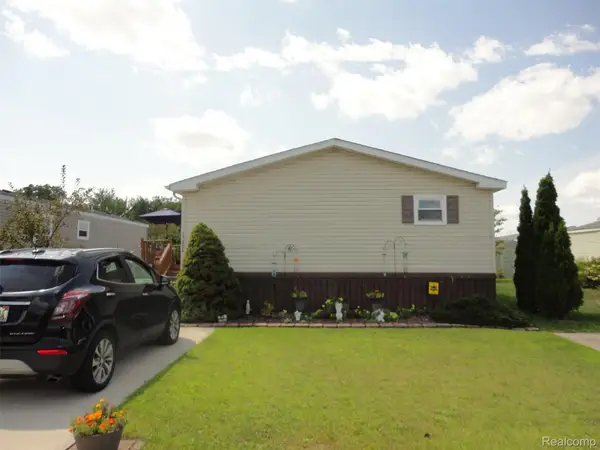 $75,500Active3 beds 2 baths1,792 sq. ft.
17826 Dennis, Romulus, MI 48174
MLS# 20261066705Listed by: REAL ESTATE SOLUTIONS OF MI LLC - New
 $5,500Active0.04 Acres
0 Delano Street, Romulus, MI 48174
MLS# 26044104Listed by: DENOVO REAL ESTATE - New
 $30,000Active0.47 Acres
00 Wayne, Romulus, MI 48174
MLS# 20261066372Listed by: CENTURY 21 CURRAN & OBERSKI - New
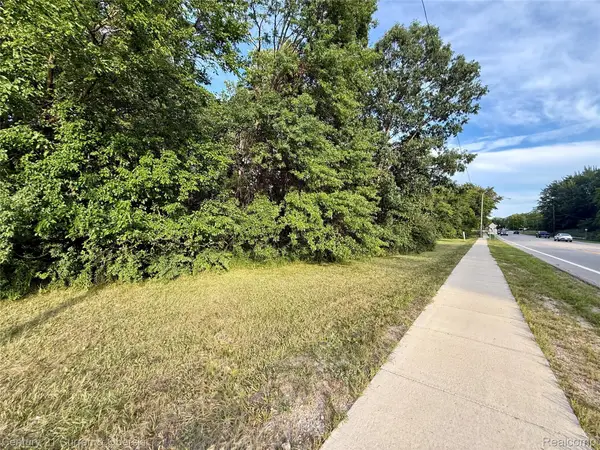 $30,000Active0.58 Acres
01 Wayne Rd Wayne, Romulus, MI 48174
MLS# 20261066374Listed by: CENTURY 21 CURRAN & OBERSKI - Open Sat, 1 to 3pmNew
 $399,000Active3 beds 4 baths1,974 sq. ft.
33445 Bay Hill Drive, Romulus, MI 48174
MLS# 26043244Listed by: CORNERSTONE REAL ESTATE 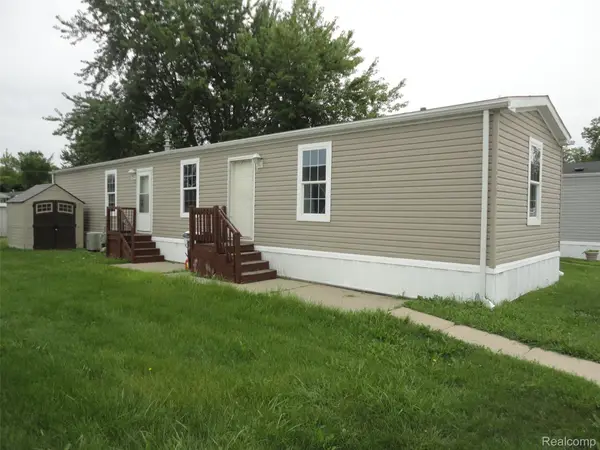 $49,900Pending3 beds 2 baths986 sq. ft.
23630 Hickory, Romulus, MI 48174
MLS# 20261065043Listed by: REAL ESTATE SOLUTIONS OF MI LLC- New
 $239,000Active3 beds 2 baths1,572 sq. ft.
36852 Chase Street, Romulus, MI 48174
MLS# 26042675Listed by: DETROIT METRO REALTY - Open Sat, 12 to 2pmNew
 $225,000Active3 beds 2 baths936 sq. ft.
16222 Hillsbriar Drive, Romulus, MI 48174
MLS# 20261062722Listed by: MOVING THE MITTEN RE GROUP INC - Open Sat, 1 to 3pmNew
 $350,000Active3 beds 3 baths1,895 sq. ft.
6130 Inverness Court, Romulus, MI 48174
MLS# 20261054386Listed by: KELLER WILLIAMS ADVANTAGE


Protect your home and budget from life's surprises with an Assurant Home Warranty, backed by a partner that supports you through every step of homeownership. Explore Plans.
© 2023 - 2026 ERA Franchise Systems LLC. All rights reserved. ERA Franchise Systems LLC fully supports the principles of the Fair Housing Act and the Equal Opportunity Act. ERA, ERA Real Estate powered, and their respective logos are registered service marks of ERA Franchise Systems LLC. Each office is independently owned and operated.