
36852 Chase Street, Romulus, MI 48174
Local realty services provided by:ERA Prime Real Estate Group
36852 Chase Street,Romulus, MI 48174
$255,000
- 3 Beds
- 2 Baths
- 1,572 sq. ft.
- Single family
- Active
Listed by: fern d bean
Office: clients first, realtors
MLS#:20261053414
Source:MI_REALCOMP
Price summary
- Price:$255,000
- Price per sq. ft.:$162.21
About this home
This home has fresh updates which include new central air unit, new luxury vinyl flooring and new carpet in the living and primary bedroom. The floor plan offers privacy, with the primary suite separated from the other two bedrooms. Two full Bathrooms provide convenience. The heart of the home features a large kitchen with plenty of cabinets and a separate dining area. Versatile game room adjacent to the secondary bedrooms is perfect as a television area, study area or whatever fits your lifestyle. The oversized garage has electricity and is currently being used as a workout area. An additional oversized shed with electricity provides an additional work area plus ample storage for lawn and garden equipment. Home is situated on an impressive 184-foot-deep lot so there's plenty of room to enjoy outdoor activities, gardening, entertaining, or simply relaxing in your own backyard retreat. With its flexible living spaces and recent updates, this home is ready to welcome its next owner.
Contact an agent
Home facts
- Year built:1953
- Subdivision & Development:ROMULUS WOODED FARMS SUB
- Listing ID #:20261053414
- Added:31 day(s) ago
- Updated:August 14, 2026 at 10:04 AM
Rooms and interior
- Bedrooms:3
- Total bathrooms:2
- Full bathrooms:2
- Rooms Total:7
- Living area:1,572 sq. ft.
Heating and cooling
- Cooling:Central Air
- Heating:Forced Air, Natural Gas
Structure and exterior
- Roof:Asphalt
- Year built:1953
- Building area:1,572 sq. ft.
- Lot area:0.28 Acres
- Architectural Style:Ranch
- Construction Materials:Vinyl Siding
- Exterior Features:Lighting, Patio
- Foundation Description:Crawl Space, Slab
- Levels:One
Utilities
- Water:Public, Water at Street
- Sewer:Sewer at Street
Finances and disclosures
- Price:$255,000
- Price per sq. ft.:$162.21
- Tax amount:$3,756
Features and amenities
- Laundry features:Gas Dryer Hookup, Washer Hookup
Parking
- Parking description:Detached, Electricity In Garage, Garage Faces Front, One and Half Car Garage
- Garage spaces:1.5

New listings near 36852 Chase Street
- New
 $239,000Active3 beds 2 baths1,572 sq. ft.
36852 Chase Street, Romulus, MI 48174
MLS# 26042675Listed by: DETROIT METRO REALTY - Open Sun, 12 to 2pmNew
 $225,000Active3 beds 2 baths936 sq. ft.
16222 Hillsbriar Drive, Romulus, MI 48174
MLS# 20261062722Listed by: MOVING THE MITTEN RE GROUP INC - New
 $350,000Active3 beds 3 baths1,895 sq. ft.
6130 Inverness Court, Romulus, MI 48174
MLS# 20261054386Listed by: KELLER WILLIAMS ADVANTAGE - New
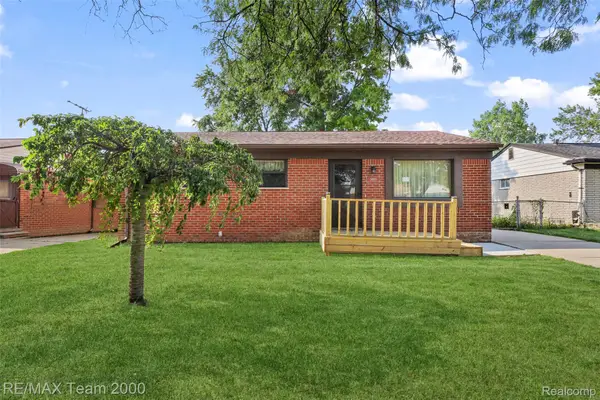 $179,900Active3 beds 1 baths1,080 sq. ft.
34931 Michelle Drive, Romulus, MI 48174
MLS# 20261064025Listed by: RE/MAX TEAM 2000 - New
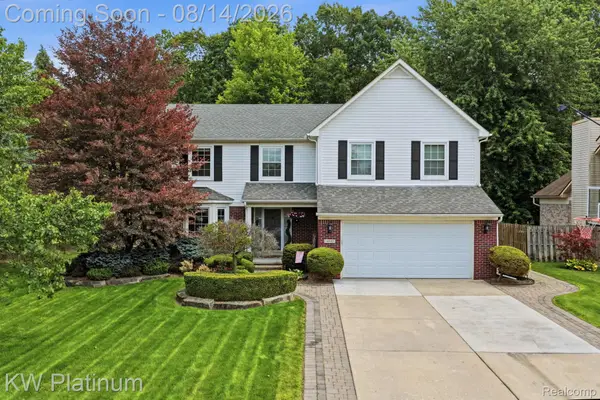 $424,900Active4 beds 3 baths3,195 sq. ft.
18051 Cedar Island Boulevard, Romulus, MI 48174
MLS# 20261061041Listed by: KW PLATINUM - New
 $378,000Active3 beds 2 baths1,620 sq. ft.
31450 Beverly Road, Romulus, MI 48174
MLS# 20261059691Listed by: EXP REALTY MAIN - New
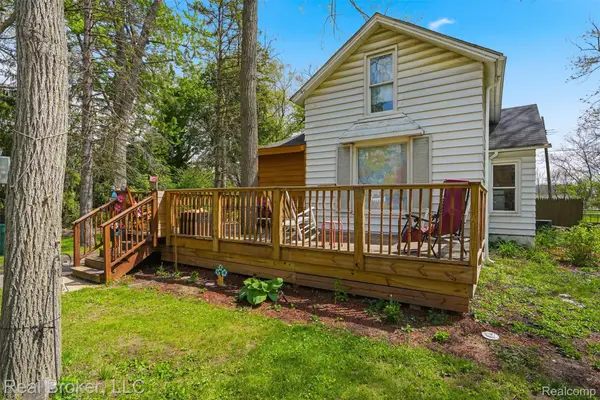 $175,000Active2 beds 1 baths1,164 sq. ft.
36553 Romulus Avenue, Romulus, MI 48174
MLS# 20261063132Listed by: REAL BROKER, LLC - New
 $187,500Active3 beds 2 baths1,536 sq. ft.
36024 Goddard Road, Romulus, MI 48174
MLS# 20261062266Listed by: CLYDE REALTY LLC - New
 $129,900Active2 beds 1 baths1,216 sq. ft.
9415 Tobine Street, Romulus, MI 48174
MLS# 20261061936Listed by: RE/MAX TEAM 2000 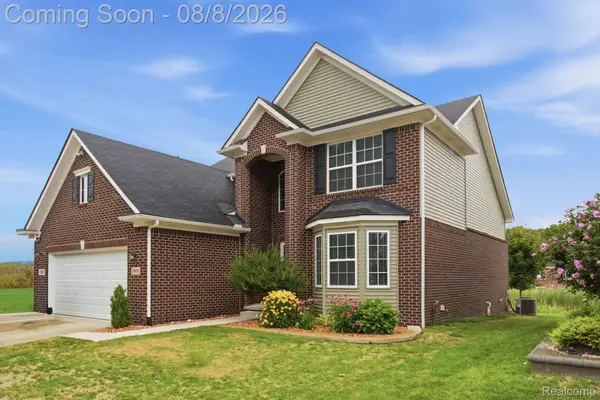 $450,000Pending4 beds 3 baths2,441 sq. ft.
19891 Granger Drive, Romulus, MI 48174
MLS# 20261061065Listed by: KELLER WILLIAMS LEGACY


Protect your home and budget from life's surprises with an Assurant Home Warranty, backed by a partner that supports you through every step of homeownership. Explore Plans.
© 2023 - 2026 ERA Franchise Systems LLC. All rights reserved. ERA Franchise Systems LLC fully supports the principles of the Fair Housing Act and the Equal Opportunity Act. ERA, ERA Real Estate powered, and their respective logos are registered service marks of ERA Franchise Systems LLC. Each office is independently owned and operated.