
2996 Roosevelt Road, Roosevelt Park, MI 49441
Local realty services provided by:ERA Prime Real Estate Group
Listed by: brock edward carlston
Office: greenridge - nexes
MLS#:71026049897
Source:MI_REALCOMP
Price summary
- Price:$219,900
- Price per sq. ft.:$112.14
About this home
Welcome home to this well-maintained 3-bedroom, 1-bath home located in the desirable Mona Shores School District, with numerous neighborhood parks nearby offering plenty of opportunities to enjoy the outdoors. This property offers plenty of updates, functional living space, and great areas for entertaining. The basement has been freshly painted and features fresh carpet, creating additional usable living space. Major updates include a water heater that is approximately 2 years old, roof approximately 5 years old, windows approximately 7 years old, and furnace approximately 15 years old. Outside, enjoy a new fence along the driveway and a fully fenced backyard, offering privacy and plenty of room to relax, entertain, or play. One of the standout features is the insulated and finished garage "Pub"--a fantastic entertaining space complete with a bar area, pool table, and a pellet stove that is only about 1 year old.Whether you're hosting friends, watching the game, or enjoying a cozy evening, this unique space is sure to be a favorite. With its Roosevelt Park location, numerous nearby parks, recent updates, fenced backyard, attached garage, and one-of-a-kind entertaining space, this home is ready for its next owner! Buyer and buyer's agent to verify all information....
Contact an agent
Home facts
- Year built:1945
- Listing ID #:71026049897
- Added:56 day(s) ago
- Updated:November 14, 2026 at 09:09 AM
Rooms and interior
- Bedrooms:3
- Total bathrooms:1
- Full bathrooms:1
- Rooms Total:6
- Basement Description:Full
- Living area:1,569 sq. ft.
Heating and cooling
- Heating:Forced Air, Natural Gas
Structure and exterior
- Year built:1945
- Building area:1,569 sq. ft.
- Lot area:0.15 Acres
- Architectural Style:Cape Cod
- Construction Materials:Vinyl Siding
- Foundation Description:Basement
Utilities
- Water:Public
- Sewer:Public Sewer
Finances and disclosures
- Price:$219,900
- Price per sq. ft.:$112.14
- Tax amount:$3,797
Features and amenities
- Laundry features:Lower Level
Parking
- Parking description:Detached
- Garage spaces:2

New listings near 2996 Roosevelt Road
- New
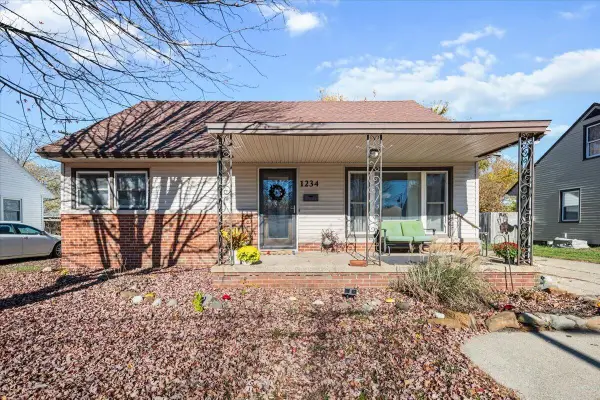 $219,000Active3 beds 2 baths1,387 sq. ft.
1234 Cornell Road, Muskegon, MI 49441
MLS# 26059647Listed by: FIVE STAR REAL ESTATE 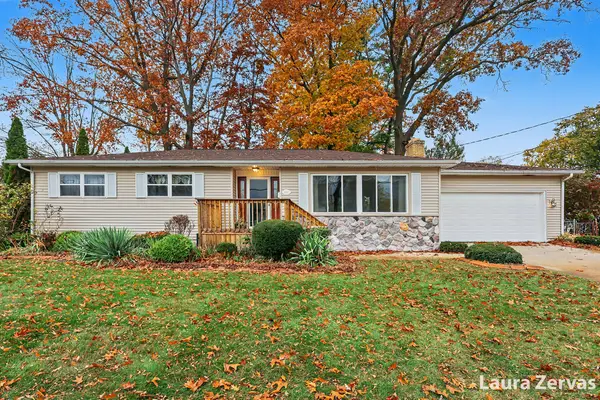 $237,500Pending3 beds 2 baths1,572 sq. ft.
2985 Glenside Boulevard, Muskegon, MI 49441
MLS# 71026059131Listed by: FIVE STAR REAL ESTATE GH- New
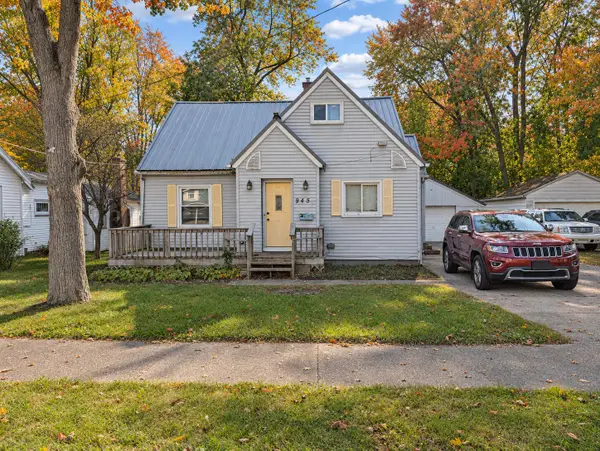 $237,500Active3 beds 2 baths1,350 sq. ft.
945 W Summit Avenue, Muskegon, MI 49441
MLS# 26058999Listed by: WESTSHORE REALTY GROUP - New
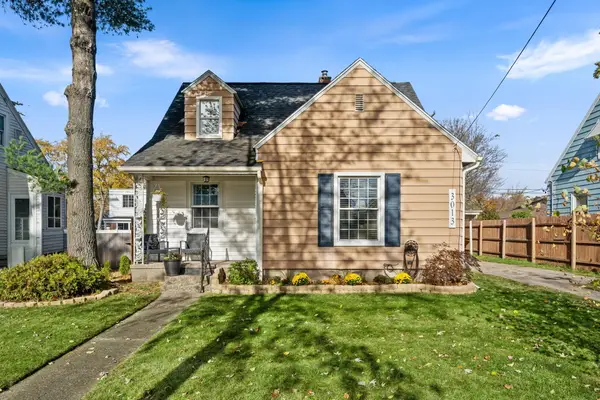 $274,875Active4 beds 2 baths1,500 sq. ft.
3013 Westland Road, Muskegon, MI 49441
MLS# 26058544Listed by: KELLER WILLIAMS GR EAST - New
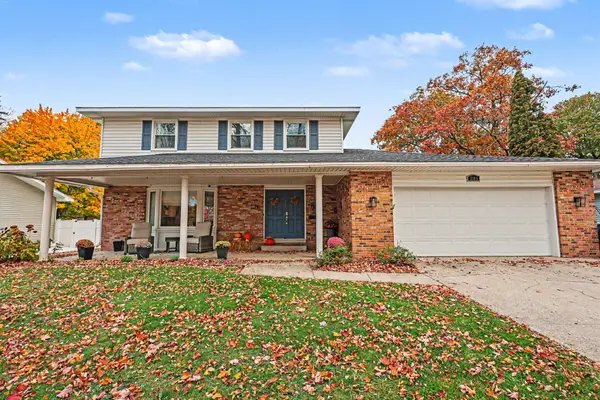 $346,500Active4 beds 3 baths2,471 sq. ft.
3165 Eastland Road, Roosevelt Park, MI 49441
MLS# 26058279Listed by: GREENRIDGE - NEXES  $949,900Active5 beds 4 baths3,370 sq. ft.
2897 Duneside Trail, Muskegon, MI 49441
MLS# 26056872Listed by: REAL ESTATE WEST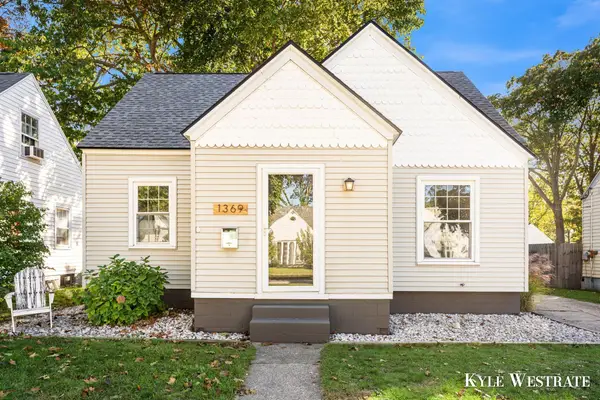 $239,900Pending3 beds 1 baths1,583 sq. ft.
1369 Cornell Road, Muskegon, MI 49441
MLS# 26056028Listed by: UNITED REALTY SERVICES LLC- Open Sat, 10 to 11:30am
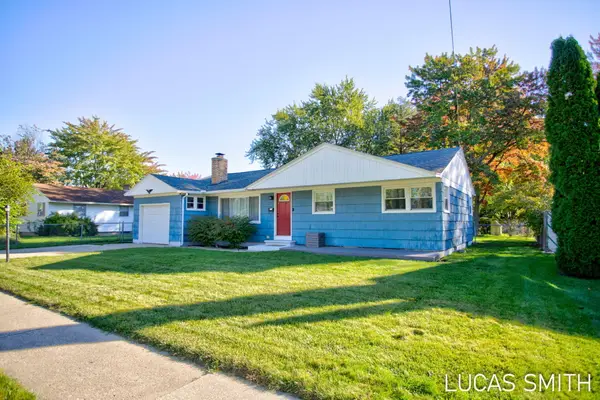 $269,000Active3 beds 2 baths1,548 sq. ft.
3024 Maple Grove Road, Muskegon, MI 49441
MLS# 26053834Listed by: RE/MAX LAKESHORE  $259,900Active4 beds 2 baths1,642 sq. ft.
1355 W Broadway Avenue, Muskegon, MI 49441
MLS# 26048415Listed by: GREENRIDGE REALTY MUSKEGON


Protect your home and budget from life's surprises with an Assurant Home Warranty, backed by a partner that supports you through every step of homeownership. Explore Plans.
© 2023 - 2026 ERA Franchise Systems LLC. All rights reserved. ERA Franchise Systems LLC fully supports the principles of the Fair Housing Act and the Equal Opportunity Act. ERA, ERA Real Estate powered, and their respective logos are registered service marks of ERA Franchise Systems LLC. Each office is independently owned and operated.