
110 Lady Slipper Lane, Roscommon, MI 48653
Local realty services provided by:ERA Greater North Properties
110 Lady Slipper Lane,Roscommon, MI 48653
$225,000
- 2 Beds
- 1 Baths
- 736 sq. ft.
- Single family
- Active
Listed by: kimberly mw gilpin, steve riedy
Office: coldwell banker schmidt higgins lake
MLS#:201840387
Source:MI_WWBR
Price summary
- Price:$225,000
- Price per sq. ft.:$305.71
About this home
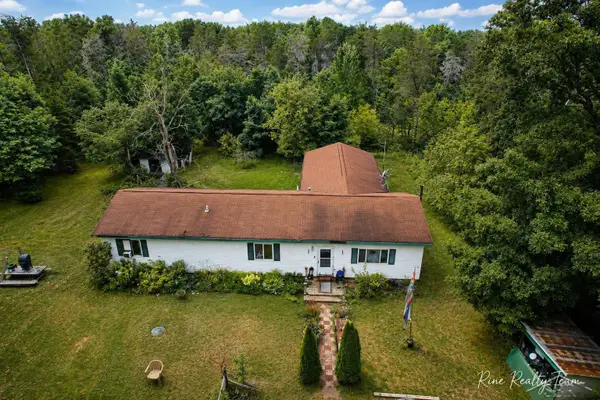
Just 500 feet from the crystal clear waters of Higgins Lake, this charming chalet offers the perfect blend of comfort, convenience, and Up North relaxation. Whether you're looking for a weekend retreat or a year round getaway, this inviting property puts northern Michigan's best recreation right at your doorstep.
Inside, you'll find two cozy bedrooms, a full bath, and a fully stocked kitchen ready for effortless entertaining. The home comes furnished, allowing you to settle in immediately and start enjoying lake life from day one.
Step outside and take advantage of the seasonal shared dock--ideal for swimming, fishing, launching a kayak, or simply soaking in the beauty of Higgins Lake. The spacious yard offers plenty of room for a picnic table, fire pit, and outdoor seating, creating the perfect setting for stargazing, s'mores, and cool summer evenings.
The location is unbeatable: just 2 miles from South Higgins Lake State Park for easy boat launches and sandy beaches, and only 1.8 miles from Cross Country Ski Headquarters, where groomed trails and winter adventure await. From summer days on the water to snowy trail excursions, this chalet delivers four season fun in one of Michigan's most beloved destinations.
Cozy, convenient, and close to everything--your Higgins Lake escape is ready and waiting....
Contact an agent
Home facts
- Year built:1974
- Subdivision & Development:Almeda Beach
- Listing ID #:201840387
- Added:93 day(s) ago
- Updated:August 29, 2026 at 03:03 PM
Rooms and interior
- Bedrooms:2
- Total bathrooms:1
- Full bathrooms:1
- Living area:736 sq. ft.
Heating and cooling
- Heating:Electric, Forced Air, Heating, Natural Gas, Wall Furnace
Structure and exterior
- Year built:1974
- Building area:736 sq. ft.
- Lot area:0.12 Acres
- Architectural Style:Chalet
- Exterior Features:Landscaped, Patio/Porch, Shed
Finances and disclosures
- Price:$225,000
- Price per sq. ft.:$305.71
Features and amenities
- Amenities:Blinds, Ceiling Fan, Curtain Rods, Drapes, Vaulted Ceiling(s)
New listings near 110 Lady Slipper Lane
- New
 $382,000Active4 beds 3 baths3,288 sq. ft.
312 Division Street, Roscommon, MI 48653
MLS# 201842447Listed by: KEN CARLSON REALTY - New
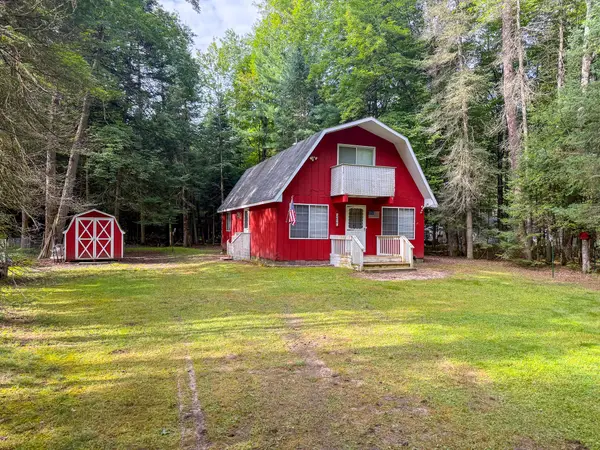 $129,900Active3 beds 1 baths1,512 sq. ft.
2050 Contour Drive, Roscommon, MI 48653
MLS# 201842425Listed by: CB SCHMIDT HOUGHTON LAKE - New
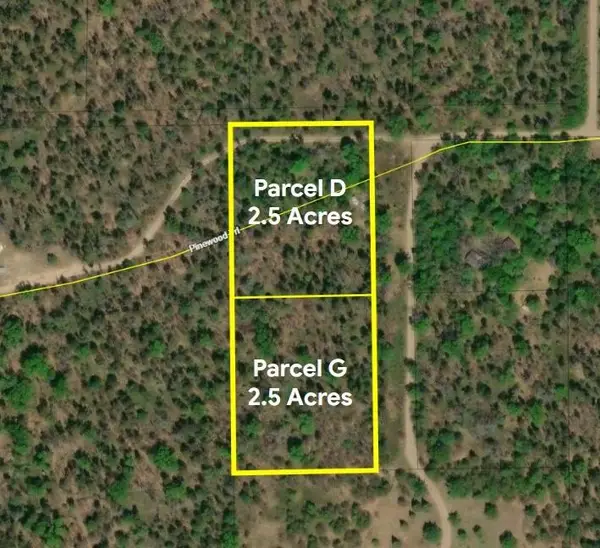 $40,000Active5 Acres
5 Acres E Pinewood Trail, Roscommon, MI 48653
MLS# 201842422Listed by: RE/MAX OF HIGGINS LAKE - New
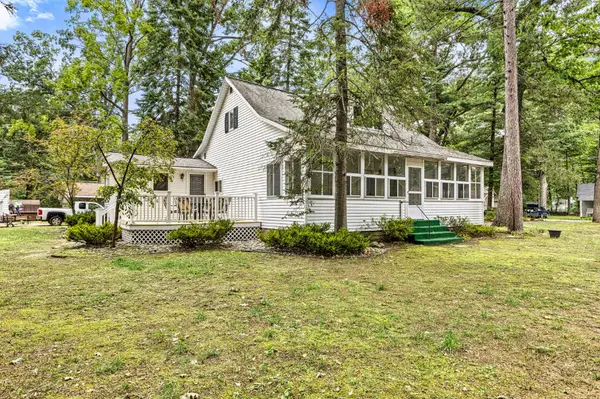 $275,000Active4 beds 2 baths2,356 sq. ft.
115 Jones Avenue, Roscommon, MI 48653
MLS# 201842412Listed by: RE/MAX OF HIGGINS LAKE - New
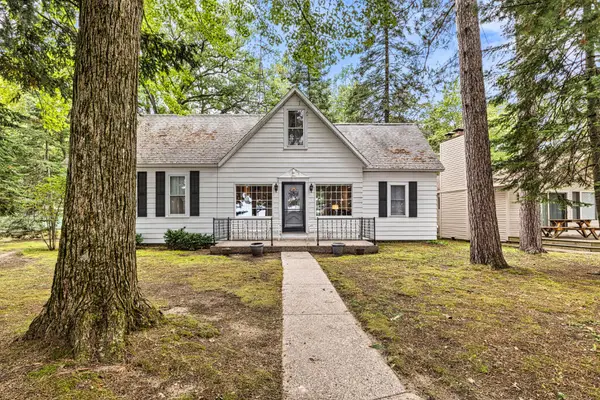 $975,000Active4 beds 2 baths1,882 sq. ft.
103A Jones Avenue, Roscommon, MI 48653
MLS# 201842413Listed by: RE/MAX OF HIGGINS LAKE - New
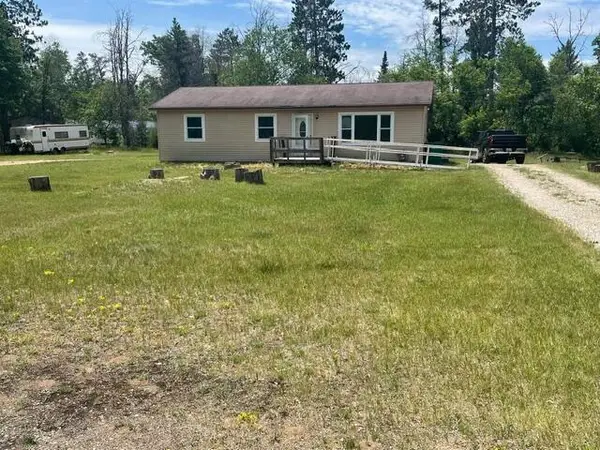 $164,900Active3 beds 1 baths1,056 sq. ft.
512 Wyckoff Drive, Roscommon, MI 48653
MLS# 201842357Listed by: NEIGHBORHOOD REALTY - New
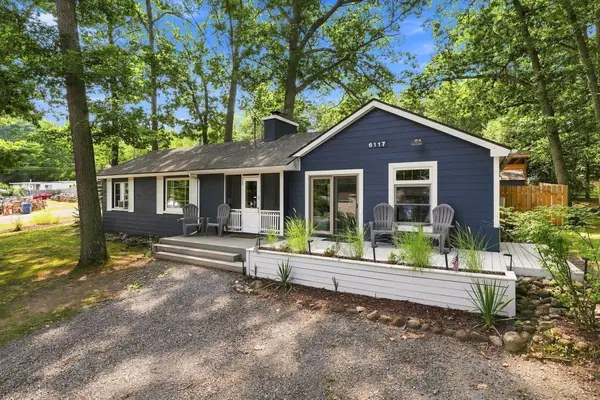 $219,900Active4 beds 1 baths1,230 sq. ft.
6117 W Higgins Lake Drive, Roscommon, MI 48653
MLS# 201842345Listed by: NEXTHOME UP NORTH - New
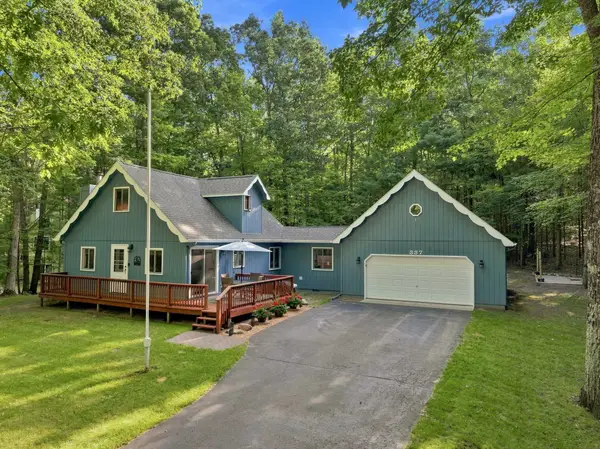 $269,900Active3 beds 2 baths1,248 sq. ft.
337 Spruce Avenue, Roscommon, MI 48653
MLS# 201842392Listed by: RE/MAX OF HIGGINS LAKE - New
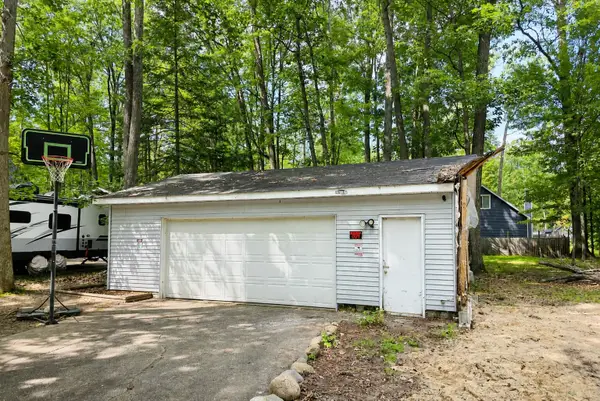 $49,900Active0.29 Acres
308 Vista Drive, Roscommon, MI 48653
MLS# 201842376Listed by: REAL ESTATE ONE OF GAYLORD - New
 $199,900Active5 beds 2 baths2,216 sq. ft.
10882 Chase Bridge RD, Roscommon, MI 48653
MLS# 61050219537Listed by: FIVE STAR REAL ESTATE


Protect your home and budget from life's surprises with an Assurant Home Warranty, backed by a partner that supports you through every step of homeownership. Explore Plans.
© 2023 - 2026 ERA Franchise Systems LLC. All rights reserved. ERA Franchise Systems LLC fully supports the principles of the Fair Housing Act and the Equal Opportunity Act. ERA, ERA Real Estate powered, and their respective logos are registered service marks of ERA Franchise Systems LLC. Each office is independently owned and operated.