
11240 Indiandale Drive, Roscommon, MI 48653
Local realty services provided by:ERA Greater North Properties
11240 Indiandale Drive,Roscommon, MI 48653
$210,000
- 2 Beds
- 2 Baths
- 908 sq. ft.
- Single family
- Active
Listed by: megan coleman, the mcdonald team
Office: re/max of higgins lake
MLS#:201839602
Source:MI_WWBR
Price summary
- Price:$210,000
- Price per sq. ft.:$231.28
About this home
Beautifully remodeled 2-bedroom, 1.5-bath home located on a private road with HOA access to the South Branch of the AuSable River via Gillman Lane. HOA dues are just $50 per year. The fully updated kitchen features custom cabinetry, leathered granite countertops, soft-close drawers, under-cabinet lighting, and all new appliances. Additional amenities include a 24kW Generac whole-house generator, new windows, furnace and central air less than two years old, vinyl siding, metal roof, limestone driveway, and a 10x20 shed with loft and metal roof. Enjoy outdoor living on the patio with firepit--perfect for relaxing or entertaining. This move-in-ready home offers peace of mind with major updates already completed. For added buyer confidence, the home appraised above asking price and received excellent marks during inspection. Previous inspection report available upon request.
Contact an agent
Home facts
- Year built:1980
- Listing ID #:201839602
- Added:68 day(s) ago
- Updated:July 01, 2026 at 03:10 PM
Rooms and interior
- Bedrooms:2
- Total bathrooms:2
- Full bathrooms:1
- Half bathrooms:1
- Living area:908 sq. ft.
Heating and cooling
- Heating:Central Air, Forced Air, Heating, Natural Gas
Structure and exterior
- Year built:1980
- Building area:908 sq. ft.
- Lot area:0.69 Acres
- Architectural Style:Ranch
- Exterior Features:Shed
Finances and disclosures
- Price:$210,000
- Price per sq. ft.:$231.28
Features and amenities
- Amenities:Blinds, Ceiling Fan, Curtain Rods
Parking
- Garage:Yes
New listings near 11240 Indiandale Drive
- New
 $215,000Active3 beds 2 baths1,320 sq. ft.
118 Raven Way, Roscommon, MI 48653
MLS# 201841242Listed by: RE/MAX OF HIGGINS LAKE - New
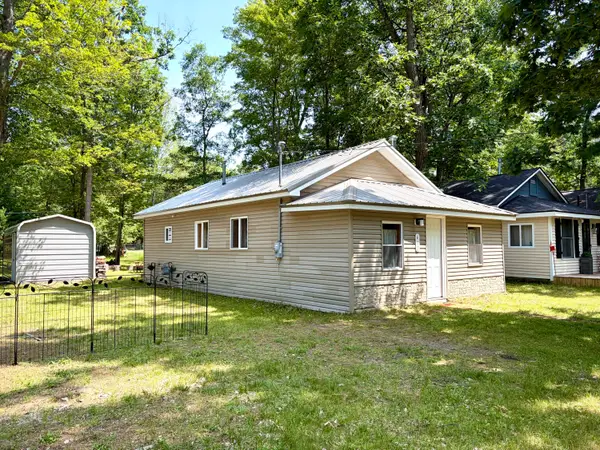 $189,000Active2 beds 1 baths780 sq. ft.
412 Kenwood Avenue, Roscommon, MI 48653
MLS# 201841212Listed by: RE/MAX OF HIGGINS LAKE - New
 $226,000Active3 beds 1 baths768 sq. ft.
145 Clyde Street, Roscommon, MI 48653
MLS# 201841220Listed by: RE/MAX OF HIGGINS LAKE - Open Sat, 2:30 to 5:30pmNew
 $190,000Active2 beds 1 baths780 sq. ft.
312 Dayton Street, Roscommon, MI 48653
MLS# 201841203Listed by: KW NORTHERN MICHIGAN TEAM PARTNERS - New
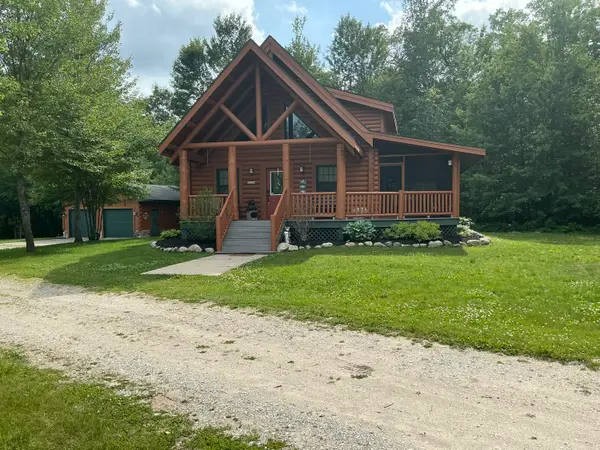 $399,000Active2 beds 2 baths1,762 sq. ft.
7725 W Robinson Lake Road, Roscommon, MI 48653
MLS# 201841187Listed by: HOUGHTON LAKE REALTY - New
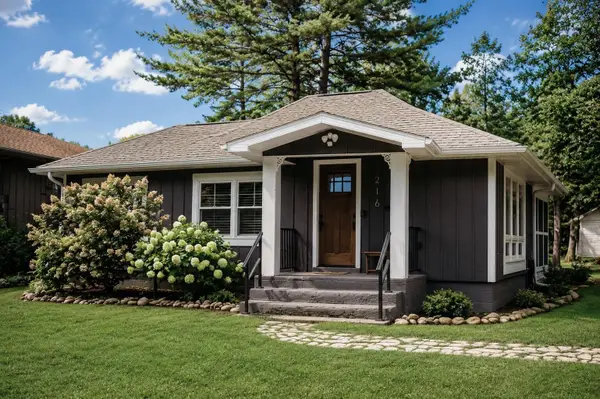 $237,500Active2 beds 1 baths987 sq. ft.
216 E Hillsdale Drive, Roscommon, MI 48653
MLS# 201841182Listed by: HOMEWATERS, LLC - HOUGHTON LAKE - New
 $389,000Active3 beds 2 baths1,847 sq. ft.
107 Misty Meadow Court, Roscommon, MI 48653
MLS# 201841172Listed by: RE/MAX OF HIGGINS LAKE - New
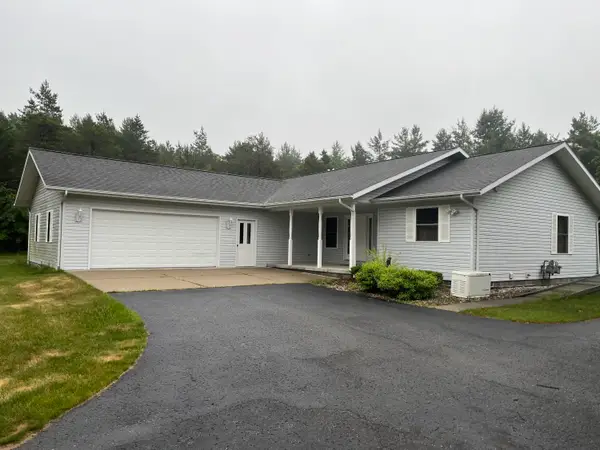 $249,900Active3 beds 2 baths1,700 sq. ft.
1220 E Douglas Drive, Roscommon, MI 48653
MLS# 201841086Listed by: CENTURY 21 REALTY NORTH HIGGINS LAKE - New
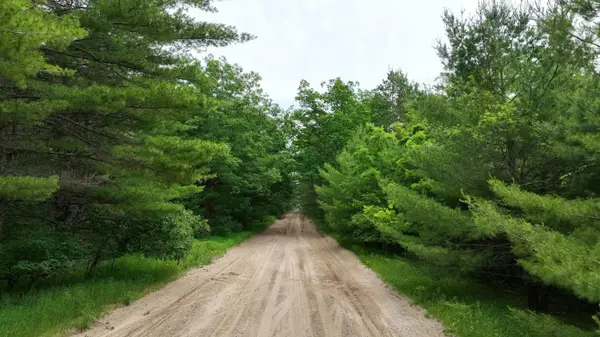 $99,999Active40 Acres
40 AC E Pioneer Road, Roscommon, MI 48653
MLS# 201841167Listed by: REAL ESTATE ONE HOUGHTON AND HIGGINS LAKE - New
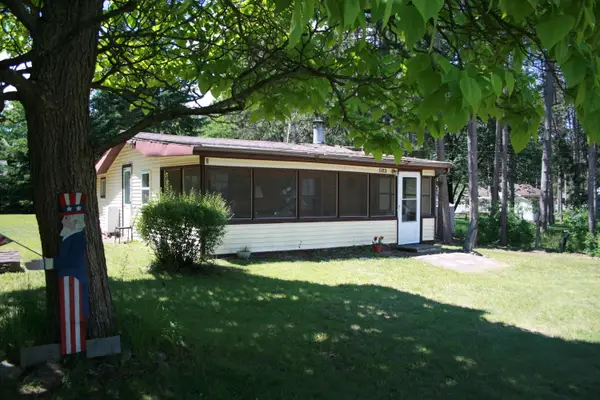 $159,900Active2 beds 1 baths768 sq. ft.
103 Norway Road, Roscommon, MI 48653
MLS# 201841171Listed by: RE/MAX OF HIGGINS LAKE


Protect your home and budget from life's surprises with an Assurant Home Warranty, backed by a partner that supports you through every step of homeownership. Explore Plans.
© 2023 - 2026 ERA Franchise Systems LLC. All rights reserved. ERA Franchise Systems LLC fully supports the principles of the Fair Housing Act and the Equal Opportunity Act. ERA, ERA Real Estate powered, and their respective logos are registered service marks of ERA Franchise Systems LLC. Each office is independently owned and operated.