
119 Misty Meadow Court, Roscommon, MI 48653
Local realty services provided by:ERA Greater North Properties
119 Misty Meadow Court,Roscommon, MI 48653
$599,900Last list price
- 5 Beds
- 3 Baths
- - sq. ft.
- Single family
- Sold
Listed by: the mcdonald team
Office: re/max of higgins lake
MLS#:201841555
Source:MI_WWBR
Sorry, we are unable to map this address
Price summary
- Price:$599,900
About this home
This beautifully maintained home offers 4,400 square feet of living space in one of the most desirable neighborhoods in the Higgins Lake area. This spacious residence features a fully finished basement, complete with a wet bar and sauna providing the perfect setting for entertaining family and friends. The home also includes a 3-car heated garage, generous living areas, and an exceptional location close to everything Higgins Lake offers. Whether you're looking for a year-round residence or a place to gather and make lasting memories, this impressive property is one you won't want to miss.
Contact an agent
Home facts
- Year built:2005
- Subdivision & Development:T24N R3W
- Listing ID #:201841555
- Added:48 day(s) ago
- Updated:September 04, 2026 at 12:02 PM
Rooms and interior
- Bedrooms:5
- Total bathrooms:3
- Full bathrooms:3
- Flooring:Hardwood, Tile
- Basement Description:Finished
Heating and cooling
- Heating:Central Air, Forced Air, Heating, Natural Gas
Structure and exterior
- Year built:2005
- Exterior Features:Deck, Landscaped, Patio/Porch, Sprinkler System
Finances and disclosures
- Price:$599,900
Features and amenities
- Amenities:Blinds, Ceiling Fan, Sauna, Vaulted Ceiling(s), Walk-In Closet(s), Wet Bar
Parking
- Parking description:Garage Door Opener
- Garage:Yes
New listings near 119 Misty Meadow Court
- New
 $14,000Active0.46 Acres
307 Ridgedale Drive, Roscommon, MI 48653
MLS# 201842619Listed by: CENTURY 21 REALTY NORTH HIGGINS LAKE - New
 $109,000Active2 beds 1 baths1,030 sq. ft.
110 S 5th Street, Roscommon, MI 48653
MLS# 201842624Listed by: CENTURY 21 REALTY NORTH HOUGHTON LAKE - New
 $299,999Active3 beds 2 baths1,384 sq. ft.
3175 W Maplehurst Drive, Roscommon, MI 48653
MLS# 201842627Listed by: RE/MAX OF HIGGINS LAKE - New
 $1,450,000Active6 beds 4 baths4,000 sq. ft.
8274 W Higgins Lake Drive, Roscommon, MI 48653
MLS# 298979Listed by: RE/MAX REAL ESTATE PROFESSIONALS DEWITT - New
 $15,000Active0 Acres
Lot 536 Dover Drive, Roscommon, MI 48653
MLS# 201842544Listed by: NEIGHBORHOOD REALTY - New
 $220,000Active4 beds 2 baths1,900 sq. ft.
330 Ivy Drive, Roscommon, MI 48653
MLS# 20261069707Listed by: KELLER WILLIAMS SOMERSET
- New
 $229,000Active2 beds 1 baths1,008 sq. ft.
127 Laingsburg Legion Drive, Roscommon, MI 48653
MLS# 201842555Listed by: KW NORTHERN MICHIGAN TEAM PARTNERS - New
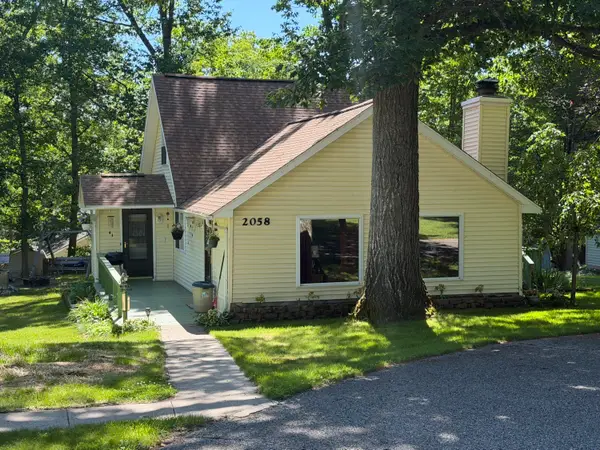 $260,000Active3 beds 2 baths2,189 sq. ft.
2058 W Higgins Lake Drive, Roscommon, MI 48653
MLS# 201842558Listed by: KW NORTHERN MICHIGAN TEAM PARTNERS - New
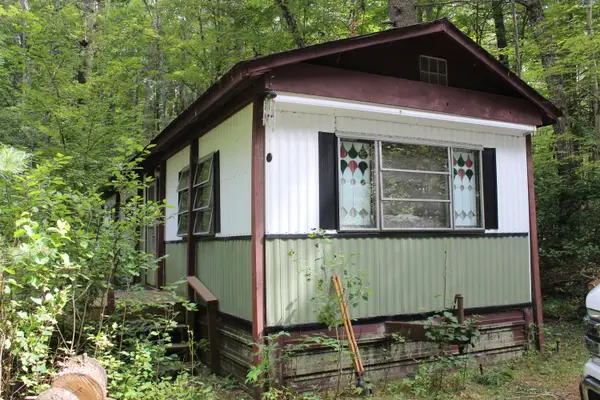 $40,000Active2 Acres
4812 Woodland Drive, Roscommon, MI 48653
MLS# 201842539Listed by: RE/MAX OF GRAYLING - New
 $18,000Active1.91 Acres
V/L Woodland Drive, Roscommon, MI 48653
MLS# 201842540Listed by: RE/MAX OF GRAYLING


Protect your home and budget from life's surprises with an Assurant Home Warranty, backed by a partner that supports you through every step of homeownership. Explore Plans.
© 2023 - 2026 ERA Franchise Systems LLC. All rights reserved. ERA Franchise Systems LLC fully supports the principles of the Fair Housing Act and the Equal Opportunity Act. ERA, ERA Real Estate powered, and their respective logos are registered service marks of ERA Franchise Systems LLC. Each office is independently owned and operated.