
1799 W Sunset Drive, Roscommon, MI 48653
Local realty services provided by:ERA Prime Real Estate Group
1799 W Sunset Drive,Roscommon, MI 48653
$399,000
- 3 Beds
- 1 Baths
- 1,441 sq. ft.
- Single family
- Active
Listed by: jon d stout
Office: stout group ltd
MLS#:72026034259
Source:MI_REALCOMP
Price summary
- Price:$399,000
- Price per sq. ft.:$276.89
About this home
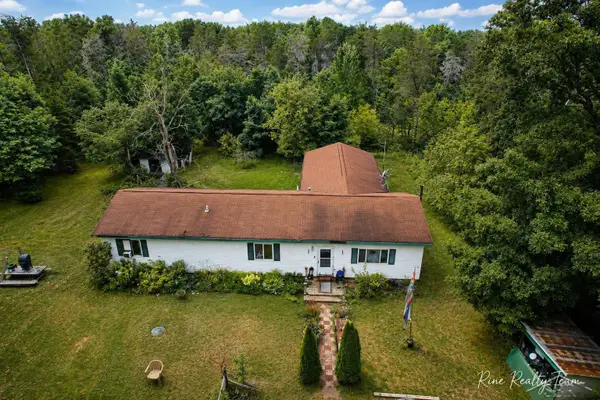
Higgins Lake/ Roscommon Area 3 bedroom, 1 Bath ranch style home on 7.6 acres of beautiful hardwoods. The home features some classic knotty pine interior with fireplace , And many updated item's to the home inside and out shows Great , detached workshop, and large separate pole barn to store all your toys. Beautiful elevations on the property mostly wooded. good hunting on the property and in the area. This property has a nice private back yard, close to Higgins Lake, Schools, Golfing, and is adjacent to State Land. You will enjoy all the area has to offer!
Contact an agent
Home facts
- Year built:1963
- Listing ID #:72026034259
- Added:54 day(s) ago
- Updated:August 31, 2026 at 10:02 AM
Rooms and interior
- Bedrooms:3
- Total bathrooms:1
- Full bathrooms:1
- Rooms Total:10
- Living area:1,441 sq. ft.
Heating and cooling
- Cooling:Wall Units
- Heating:Electric, Other Heating Source
Structure and exterior
- Roof:Metal
- Year built:1963
- Building area:1,441 sq. ft.
- Lot area:7.63 Acres
- Lot Features:Adjacent to Public Land, Tillable, Wooded
- Architectural Style:Ranch
- Exterior Features:Garden, Patio, Porch
- Foundation Description:Crawl Space
Utilities
- Water:Well
- Sewer:Septic Tank
Finances and disclosures
- Price:$399,000
- Price per sq. ft.:$276.89
- Tax amount:$4,255
Features and amenities
- Appliances:Dishwasher, Dryer, Microwave, Oven, Range, Refrigerator, Washer
- Laundry features:Laundry Room
Parking
- Parking description:Attached, Concrete, Gravel, Unpaved

New listings near 1799 W Sunset Drive
- New
 $382,000Active4 beds 3 baths3,288 sq. ft.
312 Division Street, Roscommon, MI 48653
MLS# 201842447Listed by: KEN CARLSON REALTY - New
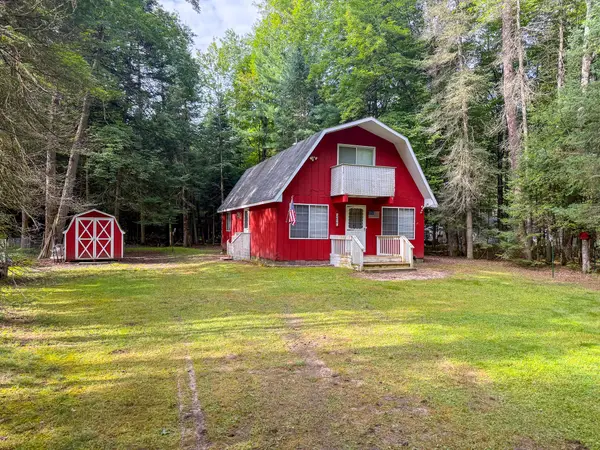 $129,900Active3 beds 1 baths1,512 sq. ft.
2050 Contour Drive, Roscommon, MI 48653
MLS# 201842425Listed by: CB SCHMIDT HOUGHTON LAKE - New
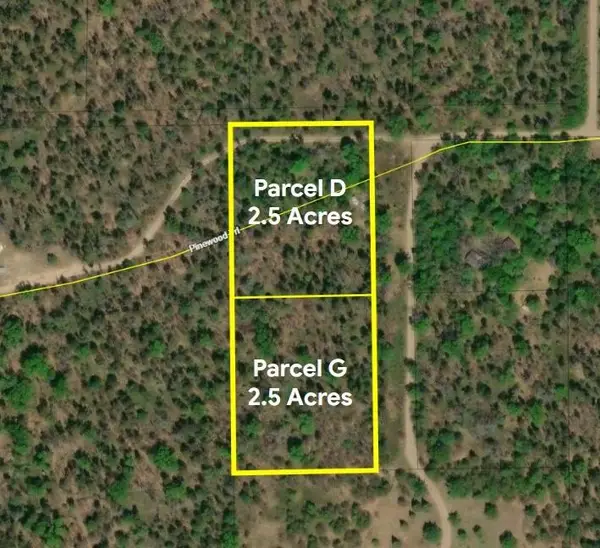 $40,000Active5 Acres
5 Acres E Pinewood Trail, Roscommon, MI 48653
MLS# 201842422Listed by: RE/MAX OF HIGGINS LAKE - New
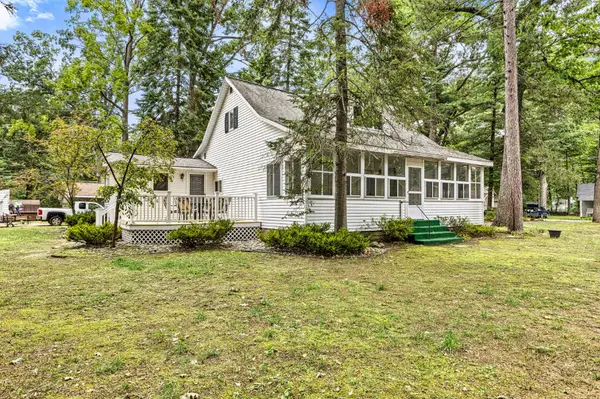 $275,000Active4 beds 2 baths2,356 sq. ft.
115 Jones Avenue, Roscommon, MI 48653
MLS# 201842412Listed by: RE/MAX OF HIGGINS LAKE - New
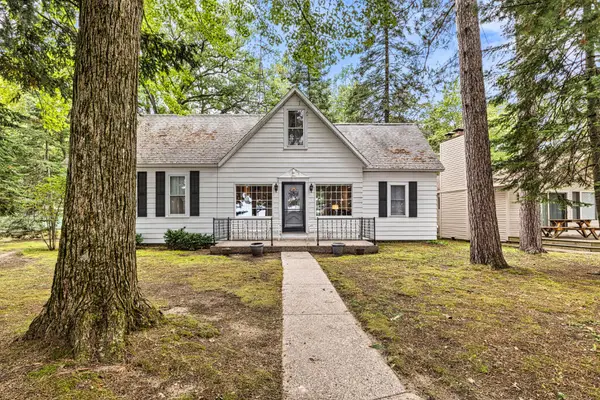 $975,000Active4 beds 2 baths1,882 sq. ft.
103A Jones Avenue, Roscommon, MI 48653
MLS# 201842413Listed by: RE/MAX OF HIGGINS LAKE - New
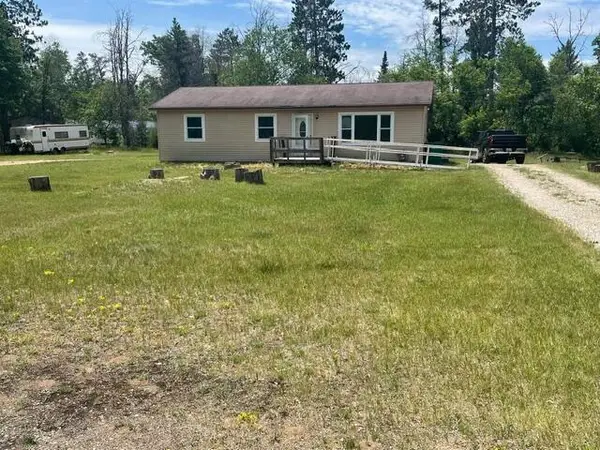 $164,900Active3 beds 1 baths1,056 sq. ft.
512 Wyckoff Drive, Roscommon, MI 48653
MLS# 201842357Listed by: NEIGHBORHOOD REALTY - New
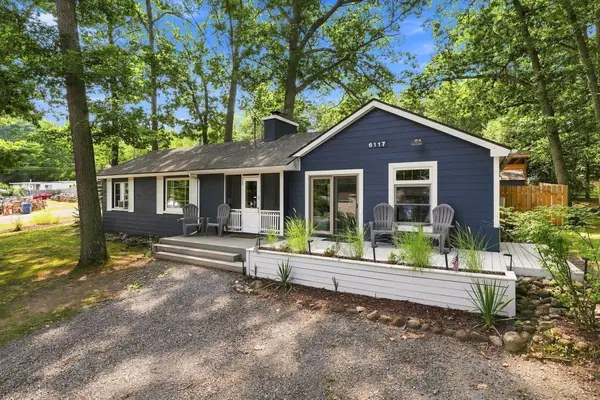 $219,900Active4 beds 1 baths1,230 sq. ft.
6117 W Higgins Lake Drive, Roscommon, MI 48653
MLS# 201842345Listed by: NEXTHOME UP NORTH - New
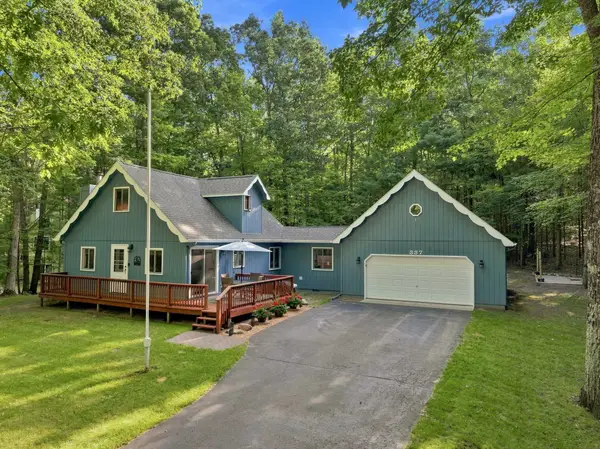 $269,900Active3 beds 2 baths1,248 sq. ft.
337 Spruce Avenue, Roscommon, MI 48653
MLS# 201842392Listed by: RE/MAX OF HIGGINS LAKE - New
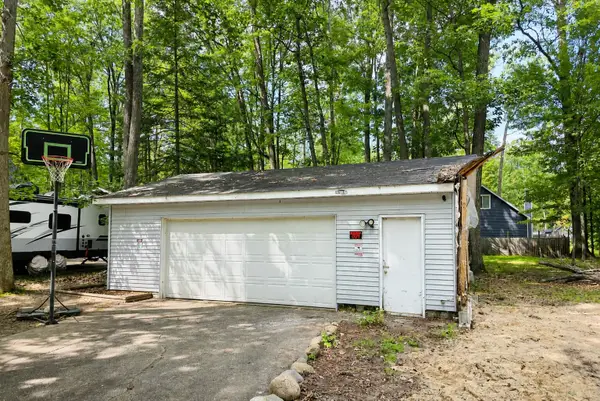 $49,900Active0.29 Acres
308 Vista Drive, Roscommon, MI 48653
MLS# 201842376Listed by: REAL ESTATE ONE OF GAYLORD - New
 $199,900Active5 beds 2 baths2,216 sq. ft.
10882 Chase Bridge RD, Roscommon, MI 48653
MLS# 61050219537Listed by: FIVE STAR REAL ESTATE


Protect your home and budget from life's surprises with an Assurant Home Warranty, backed by a partner that supports you through every step of homeownership. Explore Plans.
© 2023 - 2026 ERA Franchise Systems LLC. All rights reserved. ERA Franchise Systems LLC fully supports the principles of the Fair Housing Act and the Equal Opportunity Act. ERA, ERA Real Estate powered, and their respective logos are registered service marks of ERA Franchise Systems LLC. Each office is independently owned and operated.