
4161 Redwood Drive, Roscommon, MI 48653
Local realty services provided by:ERA Greater North Properties
4161 Redwood Drive,Roscommon, MI 48653
$430,000
- 3 Beds
- 3 Baths
- 3,078 sq. ft.
- Single family
- Active
Listed by: james amy, the mcdonald team
Office: re/max of higgins lake
MLS#:201843713
Source:MI_WWBR
Price summary
- Price:$430,000
- Price per sq. ft.:$139.7
About this home
Beautiful Victorian-style home on the golf course with over 3,000 square feet of living space and numerous upgrades! This 3-bedroom, 3-bath home features a spacious 3-car garage, cathedral ceilings, radiant floor heating and central air. The updated kitchen boasts new Cambria countertops and quartz stone finishes. Enjoy the new stamped concrete patio or unwind in the solarium's hot tub. Additional highlights include a fully finished basement, family room and new black metal roof with a lifetime warranty. Victorian charm meets modern comfort in this exceptional golf course home. A must-see!
Contact an agent
Home facts
- Year built:1992
- Subdivision & Development:T23N R3W
- Listing ID #:201843713
- Added:2 day(s) ago
- Updated:November 13, 2026 at 04:13 PM
Rooms and interior
- Bedrooms:3
- Total bathrooms:3
- Full bathrooms:2
- Half bathrooms:1
- Flooring:Tile
- Basement Description:Partial, Partially Finished
- Living area:3,078 sq. ft.
Heating and cooling
- Heating:Central Air, Heating, Propane, Radiant Floor
Structure and exterior
- Year built:1992
- Building area:3,078 sq. ft.
- Lot area:0.38 Acres
- Architectural Style:Victorian
- Exterior Features:Golf Course, Patio/Porch, Paved Driveways
Finances and disclosures
- Price:$430,000
- Price per sq. ft.:$139.7
Features and amenities
- Amenities:Ceiling Fan, Walk-In Closet(s)
Parking
- Parking description:Garage Door Opener
- Garage:Yes
New listings near 4161 Redwood Drive
- Open Sat, 12 to 3pmNew
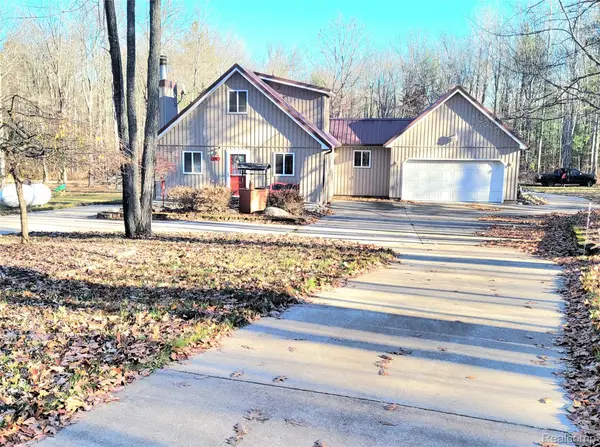 $310,000Active4 beds 2 baths1,990 sq. ft.
108 Deerwood CT SE, Roscommon, MI 48653
MLS# 20261089274Listed by: MHR REAL ESTATE LLC
- New
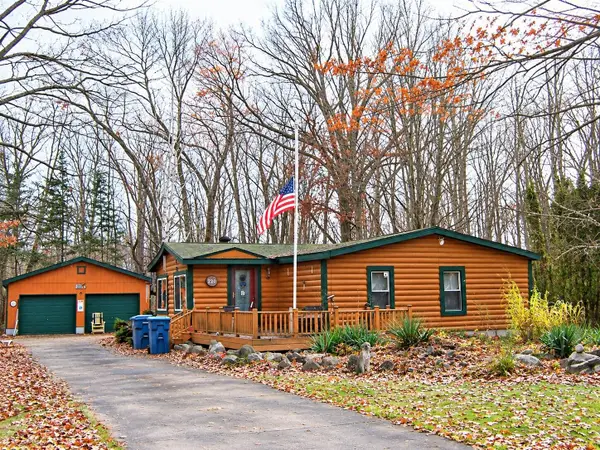 $185,000Active3 beds 2 baths1,683 sq. ft.
220 Maplewood Drive, Roscommon, MI 48653
MLS# 201843724Listed by: RE/MAX OF HIGGINS LAKE - New
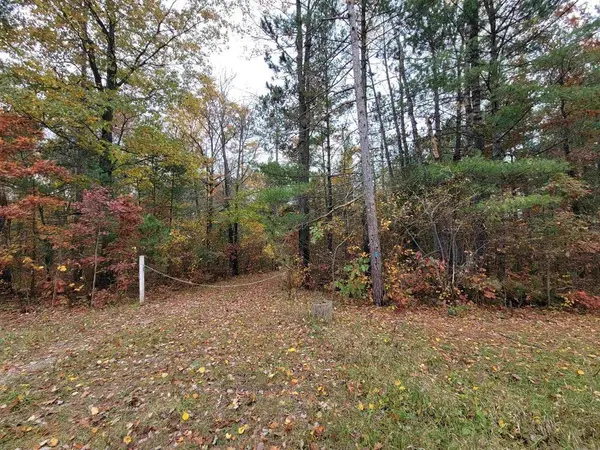 $39,900Active2.25 Acres
11475 N Saint Helen Road, Roscommon, MI 48653
MLS# 201843692Listed by: CENTURY 21 SIGNATURE - New
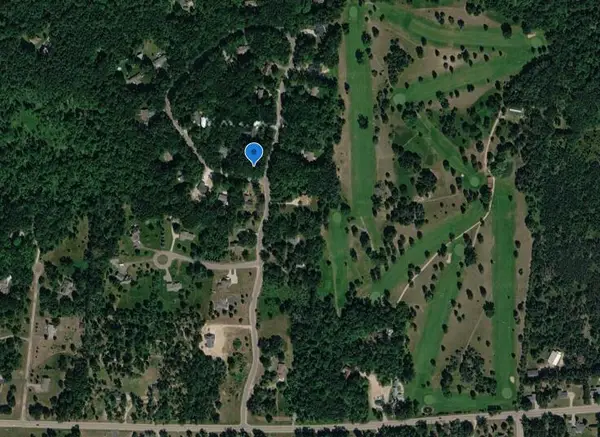 $12,500Active0 Acres
Lot 34 Fairway Drive, Roscommon, MI 48653
MLS# 201843696Listed by: CENTURY 21 REALTY NORTH HIGGINS LAKE - New
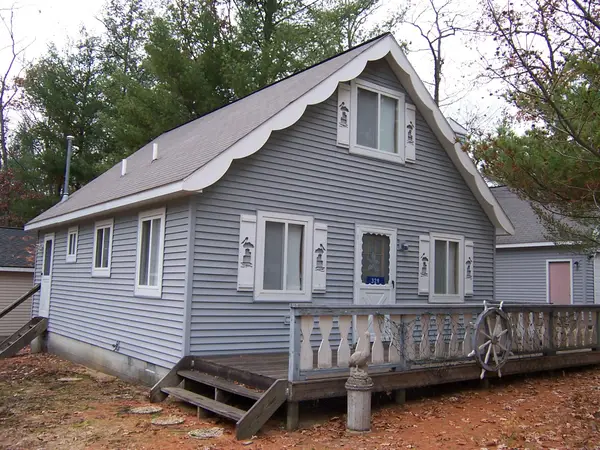 $240,000Active3 beds 2 baths1,140 sq. ft.
329 Grouse Trail, Roscommon, MI 48653
MLS# 201843683Listed by: RE/MAX OF HIGGINS LAKE - New
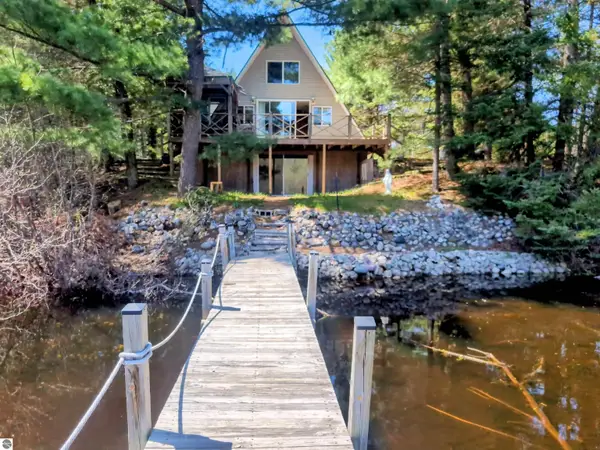 $239,000Active3 beds 2 baths1,128 sq. ft.
724 Lynn Drive, Roscommon, MI 48653
MLS# 1944162Listed by: COLDWELL BANKER MT. PLEASANT REALTY - New
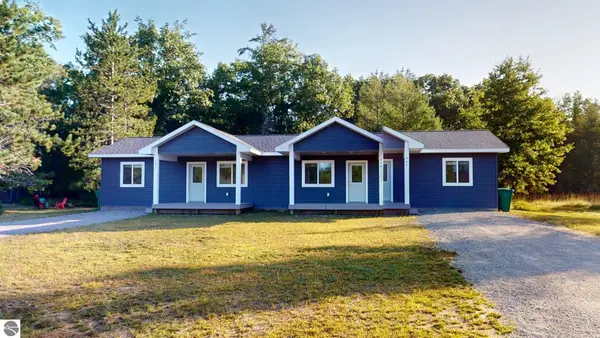 $279,900Active-- beds -- baths1,536 sq. ft.
447-449 S Main Street, Roscommon, MI 48653
MLS# 1949614Listed by: CENTURY 21 REALTY NORTH-HOUGHTON LK 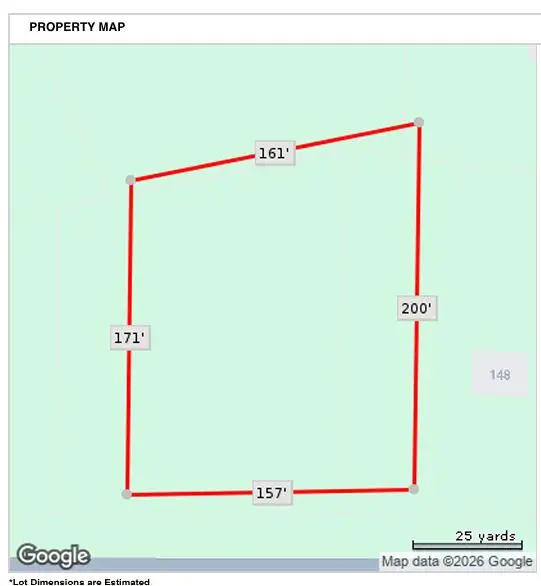 $7,500Active0 Acres
Lot 660 W Pioneer Road, Roscommon, MI 48653
MLS# 201843600Listed by: CENTURY 21 REALTY NORTH HIGGINS LAKE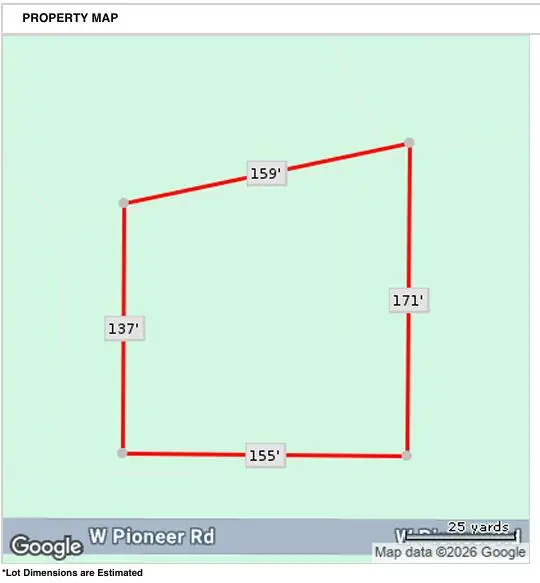 $7,500Active0 Acres
Lot 659 W Pioneer Road, Roscommon, MI 48653
MLS# 201843598Listed by: CENTURY 21 REALTY NORTH HIGGINS LAKE


Protect your home and budget from life's surprises with an Assurant Home Warranty, backed by a partner that supports you through every step of homeownership. Explore Plans.
© 2023 - 2026 ERA Franchise Systems LLC. All rights reserved. ERA Franchise Systems LLC fully supports the principles of the Fair Housing Act and the Equal Opportunity Act. ERA, ERA Real Estate powered, and their respective logos are registered service marks of ERA Franchise Systems LLC. Each office is independently owned and operated.