
5757 Oak RD, Rose, MI 48654
Local realty services provided by:ERA Prime Real Estate Group
5757 Oak RD,Rosecity, MI 48654
$269,900
- 2 Beds
- 3 Baths
- 2,226 sq. ft.
- Single family
- Pending
Listed by: diana bay
Office: century 21 signature realty
MLS#:61050209623
Source:MI_REALCOMP
Price summary
- Price:$269,900
- Price per sq. ft.:$121.25
- Monthly HOA dues:$1.67
About this home
Northern Michigan Getaway with Lake Access & Year-Round Comfort. Escape to your own Up North retreat with this charming, year-round home offering access to Island Lake! Nestled on just over a half-acre, this unique property blends rustic character with modern convenience‹”and sits just minutes from snowmobile trails and the vast beauty of the Huron Manistee National Forest. Home Highlight: 2-bedroom home + 2 lofts ‹“ perfect for hosting family and guests. Cozy natural fireplace in the inviting eat-in kitchen. Warm, rustic finishes featuring pine walls, hickory cabinets, and cork flooring. Fully applianced kitchen for immediate move-in ease. Additional Living & Entertaining Space: Spacious family room with built-in pantry, extra refrigerator, and bar area. Basement retreat ideal for sleepovers or overflow guests. You can Relax & Recharge with your private sauna, hot tub, and separate shower‹”your own wellness retreat at home. Garage & Outdoors: Heated garage with a workbench‹”perfect for hobbies or storage. Expansive wrap-around deck for enjoying serene wooded views. Easy access to nearby lakes, trails, and camping areas. Whether you're searching for a weekend getaway, vacation rental opportunity, or year-round home, this property offers the perfect blend of recreation and comfort in one unbeatable Northern Michigan location. One year Home Warranty included. Call today for your private showing....
Contact an agent
Home facts
- Year built:1964
- Listing ID #:61050209623
- Added:45 day(s) ago
- Updated:July 16, 2026 at 07:56 AM
Rooms and interior
- Bedrooms:2
- Total bathrooms:3
- Full bathrooms:2
- Half bathrooms:1
- Rooms Total:6
- Bathrooms Description:Jetted Tub
- Kitchen Description:Eat-in Kitchen, Pantry
- Basement Description:Finished
- Living area:2,226 sq. ft.
Heating and cooling
- Cooling:Ceiling Fans, Central Air
- Heating:Baseboard, Electric, Forced Air, Propane
Structure and exterior
- Year built:1964
- Building area:2,226 sq. ft.
- Lot area:0.57 Acres
- Lot Features:Wooded
- Construction Materials:Wood Siding
- Exterior Features:Deck, Patio
- Foundation Description:Basement, Crawl Space
Utilities
- Water:Well
- Sewer:Septic Tank
Finances and disclosures
- Price:$269,900
- Price per sq. ft.:$121.25
- Tax amount:$1,859
Features and amenities
- Appliances:Bar Fridge, Dishwasher, Dryer, Microwave, Oven, Range, Refrigerator
- Amenities:Cathedral Ceilings, Entrance Foyer, Pantry
Parking
- Parking description:Attached, Electricity In Garage, Garage Door Opener, Heated Garage, Side Entrance, Two and Half Car Garage
- Garage spaces:2.5

New listings near 5757 Oak RD
- New
 $104,900Active3 beds 2 baths1,347 sq. ft.
6289 Sleeping Beauty, Genesee, MI 48430
MLS# 20261054397Listed by: EXP REALTY - FENTON - New
 $549,900Active4 beds 3 baths3,000 sq. ft.
9210 Hickory Ridge Road, Holly, MI 48442
MLS# 20261053757Listed by: REAL ESTATE ONE-COMMERCE 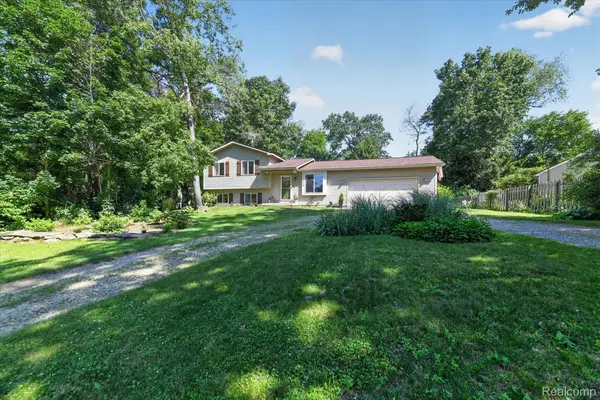 $319,999Pending3 beds 2 baths1,865 sq. ft.
554 Bluewater Drive, Holly, MI 48442
MLS# 20261053337Listed by: BEYCOME BROKERAGE REALTY LLC- New
 $389,900Active3 beds 2 baths1,419 sq. ft.
9200 Hickory Ridge Road, Holly, MI 48442
MLS# 20261052989Listed by: KEY EXCHANGE REALTY - New
 $424,000Active3 beds 3 baths3,517 sq. ft.
10504 Tamryn Boulevard, Holly, MI 48442
MLS# 20261051077Listed by: KELLER WILLIAMS FIRST - Open Sun, 1 to 3pm
 $899,900Active4 beds 3 baths5,172 sq. ft.
18501 Taylor Lake Road, Holly, MI 48442
MLS# 20261049825Listed by: AMERICAN ASSOCIATES INC  $520,000Active3 beds 4 baths3,120 sq. ft.
9780 Eagle Road, Davisburg, MI 48350
MLS# 20261034716Listed by: TOP AGENT REALTY $359,900Pending3 beds 2 baths1,478 sq. ft.
1765 Parker Road, Holly, MI 48442
MLS# 20261045621Listed by: EXP REALTY - NORTHVILLE $419,000Pending3 beds 4 baths2,396 sq. ft.
1321 Glen Oak Drive, Holly, MI 48442
MLS# 20261045310Listed by: RE/MAX PLATINUM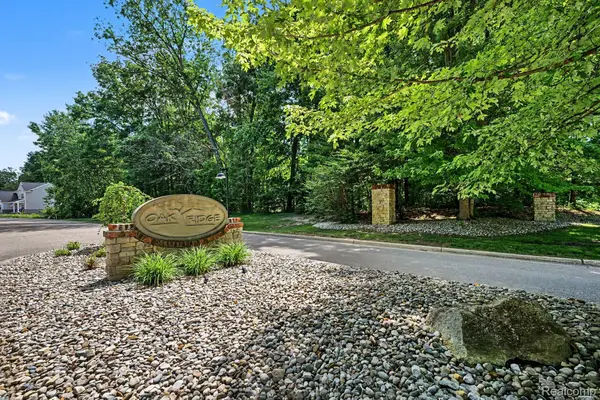 $49,000Active0.98 Acres
00 Deer Ridge Trail, Holly, MI 48442
MLS# 20261043487Listed by: BERKSHIRE HATHAWAY HOMESERVICES MICHIGAN REAL EST


Protect your home and budget from life's surprises with an Assurant Home Warranty, backed by a partner that supports you through every step of homeownership. Explore Plans.
© 2023 - 2026 ERA Franchise Systems LLC. All rights reserved. ERA Franchise Systems LLC fully supports the principles of the Fair Housing Act and the Equal Opportunity Act. ERA, ERA Real Estate powered, and their respective logos are registered service marks of ERA Franchise Systems LLC. Each office is independently owned and operated.