
16530 Petrie ST, Roseville, MI 48066
Local realty services provided by:ERA Prime Real Estate Group
16530 Petrie ST,Roseville, MI 48066
$379,995
- - Beds
- 2 Baths
- 1,716 sq. ft.
- Multi-family
- Active
Listed by: amador c melgoza iii
Office: national realty centers, inc
MLS#:20261082171
Source:MI_REALCOMP
Price summary
- Price:$379,995
- Price per sq. ft.:$221.44
About this home
BUILD YOUR RENTAL PORTFOLIO | UPDATED TWO-UNIT BRICK PROPERTY
Two residential units. An established Roseville location. An investment opportunity built around rental income rather than a major renovation project.
This full-brick, ranch-style duplex features two-bedroom, one-bathroom units with practical single-level layouts. Reported updates include newer roofs, replacement windows, updated flooring, fresh paint and central A/C. Separate utility metering, with tenants responsible for their own utilities as reported, adds to the property's operating appeal.
Interested parties should independently verify leases, rental income, operating expenses, property taxes and all other investment assumptions.
Ideal for a buy-and-hold investor, an existing landlord looking to expand, or a qualified owner-occupant exploring a multifamily purchase.
Interested in acquiring more than one property? The companion duplex at 16550 Petrie Street is also available under a separate MLS listing. Explore either property individually or inquire about both.
Ask for available financial documentation and evaluate the opportunity based on your own investment criteria....
Contact an agent
Home facts
- Year built:1955
- Subdivision & Development:JULIANNA SUB
- Listing ID #:20261082171
- Added:14 day(s) ago
- Updated:October 27, 2026 at 10:07 AM
Rooms and interior
- Total bathrooms:2
- Full bathrooms:2
- Living area:1,716 sq. ft.
Heating and cooling
- Cooling:Ceiling Fans, Central Air
- Heating:Forced Air, Natural Gas
Structure and exterior
- Roof:Asphalt
- Year built:1955
- Building area:1,716 sq. ft.
- Lot area:0.22 Acres
- Architectural Style:Duplex, Ranch
- Construction Materials:Brick
- Exterior Features:Private Entrance
- Foundation Description:Slab
- Levels:One
Utilities
- Water:Public
- Sewer:Public Sewer
Finances and disclosures
- Price:$379,995
- Price per sq. ft.:$221.44
- Tax amount:$3,723
Features and amenities
- Laundry features:Electric Dryer Hookup, Gas Dryer Hookup, Laundry Room, Washer Hookup

New listings near 16530 Petrie ST
- New
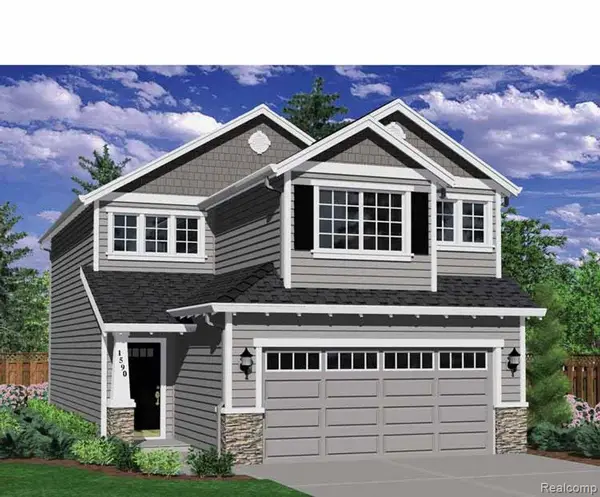 $286,000Active3 beds 2 baths1,560 sq. ft.
10 Oakdale ST, Roseville, MI 48066
MLS# 20261086121Listed by: REALTEAM REAL ESTATE - New
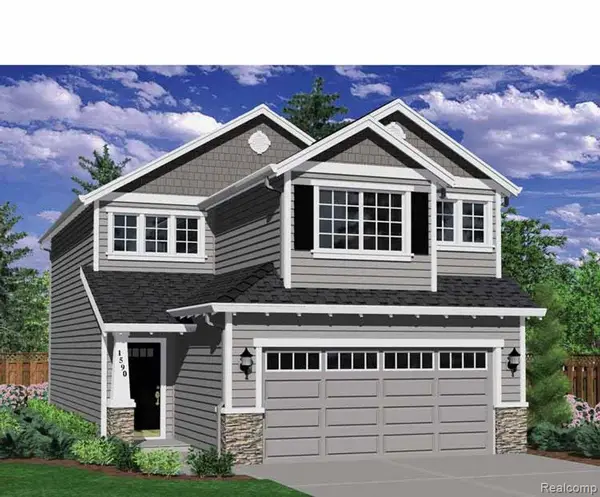 $286,000Active3 beds 2 baths1,560 sq. ft.
11 Oakdale ST, Roseville, MI 48066
MLS# 20261086138Listed by: REALTEAM REAL ESTATE - New
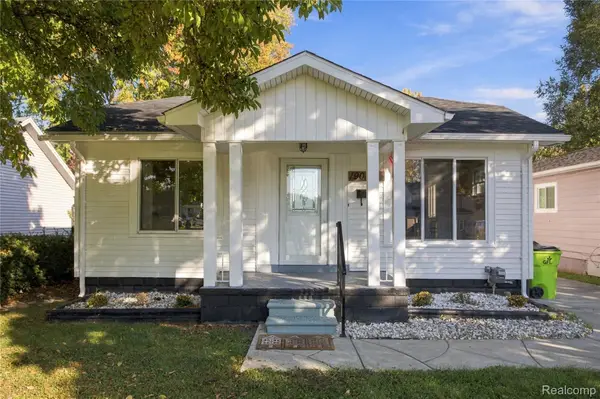 $139,900Active2 beds 1 baths800 sq. ft.
19039 Colorado ST, Roseville, MI 48066
MLS# 20261085717Listed by: COMMUNITY CHOICE REALTY INC - New
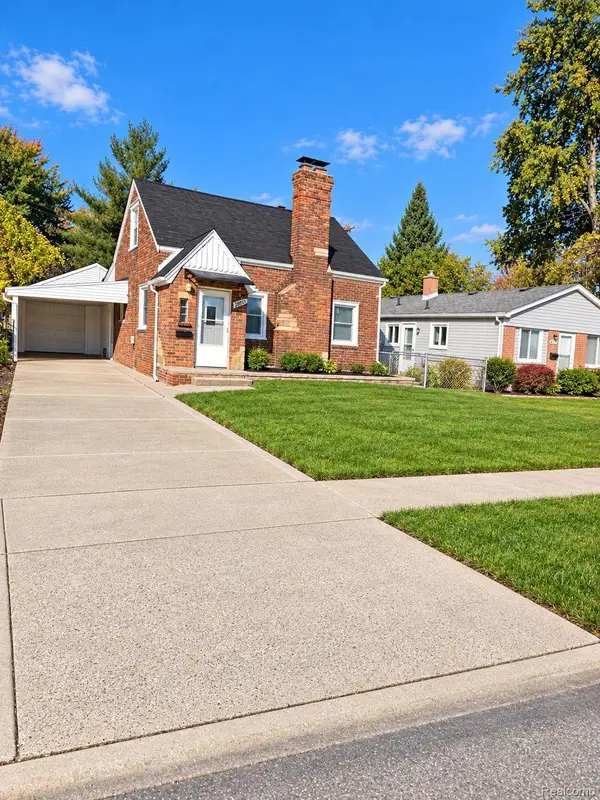 $220,000Active3 beds 1 baths1,717 sq. ft.
28921 Pinehurst ST, Roseville, MI 48066
MLS# 20261085438Listed by: KELLER WILLIAMS REALTY-GREAT LAKES - New
 $164,900Active3 beds 1 baths1,120 sq. ft.
26051 Parkington ST, Roseville, MI 48066
MLS# 58050225847Listed by: REALTY EXECUTIVES HOME TOWNE CHESTERFIELD - New
 $180,000Active3 beds 2 baths1,932 sq. ft.
27820 Belanger ST, Roseville, MI 48066
MLS# 20261086191Listed by: REAL ESTATE ONE-ST CLAIR SHRS - New
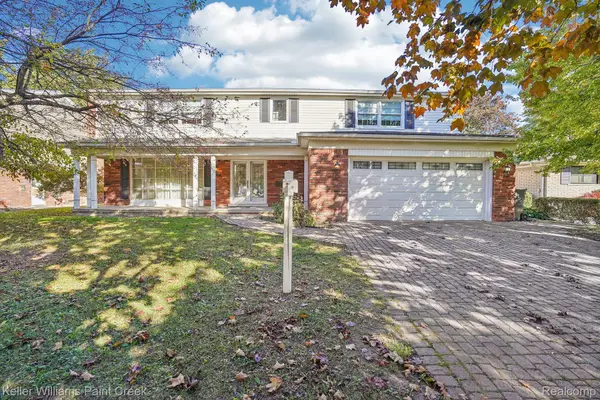 $325,000Active4 beds 3 baths2,956 sq. ft.
18921 Candlelight ST, Roseville, MI 48066
MLS# 20261086197Listed by: KELLER WILLIAMS PAINT CREEK - Open Sat, 1 to 3pmNew
 $124,900Active2 beds 1 baths840 sq. ft.
19253 E 13 Mile RD, Roseville, MI 48066
MLS# 20261086005Listed by: KVK REALTY GROUP LLC - New
 $249,900Active3 beds 2 baths1,787 sq. ft.
15834 Chestnut Street, Roseville, MI 48066
MLS# 20261080935Listed by: TRUSTLINK REAL ESTATE - New
 $124,900Active3 beds 1 baths960 sq. ft.
26730 Grandmont ST, Roseville, MI 48066
MLS# 20261085967Listed by: EXP REALTY SHELBY TWP


Protect your home and budget from life's surprises with an Assurant Home Warranty, backed by a partner that supports you through every step of homeownership. Explore Plans.
© 2023 - 2026 ERA Franchise Systems LLC. All rights reserved. ERA Franchise Systems LLC fully supports the principles of the Fair Housing Act and the Equal Opportunity Act. ERA, ERA Real Estate powered, and their respective logos are registered service marks of ERA Franchise Systems LLC. Each office is independently owned and operated.