
17988 Martin RD, Roseville, MI 48066
Local realty services provided by:ERA Prime Real Estate Group
17988 Martin RD,Roseville, MI 48066
$50,000
- 2 Beds
- 2 Baths
- 1,420 sq. ft.
- Single family
- Active
Listed by: mark connon
Office: re/max first
MLS#:58050225600
Source:MI_REALCOMP
Price summary
- Price:$50,000
- Price per sq. ft.:$35.21
- Monthly HOA dues:$592
About this home
Co-Op. Welcome to this beautiful 2 Bedroom 1.5 Bath of easy living in this updated cooperative. Monthly fee of $592 includes Water, Taxes, Insurance, Interior and Exterior Maintenance. No Rentals. Owner Occupants Only. $26,500 is the minimum Income Requirement for a Two Bedroom with a Basement in the complex. Prospective buyer must be approved by the association board. Preferably CASH sale but recently financing is allowed through National Cooperative Bank Camryn Remsing at (937) 393-6426! 2 pets total (cats or dogs) are allowed. Dogs must be no more that 14 inches in height at the hunches when full grown. BATVAI
Contact an agent
Home facts
- Year built:1964
- Subdivision & Development:EASTWICK SQUARE
- Listing ID #:58050225600
- Added:2 day(s) ago
- Updated:October 24, 2026 at 10:03 AM
Rooms and interior
- Bedrooms:2
- Total bathrooms:2
- Full bathrooms:1
- Half bathrooms:1
- Rooms Total:4
- Basement Description:Concrete, Finished
- Living area:1,420 sq. ft.
Heating and cooling
- Cooling:Central Air
- Heating:Forced Air, Natural Gas
Structure and exterior
- Year built:1964
- Building area:1,420 sq. ft.
- Lot area:5.86 Acres
- Architectural Style:Townhouse
- Construction Materials:Brick, Vinyl Siding
- Foundation Description:Basement
- Levels:Two
Utilities
- Water:Public
- Sewer:Public Sewer
Finances and disclosures
- Price:$50,000
- Price per sq. ft.:$35.21

New listings near 17988 Martin RD
- New
 $164,900Active3 beds 1 baths1,120 sq. ft.
26051 Parkington ST, Roseville, MI 48066
MLS# 58050225847Listed by: REALTY EXECUTIVES HOME TOWNE CHESTERFIELD - New
 $180,000Active3 beds 2 baths1,932 sq. ft.
27820 Belanger ST, Roseville, MI 48066
MLS# 20261086191Listed by: REAL ESTATE ONE-ST CLAIR SHRS - New
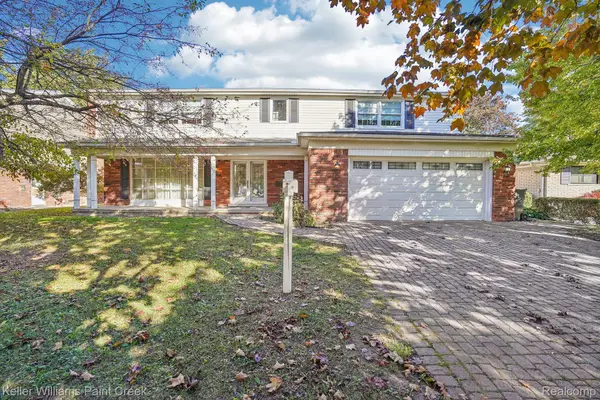 $325,000Active4 beds 3 baths2,956 sq. ft.
18921 Candlelight ST, Roseville, MI 48066
MLS# 20261086197Listed by: KELLER WILLIAMS PAINT CREEK - New
 $124,900Active2 beds 1 baths840 sq. ft.
19253 E 13 Mile RD, Roseville, MI 48066
MLS# 20261086005Listed by: KVK REALTY GROUP LLC - New
 $249,900Active3 beds 2 baths1,787 sq. ft.
15834 Chestnut Street, Roseville, MI 48066
MLS# 20261080935Listed by: TRUSTLINK REAL ESTATE - New
 $124,900Active3 beds 1 baths960 sq. ft.
26730 Grandmont ST, Roseville, MI 48066
MLS# 20261085967Listed by: EXP REALTY SHELBY TWP - New
 $259,000Active3 beds 1 baths1,158 sq. ft.
18240 Sycamore ST, Roseville, MI 48066
MLS# 20261084202Listed by: NATIONAL REALTY CENTERS, INC - New
 $165,000Active3 beds 1 baths960 sq. ft.
26641 Ridgemont ST, Roseville, MI 48066
MLS# 20261085518Listed by: REAL ESTATE ONE-W BLMFLD - New
 $154,500Active3 beds 2 baths1,108 sq. ft.
19304 Antonio CT # 36, Roseville, MI 48066
MLS# 20261085356Listed by: FOSTER & FOSTER REALTY LLC - New
 $134,900Active2 beds 1 baths748 sq. ft.
28080 Rosemont ST, Roseville, MI 48066
MLS# 20261082937Listed by: BROOKSTONE, REALTORS LLC


Protect your home and budget from life's surprises with an Assurant Home Warranty, backed by a partner that supports you through every step of homeownership. Explore Plans.
© 2023 - 2026 ERA Franchise Systems LLC. All rights reserved. ERA Franchise Systems LLC fully supports the principles of the Fair Housing Act and the Equal Opportunity Act. ERA, ERA Real Estate powered, and their respective logos are registered service marks of ERA Franchise Systems LLC. Each office is independently owned and operated.