
18181 Buckhannon Street, Roseville, MI 48066
Local realty services provided by:ERA Prime Real Estate Group
18181 Buckhannon Street,Roseville, MI 48066
$185,000
- 3 Beds
- 2 Baths
- 1,876 sq. ft.
- Single family
- Active
Listed by: amanda hanton
Office: berkshire hathaway homeservices kee realty bham
MLS#:20261050229
Source:MI_REALCOMP
Price summary
- Price:$185,000
- Price per sq. ft.:$98.61
About this home
Welcome to 18181 Buckhannon in Roseville’s Huntington Manor area! This 3-bedroom, 1.5-bath home offers over 1,000 square feet of living space, plus a full basement for additional storage, recreation, or future finishing potential.
Situated on a corner lot, the property provides additional yard space and inviting curb appeal. The covered front porch features added stone accents, giving the exterior a clean and updated look. Inside, you will find a functional layout with all appliances included for added convenience.
A great opportunity to own a home in Roseville with space, value, and potential. Schedule your showing today!
Contact an agent
Home facts
- Year built:1952
- Subdivision & Development:HUNTINGTON MANOR SUB
- Listing ID #:20261050229
- Added:66 day(s) ago
- Updated:September 07, 2026 at 10:01 AM
Rooms and interior
- Bedrooms:3
- Total bathrooms:2
- Full bathrooms:1
- Half bathrooms:1
- Rooms Total:5
- Basement Description:Full, Partially Finished
- Living area:1,876 sq. ft.
Heating and cooling
- Cooling:Ceiling Fans, Central Air
- Heating:Forced Air, Natural Gas
Structure and exterior
- Year built:1952
- Building area:1,876 sq. ft.
- Lot area:0.12 Acres
- Lot Features:Corner Lot
- Architectural Style:Ranch
- Construction Materials:Brick
- Exterior Features:Awnings, Covered, Lighting, Porch
- Foundation Description:Basement, Poured
- Levels:One
Utilities
- Water:Public
- Sewer:Public Sewer
Finances and disclosures
- Price:$185,000
- Price per sq. ft.:$98.61
- Tax amount:$4,248
Features and amenities
- Appliances:Dishwasher, Dryer, Free Standing Electric Oven, Free Standing Electric Range, Free Standing Refrigerator, Microwave, Stainless Steel Appliances, Washer
Parking
- Parking description:Detached, Driveway, Side Entrance, Two Car Garage
- Garage spaces:2

New listings near 18181 Buckhannon Street
- New
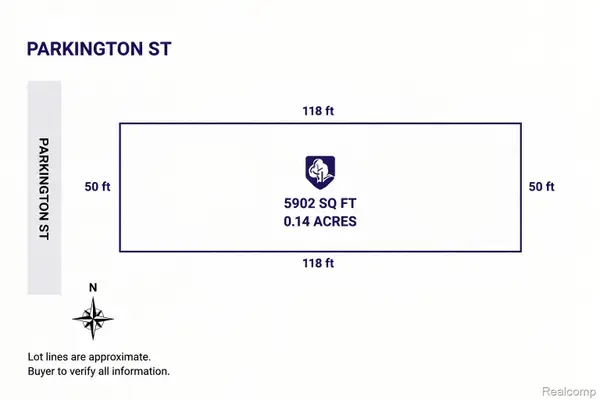 $4,999Active0.14 Acres
0 Parkington, Roseville, MI 48066
MLS# 20261070979Listed by: EXP Z REAL ESTATE - New
 $225,000Active3 beds 2 baths1,845 sq. ft.
28612 Edward Street, Roseville, MI 48066
MLS# 20261071302Listed by: KW PLATINUM - New
 $249,900Active3 beds 2 baths1,716 sq. ft.
26689 Elm ST, Roseville, MI 48066
MLS# 58050220739Listed by: RE/MAX FIRST - New
 $139,000Active3 beds 1 baths1,000 sq. ft.
26741 Clancy Street, Roseville, MI 48066
MLS# 20261071084Listed by: KELLER WILLIAMS LEGACY - New
 $149,000Active3 beds 1 baths1,196 sq. ft.
25620 Hudson Street, Roseville, MI 48066
MLS# 20261070507Listed by: BROOKSTONE, REALTORS LLC - New
 $199,999Active3 beds 1 baths1,480 sq. ft.
17830 Martin Road, Roseville, MI 48066
MLS# 20261067554Listed by: GOODHOME REALTY LLC - New
 $125,000Active1 beds 1 baths843 sq. ft.
26227 Clancy Street, Roseville, MI 48066
MLS# 20261070557Listed by: BROOKSTONE, REALTORS LLC - New
 $234,900Active3 beds 2 baths1,980 sq. ft.
16318 Wellington Avenue, Roseville, MI 48066
MLS# 81026046527Listed by: 3DX REAL ESTATE, LLC - New
 $175,000Active3 beds 2 baths1,864 sq. ft.
28611 Groveland ST, Roseville, MI 48066
MLS# 58050220490Listed by: REALTEAM REAL ESTATE - New
 $212,000Active3 beds 2 baths1,662 sq. ft.
29261 Mcdonald Street, Roseville, MI 48066
MLS# 20261069929Listed by: REALTEAM REAL ESTATE


Protect your home and budget from life's surprises with an Assurant Home Warranty, backed by a partner that supports you through every step of homeownership. Explore Plans.
© 2023 - 2026 ERA Franchise Systems LLC. All rights reserved. ERA Franchise Systems LLC fully supports the principles of the Fair Housing Act and the Equal Opportunity Act. ERA, ERA Real Estate powered, and their respective logos are registered service marks of ERA Franchise Systems LLC. Each office is independently owned and operated.