
18501 Common RD, Roseville, MI 48066
Local realty services provided by:ERA Prime Real Estate Group
18501 Common RD,Roseville, MI 48066
$199,000
- 3 Beds
- 2 Baths
- 1,894 sq. ft.
- Single family
- Pending
Listed by: sharon torello
Office: @properties christie's int'l re port huron
MLS#:20261090465
Source:MI_REALCOMP
Price summary
- Price:$199,000
- Price per sq. ft.:$105.07
About this home
Welcome to 18501 Common Road! This brick ranch in Roseville offers three bedrooms, two full bathrooms, and approximately 1,294 square feet of living space. Situated on approximately 0.21 acres, the property offers outdoor space for gardening, entertaining, or relaxing. Bring your ideas and personal touches to make this home your own. Schedule your showing today!
Contact an agent
Home facts
- Year built:1981
- Subdivision & Development:GRATIOT FARMS # 03
- Listing ID #:20261090465
- Added:10 day(s) ago
- Updated:November 19, 2026 at 09:35 AM
Rooms and interior
- Bedrooms:3
- Total bathrooms:2
- Full bathrooms:2
- Rooms Total:3
- Basement Description:Partially Finished
- Living area:1,894 sq. ft.
Heating and cooling
- Cooling:Central Air
- Heating:Forced Air, Natural Gas
Structure and exterior
- Roof:Asphalt
- Year built:1981
- Building area:1,894 sq. ft.
- Lot area:0.21 Acres
- Architectural Style:Ranch
- Construction Materials:Brick, Vinyl Siding
- Foundation Description:Basement, Block
- Levels:One
Utilities
- Water:Public
- Sewer:Public Sewer
Finances and disclosures
- Price:$199,000
- Price per sq. ft.:$105.07
- Tax amount:$3,322
Features and amenities
- Appliances:Dryer, Washer
Parking
- Parking description:Attached, Two Car Garage
- Garage spaces:2

New listings near 18501 Common RD
- New
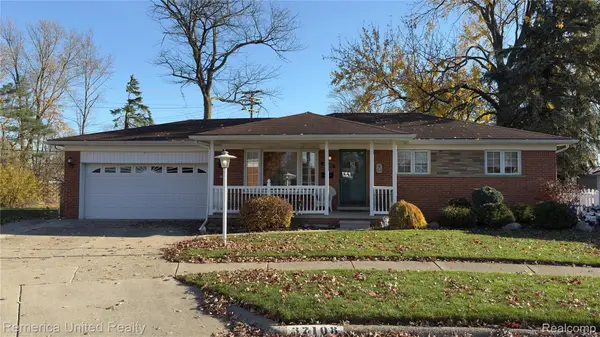 $229,900Active3 beds 2 baths2,380 sq. ft.
32108 Eastway ST, Roseville, MI 48066
MLS# 20261093241Listed by: REMERICA UNITED REALTY - New
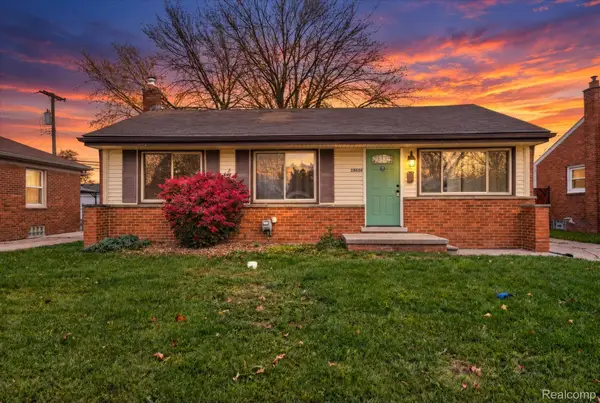 $194,900Active3 beds 1 baths1,745 sq. ft.
28604 Bohn ST, Roseville, MI 48066
MLS# 20261093144Listed by: AURORA REALTY GROUP - New
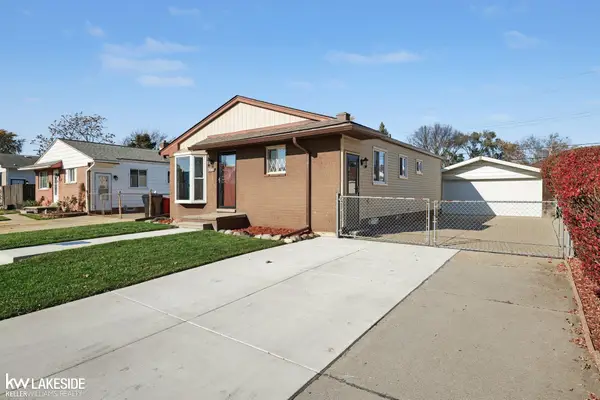 $190,000Active3 beds 2 baths1,800 sq. ft.
19241 Georgia, Roseville, MI 48066
MLS# 58050227944Listed by: KELLER WILLIAMS REALTY LAKESIDE - New
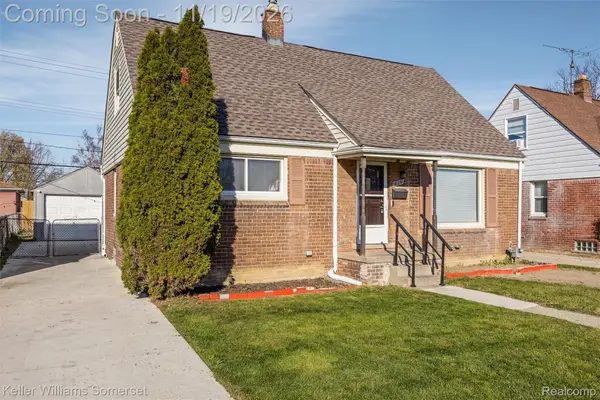 $180,000Active4 beds 1 baths1,992 sq. ft.
18291 Frazho RD, Roseville, MI 48066
MLS# 20261092408Listed by: KELLER WILLIAMS SOMERSET - New
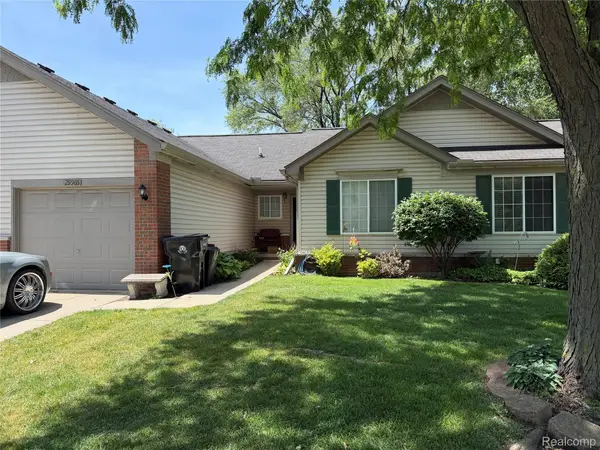 $159,900Active2 beds 2 baths1,006 sq. ft.
29965 Kenwood CT, Roseville, MI 48066
MLS# 20261093086Listed by: BERKSHIRE HATHAWAY HOMESERVICES MICHIGAN REAL EST - New
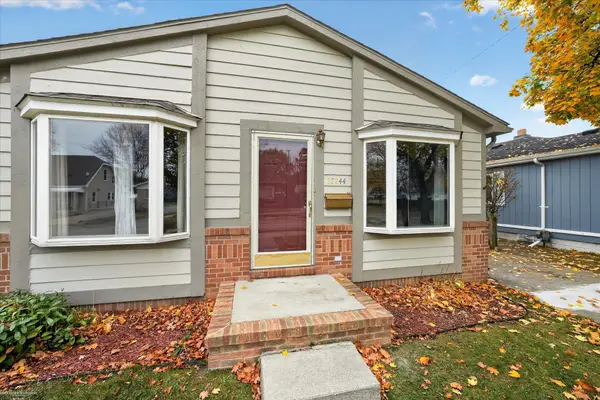 $159,900Active3 beds 1 baths1,170 sq. ft.
27244 COLLINGWOOD ST, Roseville, MI 48066
MLS# 58050227924Listed by: BERKSHIRE HATHAWAY HOMESERVICES KEE REALTY - New
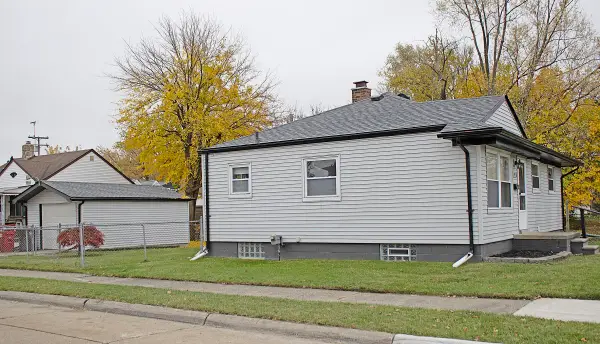 $189,900Active3 beds 2 baths998 sq. ft.
29126 Massachusetts ST, Roseville, MI 48066
MLS# 58050227902Listed by: BERKSHIRE HATHAWAY HOMESERVICES KEE REALTY NB - New
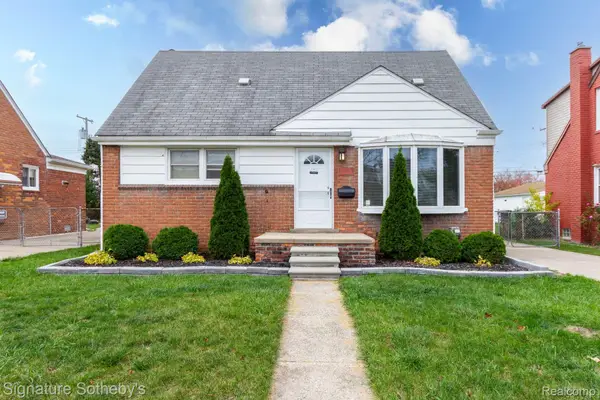 $210,000Active3 beds 1 baths1,800 sq. ft.
25275 Waldorf ST, Roseville, MI 48066
MLS# 20261092681Listed by: SIGNATURE SOTHEBY'S INTERNATIONAL REALTY BHAM - New
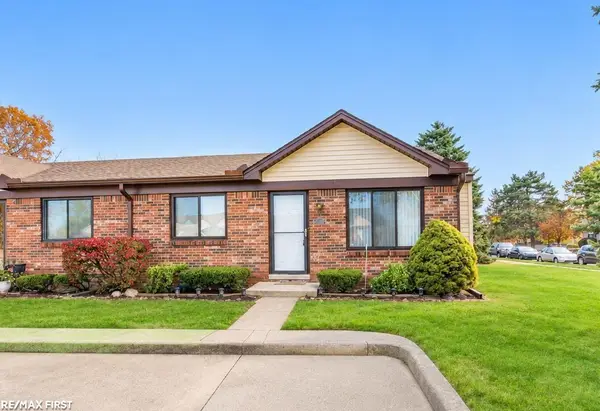 $156,500Active2 beds 1 baths1,956 sq. ft.
30726 Quinkert ST, Roseville, MI 48066
MLS# 58050227818Listed by: RE/MAX FIRST - New
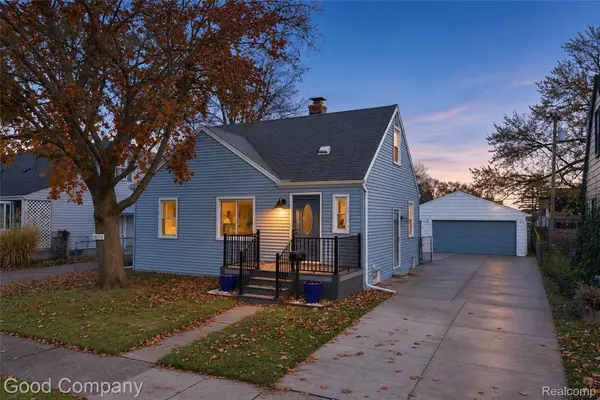 $220,000Active3 beds 2 baths2,080 sq. ft.
28210 Asmus ST, Roseville, MI 48066
MLS# 20261091711Listed by: GOOD COMPANY


Protect your home and budget from life's surprises with an Assurant Home Warranty, backed by a partner that supports you through every step of homeownership. Explore Plans.
© 2023 - 2026 ERA Franchise Systems LLC. All rights reserved. ERA Franchise Systems LLC fully supports the principles of the Fair Housing Act and the Equal Opportunity Act. ERA, ERA Real Estate powered, and their respective logos are registered service marks of ERA Franchise Systems LLC. Each office is independently owned and operated.