
19040 Rosegarden ST, Roseville, MI 48066
Local realty services provided by:ERA Prime Real Estate Group
19040 Rosegarden ST,Roseville, MI 48066
$219,500
- 3 Beds
- 2 Baths
- 999 sq. ft.
- Single family
- Active
Listed by: josephine glass, justina glass
Office: realty executives home towne chesterfield
MLS#:58050224960
Source:MI_REALCOMP
Price summary
- Price:$219,500
- Price per sq. ft.:$219.72
About this home
Welcome home to this charming and well-maintained ranch! This home offers a comfortable and inviting layout with beautiful hardwood floors and plenty of natural light throughout. The kitchen features updated cabinets and countertops, ample counter space, and a cozy dining area with sliding glass doors overlooking the backyard. All appliances stay with the home! Enjoy the added benefit of newer windows installed in 2010, complete with a transferable 50-year warranty. The spacious living room offers plenty of room to relax or entertain. The unfinished basement provides additional storage space and endless possibilities. Outside, you'll find a spacious 2.5-car detached garage and an additional shed for extra storage. With its functional layout, single-story living, and great potential, this home is ready for you to make it your own. Don't miss this opportunity!
Contact an agent
Home facts
- Year built:1977
- Subdivision & Development:HOWARD ESTATES
- Listing ID #:58050224960
- Added:5 day(s) ago
- Updated:October 26, 2026 at 07:15 PM
Rooms and interior
- Bedrooms:3
- Total bathrooms:2
- Full bathrooms:1
- Half bathrooms:1
- Rooms Total:5
- Kitchen Description:Eat-in Kitchen
- Basement Description:Concrete, Unfinished
- Living area:999 sq. ft.
Heating and cooling
- Cooling:Central Air
- Heating:Forced Air, Natural Gas
Structure and exterior
- Year built:1977
- Building area:999 sq. ft.
- Lot area:0.14 Acres
- Architectural Style:Ranch
- Construction Materials:Brick
- Exterior Features:Porch
- Foundation Description:Basement
- Levels:One
Utilities
- Water:Public
- Sewer:Public Sewer
Finances and disclosures
- Price:$219,500
- Price per sq. ft.:$219.72
- Tax amount:$2,496
Features and amenities
- Appliances:Dishwasher, Dryer, Microwave, Oven, Range, Refrigerator, Washer
Parking
- Parking description:Electricity In Garage, Garage, Garage Door Opener, Side Entrance, Two and Half Car Garage
- Garage spaces:2.5

New listings near 19040 Rosegarden ST
- New
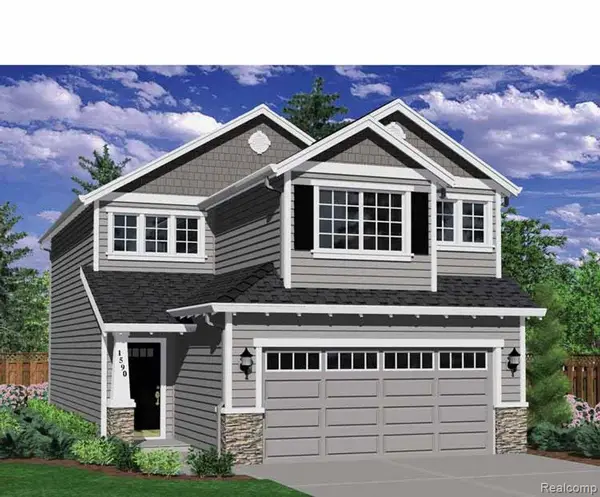 $286,000Active3 beds 2 baths1,560 sq. ft.
10 Oakdale ST, Roseville, MI 48066
MLS# 20261086121Listed by: REALTEAM REAL ESTATE - New
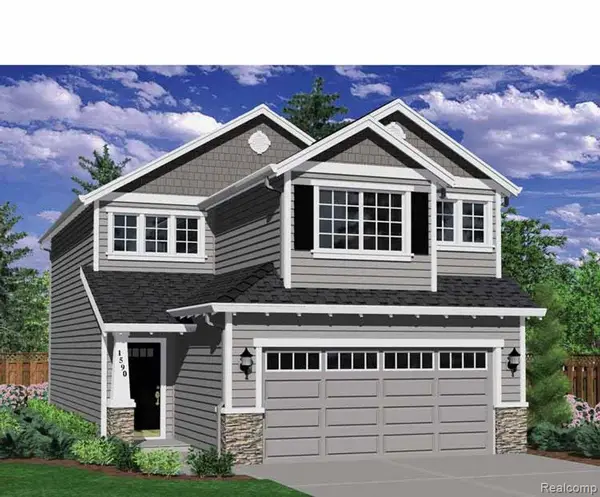 $286,000Active3 beds 2 baths1,560 sq. ft.
11 Oakdale ST, Roseville, MI 48066
MLS# 20261086138Listed by: REALTEAM REAL ESTATE - New
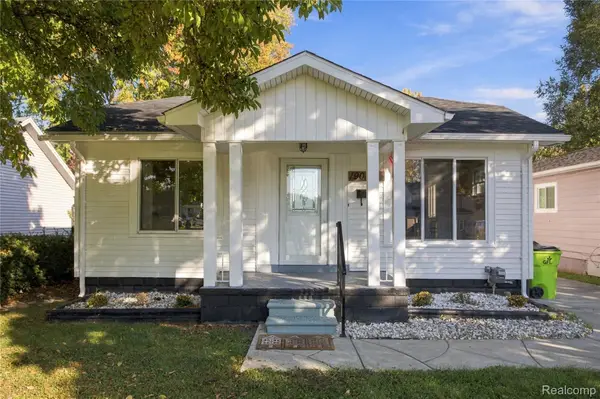 $139,900Active2 beds 1 baths800 sq. ft.
19039 Colorado ST, Roseville, MI 48066
MLS# 20261085717Listed by: COMMUNITY CHOICE REALTY INC - New
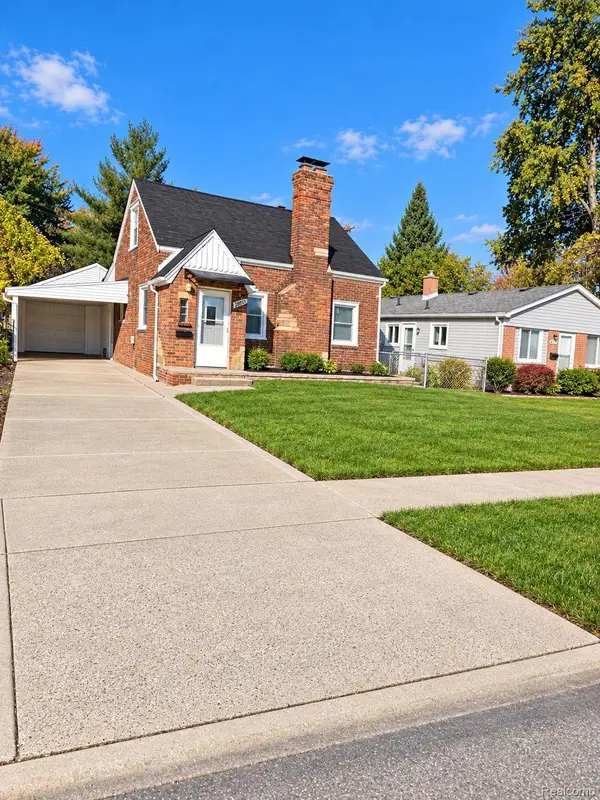 $220,000Active3 beds 1 baths1,717 sq. ft.
28921 Pinehurst ST, Roseville, MI 48066
MLS# 20261085438Listed by: KELLER WILLIAMS REALTY-GREAT LAKES - New
 $164,900Active3 beds 1 baths1,120 sq. ft.
26051 Parkington ST, Roseville, MI 48066
MLS# 58050225847Listed by: REALTY EXECUTIVES HOME TOWNE CHESTERFIELD - New
 $180,000Active3 beds 2 baths1,932 sq. ft.
27820 Belanger ST, Roseville, MI 48066
MLS# 20261086191Listed by: REAL ESTATE ONE-ST CLAIR SHRS - New
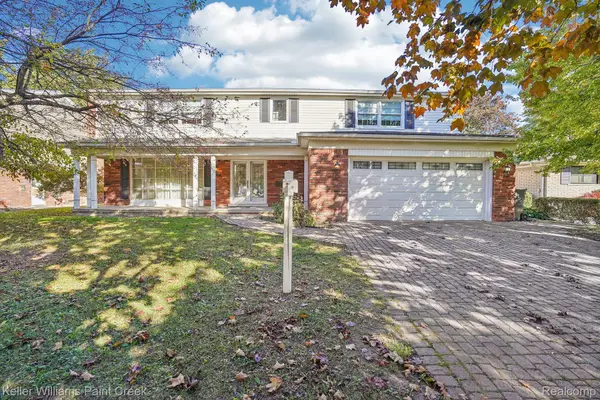 $325,000Active4 beds 3 baths2,956 sq. ft.
18921 Candlelight ST, Roseville, MI 48066
MLS# 20261086197Listed by: KELLER WILLIAMS PAINT CREEK - Open Sat, 1 to 3pmNew
 $124,900Active2 beds 1 baths840 sq. ft.
19253 E 13 Mile RD, Roseville, MI 48066
MLS# 20261086005Listed by: KVK REALTY GROUP LLC - New
 $249,900Active3 beds 2 baths1,787 sq. ft.
15834 Chestnut Street, Roseville, MI 48066
MLS# 20261080935Listed by: TRUSTLINK REAL ESTATE - New
 $124,900Active3 beds 1 baths960 sq. ft.
26730 Grandmont ST, Roseville, MI 48066
MLS# 20261085967Listed by: EXP REALTY SHELBY TWP


Protect your home and budget from life's surprises with an Assurant Home Warranty, backed by a partner that supports you through every step of homeownership. Explore Plans.
© 2023 - 2026 ERA Franchise Systems LLC. All rights reserved. ERA Franchise Systems LLC fully supports the principles of the Fair Housing Act and the Equal Opportunity Act. ERA, ERA Real Estate powered, and their respective logos are registered service marks of ERA Franchise Systems LLC. Each office is independently owned and operated.