
19508 Stanford Lane #5, Roseville, MI 48066
Local realty services provided by:ERA Prime Real Estate Group
19508 Stanford Lane #5,Roseville, MI 48066
$171,500
- 2 Beds
- 2 Baths
- 1,362 sq. ft.
- Single family
- Active
Listed by: kelley wilson
Office: kw professionals
MLS#:20261061618
Source:MI_REALCOMP
Price summary
- Price:$171,500
- Price per sq. ft.:$125.92
- Monthly HOA dues:$180
About this home
More home, less maintenance. Welcome to 19508 Stanford Lane, a 2-bedroom, 2-full-bath Roseville condo offering 1,362 sq ft plus an approximately 750 sq ft full basement, private entry, 1-car garage and backyard deck. Enjoy the space and feel of a traditional home without the full exterior maintenance responsibility that comes with one. The association covers lawn care and unit exterior maintenance, including the roof, giving you fewer weekend chores and fewer exterior upkeep concerns. Inside, the main level offers an easy-flow living and dining layout with updated flooring and recessed lighting, plus a kitchen with stainless steel appliances, generous cabinetry and peninsula seating. A versatile first-floor flex room works well as a home office, sitting room or hobby space, with a full bath conveniently located on the entry level. Upstairs are two spacious bedrooms and a second full bath. The unfinished basement provides substantial storage plus room for a workout area, workshop or future finishing possibilities. Step outside to the deck for your own outdoor retreat without taking on traditional yard maintenance. Conveniently located near shopping, dining, parks and access to I-94 and I-696. For buyers who want the space, garage, basement and outdoor living of a house with fewer exterior maintenance responsibilities, 19508 Stanford Lane offers a compelling alternative to traditional single-family ownership. Now offered at $171,500, this home is ready for its next owner. Schedule a private tour and see whether it could be the right fit for your next move. Seller welcomes serious offers....
Contact an agent
Home facts
- Year built:2003
- Subdivision & Development:STANFORD COURT CONDO
- Listing ID #:20261061618
- Added:56 day(s) ago
- Updated:October 08, 2026 at 10:04 AM
Rooms and interior
- Bedrooms:2
- Total bathrooms:2
- Full bathrooms:2
- Rooms Total:6
- Basement Description:Full, Unfinished
- Living area:1,362 sq. ft.
Heating and cooling
- Cooling:Ceiling Fans, Central Air
- Heating:Forced Air, Natural Gas
Structure and exterior
- Roof:Asphalt
- Year built:2003
- Building area:1,362 sq. ft.
- Lot Features:Dead End Street, Sprinklers
- Architectural Style:Colonial
- Construction Materials:Aluminum Siding, Brick
- Exterior Features:Deck, Porch, Private Entrance
- Foundation Description:Basement, Block, Sump Pump
- Levels:Two
Utilities
- Water:Public
- Sewer:Public Sewer
Finances and disclosures
- Price:$171,500
- Price per sq. ft.:$125.92
- Tax amount:$2,302
Features and amenities
- Appliances:Dishwasher, Dryer, Free Standing Electric Range, Free Standing Refrigerator, Humidifier, Microwave, Stainless Steel Appliances, Washer
- Amenities:Entrance Foyer
Parking
- Parking description:Attached, Electricity In Garage, Garage Door Opener, Garage Faces Front, One Car Garage, Shared Driveway
- Garage spaces:1

New listings near 19508 Stanford Lane #5
- New
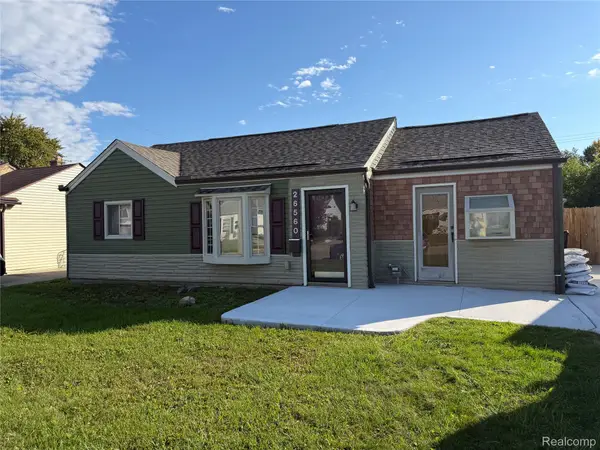 $134,900Active3 beds 1 baths924 sq. ft.
26560 Lehner ST, Roseville, MI 48066
MLS# 20261081517Listed by: JOHN GRAHAM REALTY, LLC - New
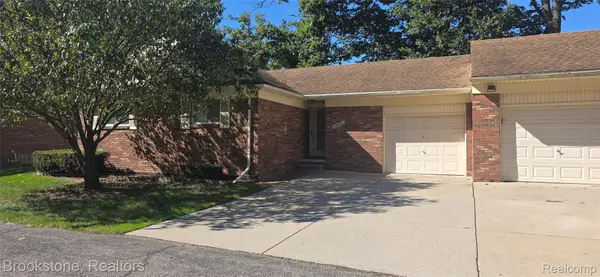 $195,000Active2 beds 3 baths2,012 sq. ft.
30821 Underwood Drive #15, Roseville, MI 48066
MLS# 20261081359Listed by: BROOKSTONE, REALTORS LLC - New
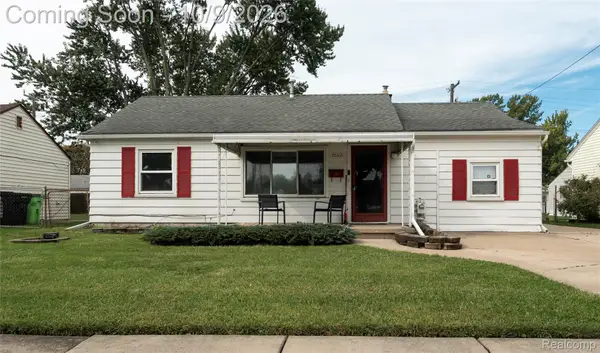 $193,900Active3 beds 1 baths1,219 sq. ft.
27321 Academy ST, Roseville, MI 48066
MLS# 20261081484Listed by: EXP REALTY MAIN - New
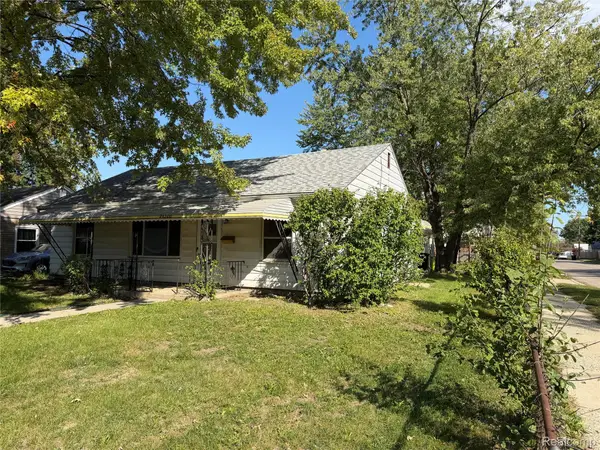 $165,000Active3 beds 1 baths1,392 sq. ft.
26700 Grandmont ST, Roseville, MI 48066
MLS# 20261081472Listed by: VANTAGE REALTY GROUP - New
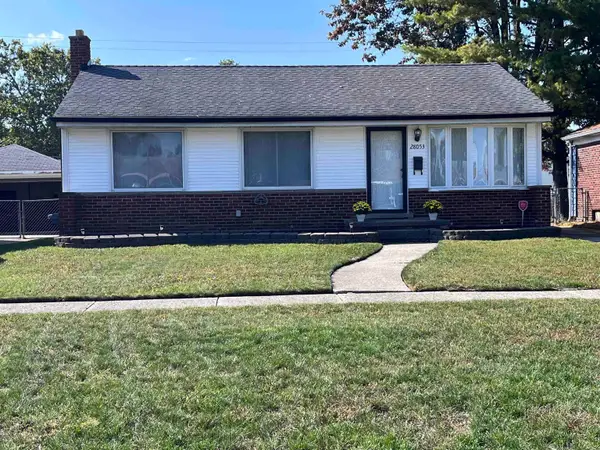 $215,000Active3 beds 1 baths1,185 sq. ft.
28053 Groveland AVE, Roseville, MI 48066
MLS# 58050224051Listed by: REAL ESTATE BROKERS & ASSOCIATES INC. - New
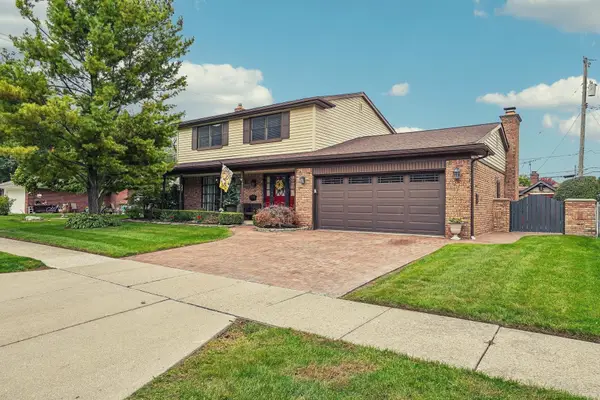 $330,000Active3 beds 3 baths2,747 sq. ft.
31225 Gay Street, Roseville, MI 48066
MLS# 20261080965Listed by: KELLER WILLIAMS PAINT CREEK - New
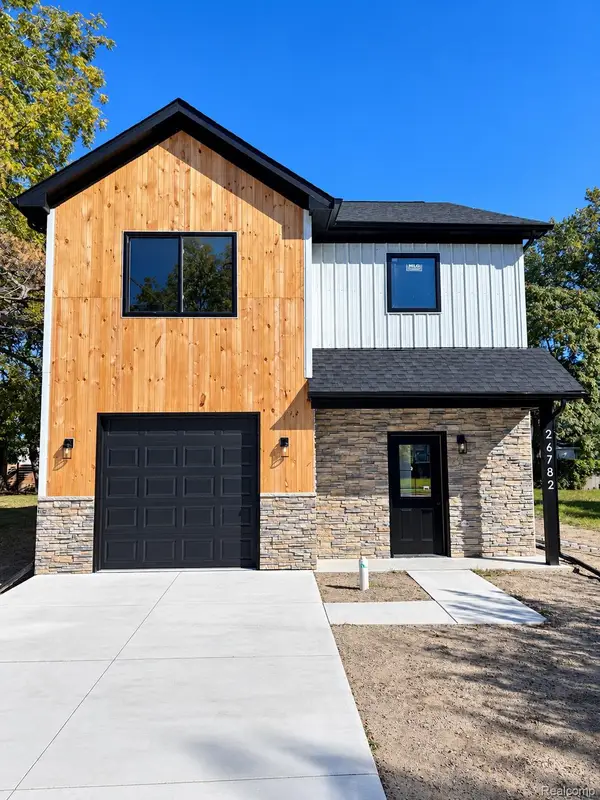 $279,900Active3 beds 3 baths1,728 sq. ft.
26782 Greenleaf St, Roseville, MI 48066
MLS# 20261080748Listed by: JAG REAL ESTATE EXECUTIVES LLC - New
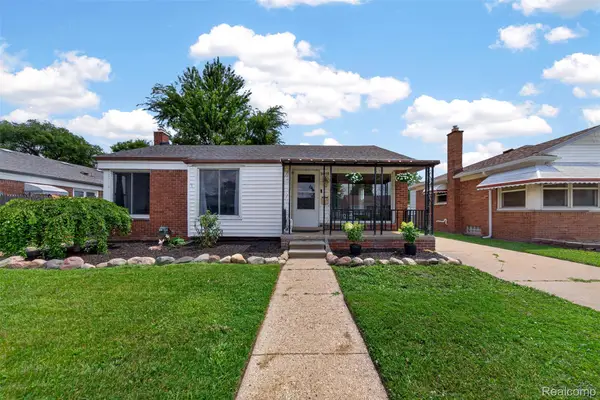 $184,900Active3 beds 2 baths1,667 sq. ft.
28202 Hollywood Street, Roseville, MI 48066
MLS# 20261080504Listed by: DOBI REAL ESTATE - New
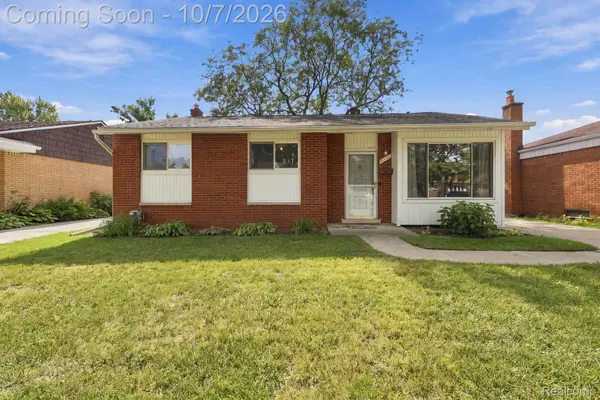 $197,999Active3 beds 1 baths1,022 sq. ft.
15258 Elderwood Street, Roseville, MI 48066
MLS# 20261076255Listed by: KELLER WILLIAMS REALTY-GREAT LAKES - New
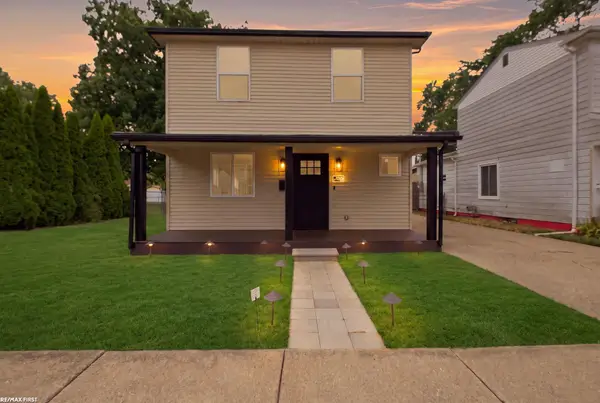 $275,000Active3 beds 2 baths1,254 sq. ft.
28751 Maple ST, Roseville, MI 48066
MLS# 58050223864Listed by: RE/MAX FIRST


Protect your home and budget from life's surprises with an Assurant Home Warranty, backed by a partner that supports you through every step of homeownership. Explore Plans.
© 2023 - 2026 ERA Franchise Systems LLC. All rights reserved. ERA Franchise Systems LLC fully supports the principles of the Fair Housing Act and the Equal Opportunity Act. ERA, ERA Real Estate powered, and their respective logos are registered service marks of ERA Franchise Systems LLC. Each office is independently owned and operated.