
20997 Flora Street, Roseville, MI 48066
Local realty services provided by:ERA Prime Real Estate Group
20997 Flora Street,Roseville, MI 48066
$300,000
- 4 Beds
- 2 Baths
- 2,138 sq. ft.
- Single family
- Active
Listed by: benjamin f lang
Office: re/max, the collective agency
MLS#:20261066325
Source:MI_REALCOMP
Price summary
- Price:$300,000
- Price per sq. ft.:$140.32
About this home
Welcome to a home that offers something increasingly hard to find classic character, modern updates, a full acre of land, and the freedom to make the property your own. This charming 4-bed, 2-bath brick home blends timeless details with thoughtful improvements and incredible versatility inside and out.
Step inside to beautifully refinished hardwood floors throughout the first floor, a warm and inviting living room centered around a brick fireplace, and a formal dining room ready for everything from everyday dinners to holiday gatherings. The completely updated kitchen brings a fresh, modern feel with quartz countertops, stainless steel appliances, updated cabinetry and contemporary finishes, while both bathrooms have also been tastefully updated. New carpeting adds another fresh touch, and the enclosed sunroom gives you additional space to relax and enjoy the property.
The flexible floor plan becomes even more interesting upstairs. A private exterior entrance to the upper level creates possibilities for extended family, a private guest space, home office or potential additional rental income, depending on your needs.
Outside is where this property truly separates itself. Sitting on approximately one acre, the expansive yard offers endless possibilities for entertaining, gardening, recreation, pets or simply enjoying the privacy and space that's becoming harder and harder to find.
And then there's the barn. Whether you're a car enthusiast looking for room for your collection and projects, need serious storage, want a workshop, or envision space for a home-based business, this is the kind of feature that can completely change how you use a property. A large driveway with abundant parking makes the setup even more functional.
Major mechanical improvements provide additional peace of mind, including a newer roof, newer furnace, newer water heater, updated electrical box and wired for an exterior generator....
Contact an agent
Home facts
- Year built:1948
- Subdivision & Development:S/P GRATIOT GARDENS
- Listing ID #:20261066325
- Added:4 day(s) ago
- Updated:August 24, 2026 at 10:08 AM
Rooms and interior
- Bedrooms:4
- Total bathrooms:2
- Full bathrooms:2
- Rooms Total:11
- Basement Description:Full, Partially Finished
- Living area:2,138 sq. ft.
Heating and cooling
- Cooling:Ceiling Fans, Central Air
- Heating:ENERGY STAR Qualified Furnace Equipment, Forced Air, Natural Gas
Structure and exterior
- Roof:Asphalt
- Year built:1948
- Building area:2,138 sq. ft.
- Lot area:1 Acres
- Lot Features:Dead End Street, Level
- Architectural Style:Colonial
- Construction Materials:Brick
- Exterior Features:Chimney Caps, Covered, Lighting, Patio, Porch
- Foundation Description:Basement, Block, Sump Pump
- Levels:Two
Utilities
- Water:Public
- Sewer:Public Sewer
Finances and disclosures
- Price:$300,000
- Price per sq. ft.:$140.32
- Tax amount:$2,625
Features and amenities
- Appliances:Disposal, ENERGY STAR Qualified Dishwasher, ENERGY STAR Qualified Refrigerator, Free Standing Gas Range, Microwave, Stainless Steel Appliances, Washer
- Laundry features:Gas Dryer Hookup, Laundry Room, Washer Hookup
- Amenities:Entrance Foyer, High Speed Internet, Programmable Thermostat
Parking
- Parking description:Detached, Driveway, Electricity In Garage, Garage Door Opener, Garage Faces Front, Oversized, Two Car Garage
- Garage spaces:2

New listings near 20997 Flora Street
- New
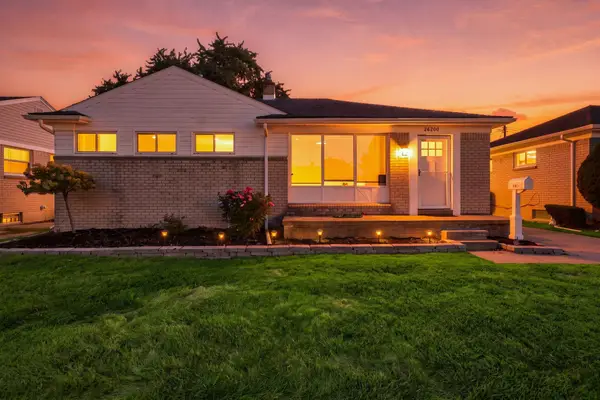 $189,900Active3 beds 1 baths2,052 sq. ft.
26200 Marlene ST, Roseville, MI 48066
MLS# 58050219506Listed by: BERKSHIRE HATHAWAY HOMESERVICES KEE REALTY NB - New
 $249,000Active3 beds 2 baths1,174 sq. ft.
25935 Waldorf Street, Roseville, MI 48066
MLS# 20261066597Listed by: COMMUNITY CHOICE REALTY INC - New
 $235,000Active3 beds 2 baths1,077 sq. ft.
28641 Jahns DR, Roseville, MI 48066
MLS# 58050219481Listed by: LPT REALTY - New
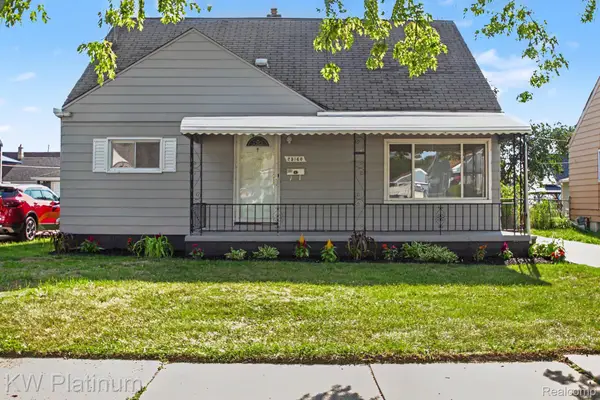 $199,900Active3 beds 2 baths1,998 sq. ft.
25160 Cole Street, Roseville, MI 48066
MLS# 20261067015Listed by: KW PLATINUM - New
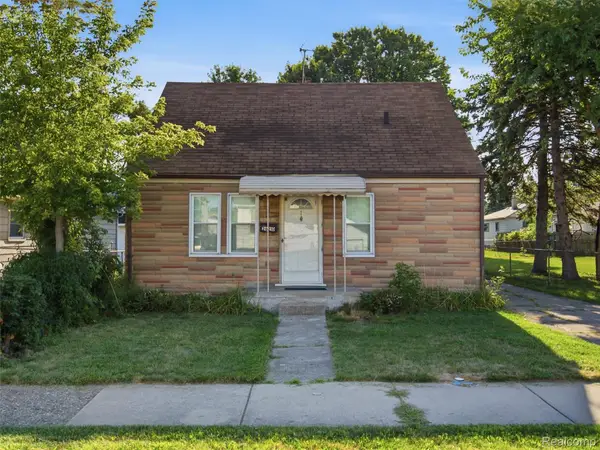 $174,900Active3 beds 1 baths1,152 sq. ft.
26210 Clancy Street, Roseville, MI 48066
MLS# 20261064664Listed by: ANTHONY DJON LUXURY REAL ESTATE - New
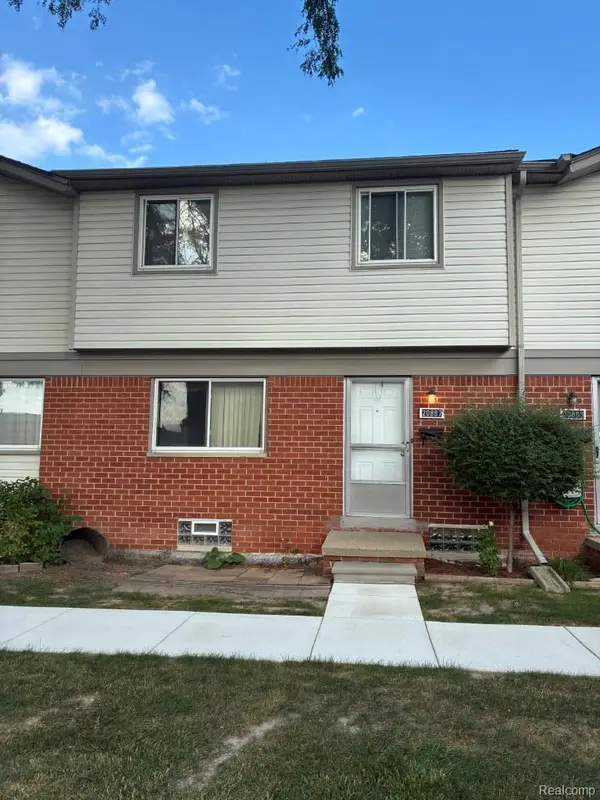 $70,000Active3 beds 2 baths1,012 sq. ft.
20887 Washington, Roseville, MI 48066
MLS# 20261066944Listed by: PEARL REAL ESTATE - New
 $175,000Active3 beds 2 baths1,444 sq. ft.
29315 Pinehurst ST, Roseville, MI 48066
MLS# 58050219334Listed by: KELLER WILLIAMS REALTY LAKESIDE - New
 $275,000Active4 beds 2 baths1,254 sq. ft.
28751 Maple ST, Roseville, MI 48066
MLS# 58050219265Listed by: RE/MAX FIRST - New
 $120,000Active2 beds 1 baths760 sq. ft.
17638 Ivanhoe Street, Roseville, MI 48066
MLS# 20261065796Listed by: KELLER WILLIAMS SOMERSET - New
 $189,900Active2 beds 2 baths1,240 sq. ft.
16830 Kenwood Court, Roseville, MI 48066
MLS# 20261065538Listed by: COMMUNITY CHOICE REALTY INC


Protect your home and budget from life's surprises with an Assurant Home Warranty, backed by a partner that supports you through every step of homeownership. Explore Plans.
© 2023 - 2026 ERA Franchise Systems LLC. All rights reserved. ERA Franchise Systems LLC fully supports the principles of the Fair Housing Act and the Equal Opportunity Act. ERA, ERA Real Estate powered, and their respective logos are registered service marks of ERA Franchise Systems LLC. Each office is independently owned and operated.