
25143 Fern Street, Roseville, MI 48066
Local realty services provided by:ERA Prime Real Estate Group
25143 Fern Street,Roseville, MI 48066
$145,000
- 4 Beds
- 2 Baths
- 1,800 sq. ft.
- Single family
- Active
Listed by: erick monzo
Office: keller williams realty-great lakes
MLS#:20261066745
Source:MI_REALCOMP
Price summary
- Price:$145,000
- Price per sq. ft.:$80.56
About this home
HUD Home! Great opportunity to own a home in Roseville! This property offers plenty of potential for an owner-occupant or investor looking to add their personal touch. Conveniently located near shopping, dining, schools, and major roadways. Don't miss this opportunity!
Property is being sold AS-IS. Seller makes no representations or warranties regarding the condition of the property. Buyer and buyer's agent to verify all information. HUD ID: 000-00264-364722. Equal Housing Opportunity.
Contact an agent
Home facts
- Year built:1950
- Subdivision & Development:FLEUR DE LYS ROSEVILLE
- Listing ID #:20261066745
- Added:1 day(s) ago
- Updated:August 27, 2026 at 02:07 AM
Rooms and interior
- Bedrooms:4
- Total bathrooms:2
- Full bathrooms:2
- Rooms Total:7
- Living area:1,800 sq. ft.
Heating and cooling
- Heating:Forced Air, Natural Gas
Structure and exterior
- Roof:Asphalt
- Year built:1950
- Building area:1,800 sq. ft.
- Lot area:0.15 Acres
- Architectural Style:Ranch
- Construction Materials:Aluminum Siding, Brick, Vinyl Siding
- Exterior Features:Deck
- Foundation Description:Slab
- Levels:One
Utilities
- Water:Public
- Sewer:Public Sewer
Finances and disclosures
- Price:$145,000
- Price per sq. ft.:$80.56
- Tax amount:$3,908
Parking
- Parking description:Detached, Two Car Garage
- Garage spaces:2

New listings near 25143 Fern Street
- Open Sat, 11am to 1pmNew
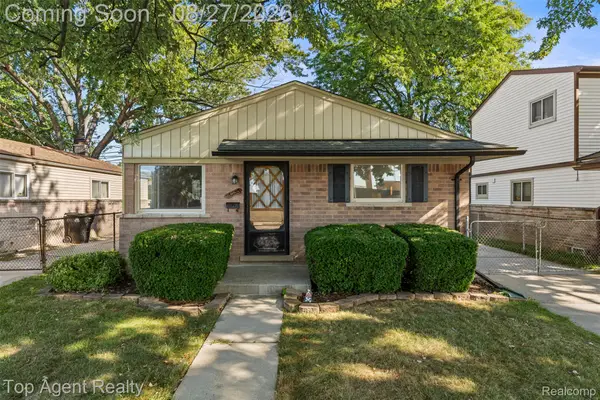 $175,000Active3 beds 1 baths1,075 sq. ft.
18535 Marquette Street, Roseville, MI 48066
MLS# 20261068405Listed by: TOP AGENT REALTY - New
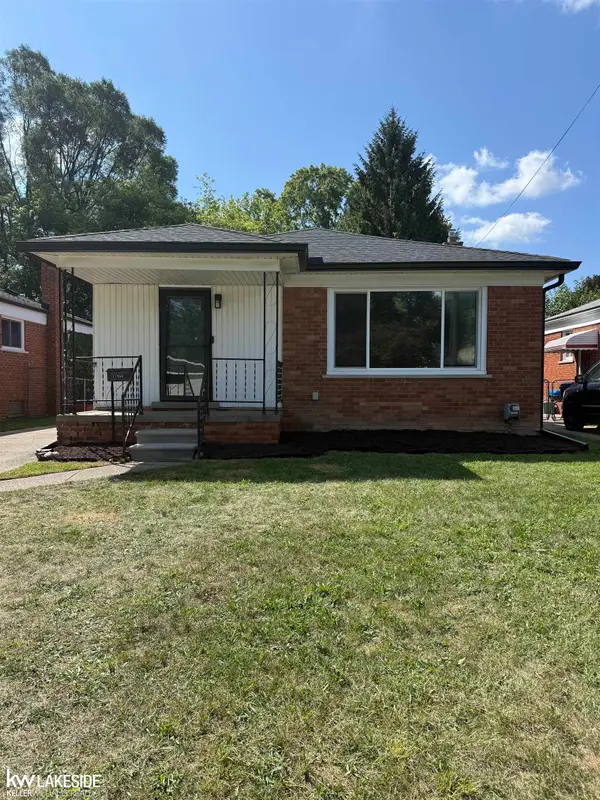 $179,900Active3 beds 2 baths1,998 sq. ft.
17950 Elizabeth, Roseville, MI 48066
MLS# 58050219862Listed by: KELLER WILLIAMS REALTY LAKESIDE - New
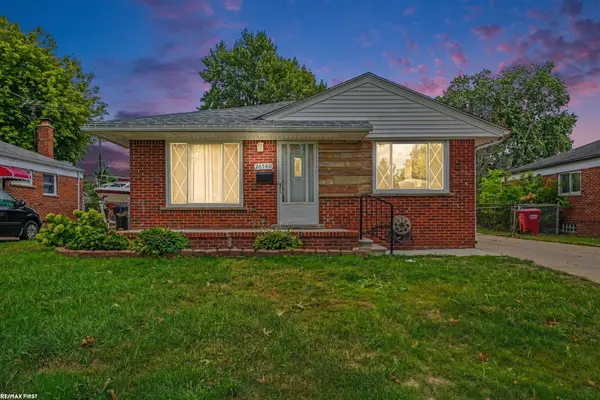 $174,900Active3 beds 2 baths2,106 sq. ft.
26740 Barbara, Roseville, MI 48066
MLS# 58050219827Listed by: RE/MAX FIRST - New
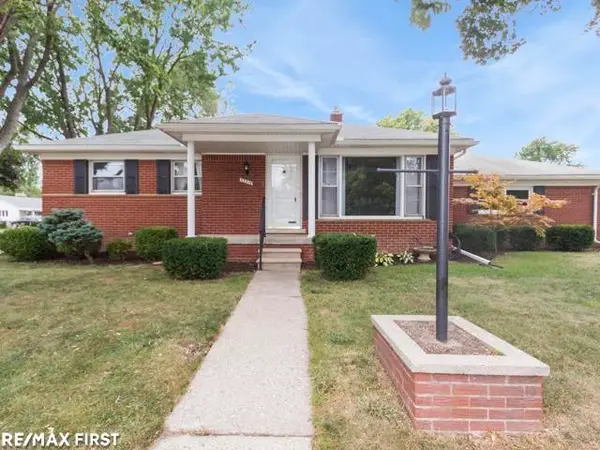 $234,900Active3 beds 2 baths1,131 sq. ft.
32215 Solon ST, Roseville, MI 48066
MLS# 58050219804Listed by: RE/MAX FIRST - New
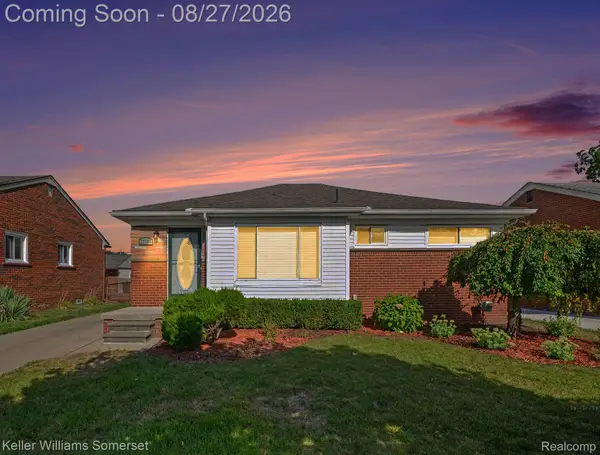 $219,900Active3 beds 2 baths1,893 sq. ft.
29100 Rosemont Street, Roseville, MI 48066
MLS# 20261065555Listed by: KELLER WILLIAMS SOMERSET - New
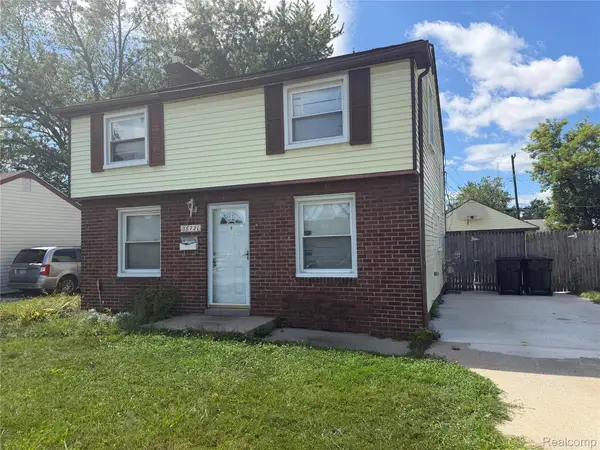 $134,900Active3 beds 1 baths1,368 sq. ft.
26721 Lehner Street, Roseville, MI 48066
MLS# 20261067872Listed by: JOHN GRAHAM REALTY, LLC - New
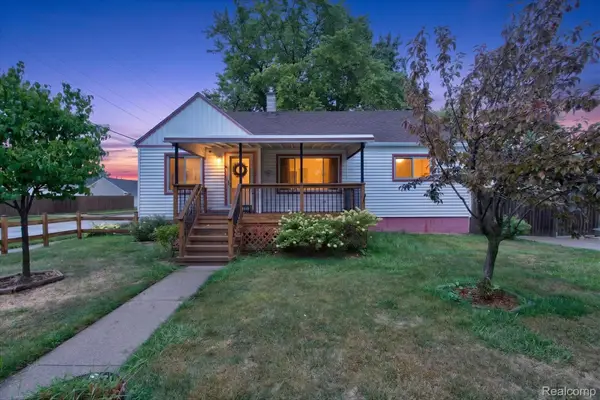 $150,000Active2 beds 1 baths974 sq. ft.
20361 Voiland Street, Roseville, MI 48066
MLS# 20261066222Listed by: REAL BROKER LLC - THE BINKLEY GROUP - New
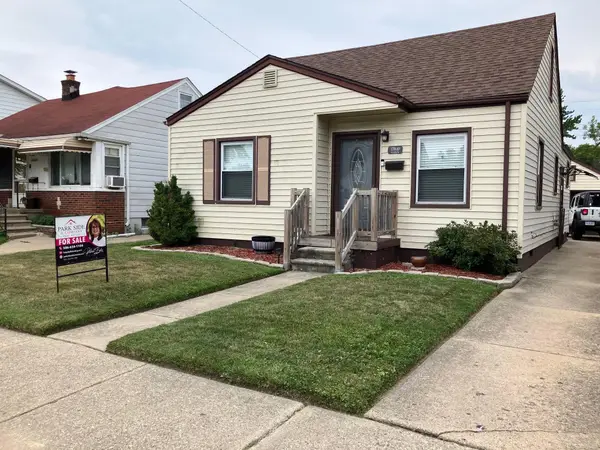 $172,000Active3 beds 1 baths1,334 sq. ft.
17840 Tennyson ST, Roseville, MI 48066
MLS# 58050219651Listed by: PARK SIDE & COMPANY LLC - Open Sat, 12 to 2pmNew
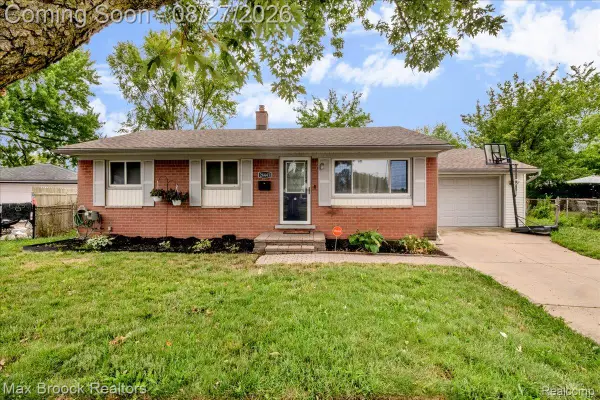 $205,000Active3 beds 1 baths1,800 sq. ft.
26441 Roberta Street, Roseville, MI 48066
MLS# 20261065408Listed by: MAX BROOCK, REALTORS-BLOOMFIELD HILLS


Protect your home and budget from life's surprises with an Assurant Home Warranty, backed by a partner that supports you through every step of homeownership. Explore Plans.
© 2023 - 2026 ERA Franchise Systems LLC. All rights reserved. ERA Franchise Systems LLC fully supports the principles of the Fair Housing Act and the Equal Opportunity Act. ERA, ERA Real Estate powered, and their respective logos are registered service marks of ERA Franchise Systems LLC. Each office is independently owned and operated.