
25335 Pattow Street, Roseville, MI 48066
Local realty services provided by:ERA Prime Real Estate Group
25335 Pattow Street,Roseville, MI 48066
$239,900
- 3 Beds
- 1 Baths
- 2,000 sq. ft.
- Single family
- Active
Listed by: giulia bartolone
Office: imperium realty llc.
MLS#:20261075245
Source:MI_REALCOMP
Price summary
- Price:$239,900
- Price per sq. ft.:$119.95
About this home
Beautifully Updated White Brick Ranch in Roseville! This charming 3-bedroom, 1-full-bath home combines classic curb appeal with modern updates and plenty of living space. The updated kitchen features granite countertops and new cabinetry, while laminate flooring runs throughout the main living areas. New carpet in the bedrooms and finished basement adds warmth and comfort. The finished basement offers versatile additional space for a family room, home office, recreation area, or entertaining. Major updates include new windows in 2026 and a newer hot water tank installed in 2019. Outside, the fully fenced yard provides privacy and room to enjoy the outdoors, while the 2-car detached garage offers convenient parking and storage. Ideally located with easy access to I-94, shopping, dining, and everyday conveniences. A well-appointed home with desirable updates, flexible living space, and a convenient location—ready for its next owner to move right in!
Contact an agent
Home facts
- Year built:1954
- Subdivision & Development:TEN MILE GOLFVIEW HEIGHTS SUB
- Listing ID #:20261075245
- Added:5 day(s) ago
- Updated:October 08, 2026 at 10:04 AM
Rooms and interior
- Bedrooms:3
- Total bathrooms:1
- Full bathrooms:1
- Rooms Total:5
- Basement Description:Finished
- Living area:2,000 sq. ft.
Heating and cooling
- Cooling:Central Air
- Heating:Forced Air, Natural Gas
Structure and exterior
- Year built:1954
- Building area:2,000 sq. ft.
- Lot area:0.12 Acres
- Architectural Style:Ranch
- Construction Materials:Brick
- Foundation Description:Basement, Poured
- Levels:One
Utilities
- Water:Public, Water at Street
- Sewer:Public Sewer
Finances and disclosures
- Price:$239,900
- Price per sq. ft.:$119.95
- Tax amount:$4,616
Parking
- Parking description:Detached, Two Car Garage
- Garage spaces:2

New listings near 25335 Pattow Street
- New
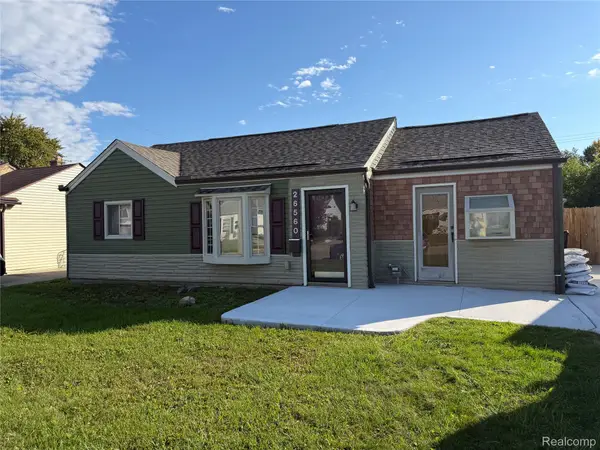 $134,900Active3 beds 1 baths924 sq. ft.
26560 Lehner ST, Roseville, MI 48066
MLS# 20261081517Listed by: JOHN GRAHAM REALTY, LLC - New
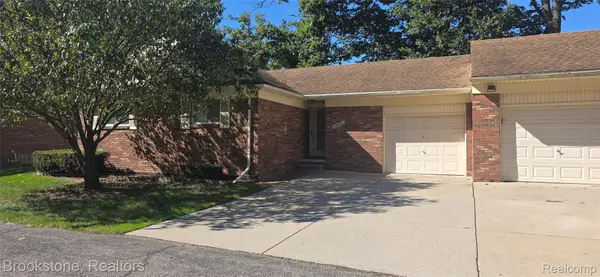 $195,000Active2 beds 3 baths2,012 sq. ft.
30821 Underwood Drive #15, Roseville, MI 48066
MLS# 20261081359Listed by: BROOKSTONE, REALTORS LLC - New
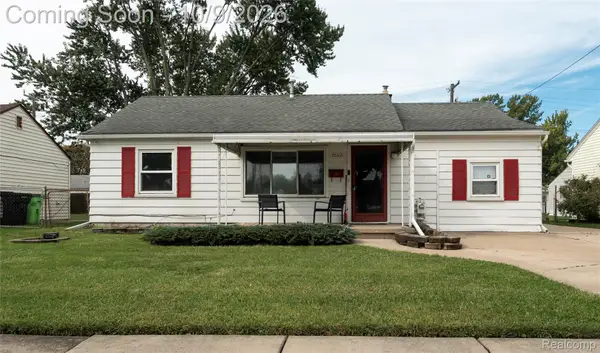 $193,900Active3 beds 1 baths1,219 sq. ft.
27321 Academy ST, Roseville, MI 48066
MLS# 20261081484Listed by: EXP REALTY MAIN - New
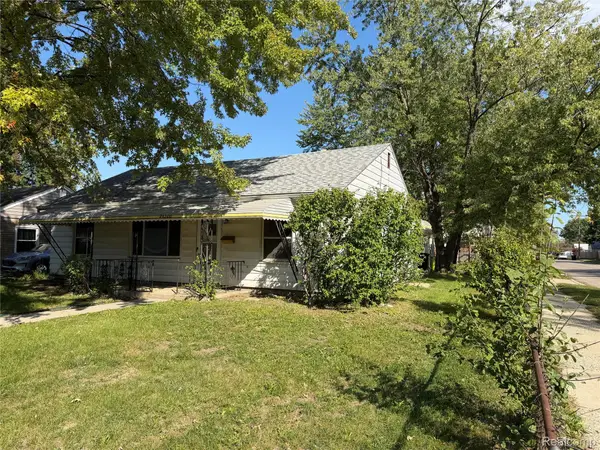 $165,000Active3 beds 1 baths1,392 sq. ft.
26700 Grandmont ST, Roseville, MI 48066
MLS# 20261081472Listed by: VANTAGE REALTY GROUP - New
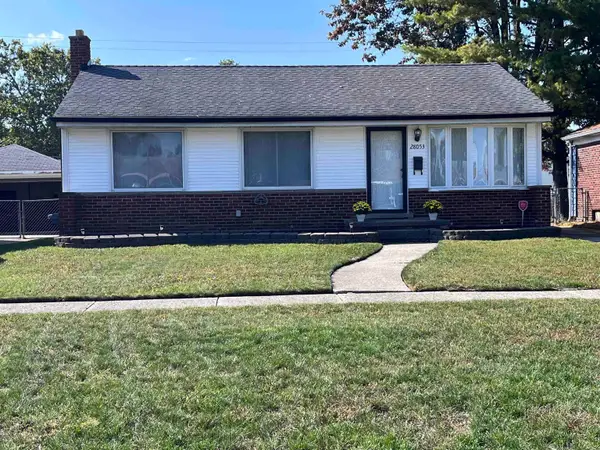 $215,000Active3 beds 1 baths1,185 sq. ft.
28053 Groveland AVE, Roseville, MI 48066
MLS# 58050224051Listed by: REAL ESTATE BROKERS & ASSOCIATES INC. - New
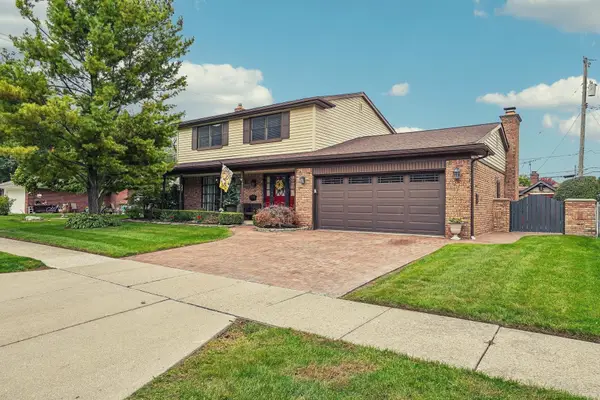 $330,000Active3 beds 3 baths2,747 sq. ft.
31225 Gay Street, Roseville, MI 48066
MLS# 20261080965Listed by: KELLER WILLIAMS PAINT CREEK - New
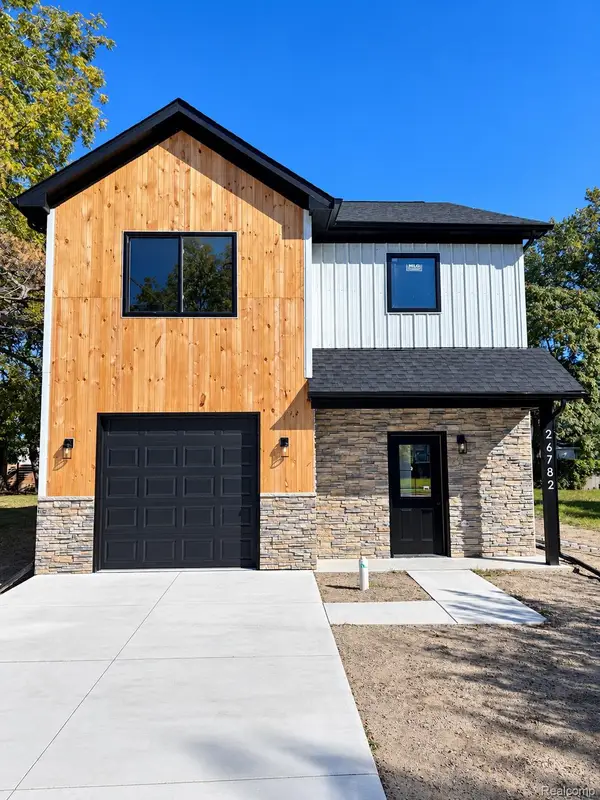 $279,900Active3 beds 3 baths1,728 sq. ft.
26782 Greenleaf St, Roseville, MI 48066
MLS# 20261080748Listed by: JAG REAL ESTATE EXECUTIVES LLC - New
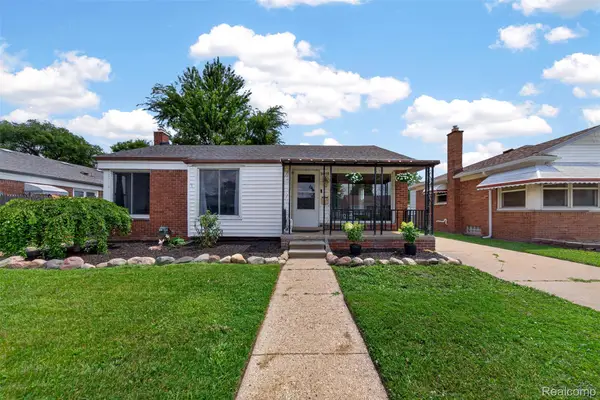 $184,900Active3 beds 2 baths1,667 sq. ft.
28202 Hollywood Street, Roseville, MI 48066
MLS# 20261080504Listed by: DOBI REAL ESTATE - New
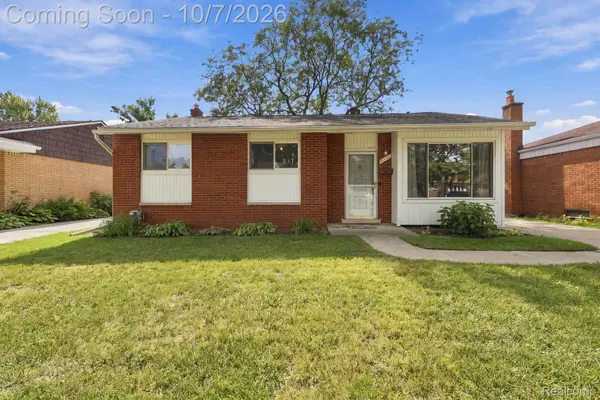 $197,999Active3 beds 1 baths1,022 sq. ft.
15258 Elderwood Street, Roseville, MI 48066
MLS# 20261076255Listed by: KELLER WILLIAMS REALTY-GREAT LAKES - New
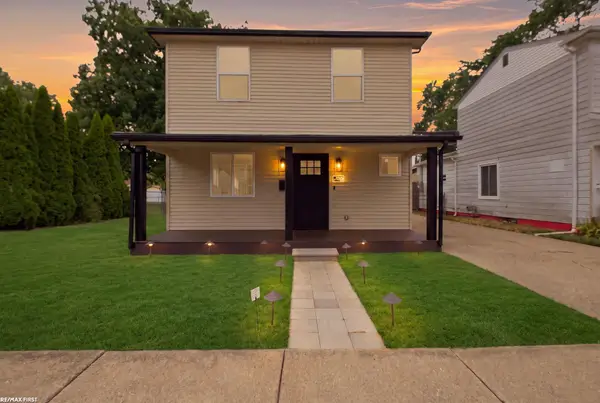 $275,000Active3 beds 2 baths1,254 sq. ft.
28751 Maple ST, Roseville, MI 48066
MLS# 58050223864Listed by: RE/MAX FIRST


Protect your home and budget from life's surprises with an Assurant Home Warranty, backed by a partner that supports you through every step of homeownership. Explore Plans.
© 2023 - 2026 ERA Franchise Systems LLC. All rights reserved. ERA Franchise Systems LLC fully supports the principles of the Fair Housing Act and the Equal Opportunity Act. ERA, ERA Real Estate powered, and their respective logos are registered service marks of ERA Franchise Systems LLC. Each office is independently owned and operated.