
25760 Groveland Street, Roseville, MI 48066
Local realty services provided by:ERA Prime Real Estate Group
25760 Groveland Street,Roseville, MI 48066
$300,000
- 3 Beds
- 3 Baths
- 1,400 sq. ft.
- Single family
- Active
Listed by: paul linville
Office: berkshire hathaway homeservices kee realty scs
MLS#:20261069730
Source:MI_REALCOMP
Price summary
- Price:$300,000
- Price per sq. ft.:$214.29
About this home
OPEN HOUSE SUNDAY SEPTEMBER 6TH FROM 1:00 PM THRU 3:00 PM!
WELCOME HOME TO THIS BEAUTIFUL NEWER-BUILT COLONIAL! Built in 2024, this impressive 3-bedroom, 2.5-bath home offers modern construction, a desirable open-concept design, and comfortable living throughout. The spacious main level features a bright and inviting living area, a well-appointed kitchen with included appliances, convenient first-floor half bath, and plenty of space for entertaining. Upstairs you'll find three generously sized bedrooms, including a spacious primary suite, along with two full baths. Enjoy the convenience of an attached 2-car garage, central air, natural gas, and low-maintenance living. Situated on a generous lot with approximately 1,400 square feet of living space, this home combines the benefits of newer construction with a convenient Roseville location close to shopping, dining, parks, entertainment, and major roadways. Don't miss this opportunity to own a newer home without the wait of new construction!...
Contact an agent
Home facts
- Year built:2024
- Subdivision & Development:ASSESSOR'S PLAT #8
- Listing ID #:20261069730
- Added:6 day(s) ago
- Updated:September 07, 2026 at 01:01 AM
Rooms and interior
- Bedrooms:3
- Total bathrooms:3
- Full bathrooms:2
- Half bathrooms:1
- Rooms Total:6
- Living area:1,400 sq. ft.
Heating and cooling
- Cooling:Central Air
- Heating:Forced Air, Natural Gas
Structure and exterior
- Roof:Asphalt
- Year built:2024
- Building area:1,400 sq. ft.
- Lot area:0.24 Acres
- Architectural Style:Colonial
- Construction Materials:Brick, Vinyl Siding
- Foundation Description:Slab
- Levels:Two
Utilities
- Water:Public
- Sewer:Public Sewer
Finances and disclosures
- Price:$300,000
- Price per sq. ft.:$214.29
- Tax amount:$7,217
Features and amenities
- Appliances:Dishwasher, Disposal, Dryer, Free Standing Gas Range, Free Standing Refrigerator, Washer
- Pool features:Above Ground
Parking
- Parking description:Detached, Driveway, Two Car Garage
- Garage spaces:2

New listings near 25760 Groveland Street
- New
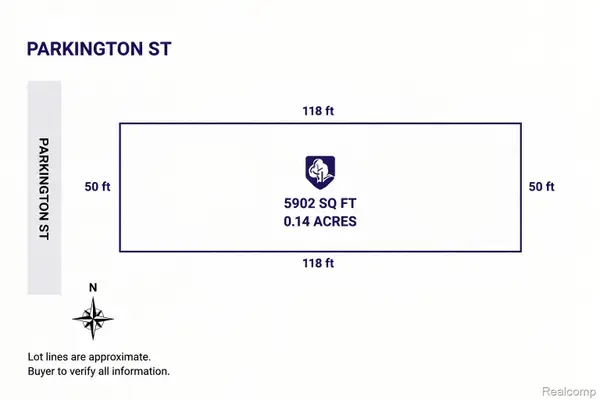 $4,999Active0.14 Acres
0 Parkington, Roseville, MI 48066
MLS# 20261070979Listed by: EXP Z REAL ESTATE - New
 $225,000Active3 beds 2 baths1,845 sq. ft.
28612 Edward Street, Roseville, MI 48066
MLS# 20261071302Listed by: KW PLATINUM - New
 $249,900Active3 beds 2 baths1,716 sq. ft.
26689 Elm ST, Roseville, MI 48066
MLS# 58050220739Listed by: RE/MAX FIRST - New
 $139,000Active3 beds 1 baths1,000 sq. ft.
26741 Clancy Street, Roseville, MI 48066
MLS# 20261071084Listed by: KELLER WILLIAMS LEGACY - New
 $149,000Active3 beds 1 baths1,196 sq. ft.
25620 Hudson Street, Roseville, MI 48066
MLS# 20261070507Listed by: BROOKSTONE, REALTORS LLC - New
 $199,999Active3 beds 1 baths1,480 sq. ft.
17830 Martin Road, Roseville, MI 48066
MLS# 20261067554Listed by: GOODHOME REALTY LLC - New
 $125,000Active1 beds 1 baths843 sq. ft.
26227 Clancy Street, Roseville, MI 48066
MLS# 20261070557Listed by: BROOKSTONE, REALTORS LLC - New
 $234,900Active3 beds 2 baths1,980 sq. ft.
16318 Wellington Avenue, Roseville, MI 48066
MLS# 26046527Listed by: 3DX REAL ESTATE, LLC - New
 $175,000Active3 beds 2 baths1,864 sq. ft.
28611 Groveland ST, Roseville, MI 48066
MLS# 58050220490Listed by: REALTEAM REAL ESTATE - New
 $212,000Active3 beds 2 baths1,662 sq. ft.
29261 Mcdonald Street, Roseville, MI 48066
MLS# 20261069929Listed by: REALTEAM REAL ESTATE


Protect your home and budget from life's surprises with an Assurant Home Warranty, backed by a partner that supports you through every step of homeownership. Explore Plans.
© 2023 - 2026 ERA Franchise Systems LLC. All rights reserved. ERA Franchise Systems LLC fully supports the principles of the Fair Housing Act and the Equal Opportunity Act. ERA, ERA Real Estate powered, and their respective logos are registered service marks of ERA Franchise Systems LLC. Each office is independently owned and operated.