
26304 Barnes Street, Roseville, MI 48066
Local realty services provided by:ERA Prime Real Estate Group
26304 Barnes Street,Roseville, MI 48066
$179,900
- 3 Beds
- 1 Baths
- 960 sq. ft.
- Single family
- Pending
Listed by: derrick kajbo
Office: brookstone, realtors llc.
MLS#:20261038293
Source:MI_REALCOMP
Price summary
- Price:$179,900
- Price per sq. ft.:$187.4
About this home
Welcome to 26304 Barnes Street — a beautifully renovated 3-bedroom, 1-bath ranch completely updated from top to bottom, inside and out! Step inside to discover a fully remodeled interior featuring brand-new flooring, doors, baseboards, trim molding, and fresh paint throughout. The stunning new kitchen offers white shaker-style cabinetry, quartz countertops, updated backsplash, and brand-new stainless steel appliances. The fully remodeled bathroom adds a modern touch with clean, stylish finishes. Major updates include all new electrical, newer windows, and a brand-new tear-off roof on both the home and garage. Exterior improvements continue with a brand-new driveway and freshly painted exterior, making this home truly move-in ready. Every detail has been thoughtfully completed — pictures truly do not do this home justice. Nothing has been overlooked!
Contact an agent
Home facts
- Year built:1951
- Listing ID #:20261038293
- Added:56 day(s) ago
- Updated:July 22, 2026 at 08:43 AM
Rooms and interior
- Bedrooms:3
- Total bathrooms:1
- Full bathrooms:1
- Rooms Total:6
- Living area:960 sq. ft.
Heating and cooling
- Cooling:Ceiling Fans
- Heating:Baseboard, Hot Water, Natural Gas
Structure and exterior
- Roof:Asphalt
- Year built:1951
- Building area:960 sq. ft.
- Lot area:0.12 Acres
- Architectural Style:Ranch
- Construction Materials:Aluminum Siding
- Exterior Features:Covered, Porch
- Foundation Description:Slab
- Levels:One
Utilities
- Water:Public
- Sewer:Public Sewer
Finances and disclosures
- Price:$179,900
- Price per sq. ft.:$187.4
- Tax amount:$4,434
Features and amenities
- Appliances:Dishwasher, Free Standing Gas Oven, Free Standing Refrigerator, Microwave, Stainless Steel Appliances
- Laundry features:Laundry Room
Parking
- Parking description:Detached, Driveway, One Car Garage
- Garage spaces:1

New listings near 26304 Barnes Street
- New
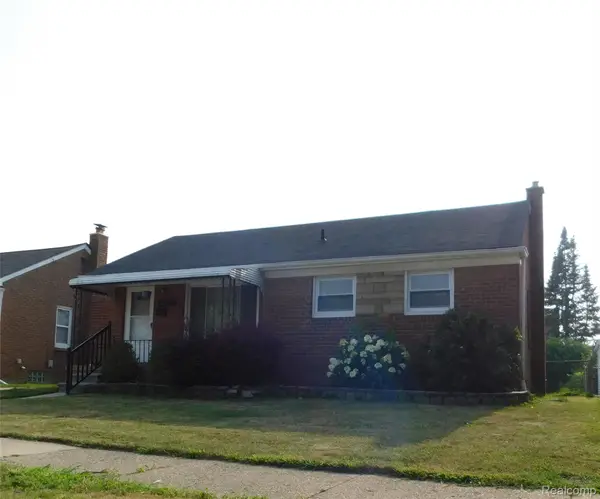 $182,900Active3 beds 2 baths1,737 sq. ft.
26101 Ronald St, Roseville, MI 48066
MLS# 20261056173Listed by: BERKSHIRE HATHAWAY HOMESERVICES KEE REALTY CLINTON - New
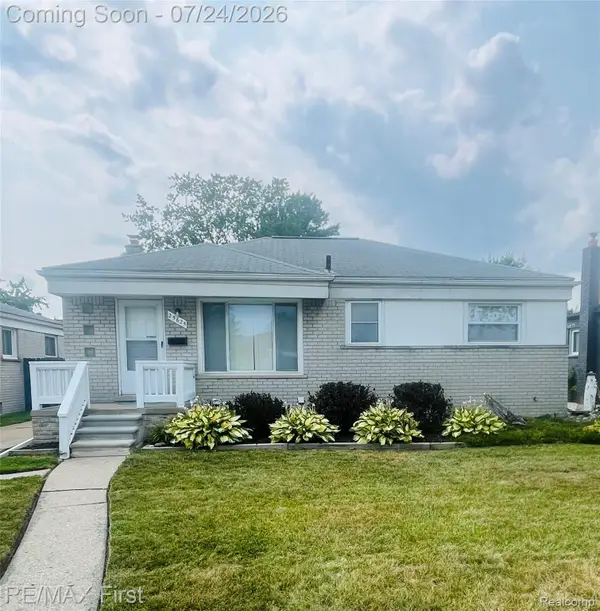 $219,900Active3 beds 2 baths2,000 sq. ft.
25625 Barbara Street, Roseville, MI 48066
MLS# 20261056513Listed by: RE/MAX FIRST - New
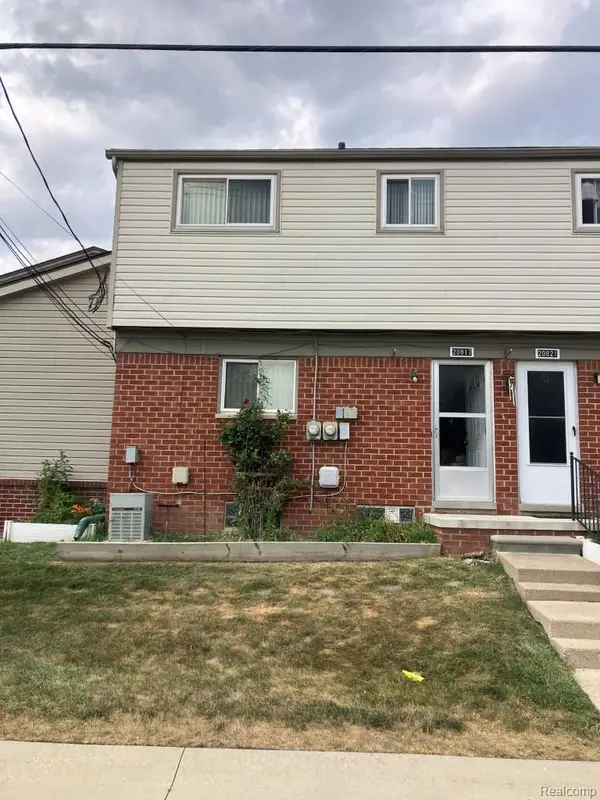 $59,000Active2 beds 1 baths900 sq. ft.
20817 Washington, Roseville, MI 48066
MLS# 20261056602Listed by: PEARL REAL ESTATE - New
 $185,000Active3 beds 2 baths1,864 sq. ft.
28611 Groveland ST, Roseville, MI 48066
MLS# 58050215558Listed by: REALTEAM REAL ESTATE - New
 $89,000Active2 beds 1 baths839 sq. ft.
29948 Utica Road, Roseville, MI 48066
MLS# 20261055481Listed by: KW METRO - New
 $139,900Active2 beds 2 baths1,088 sq. ft.
29230 Brittany DR, Roseville, MI 48066
MLS# 58050215403Listed by: EPIQUE INC. - New
 $300,000Active4 beds 2 baths2,129 sq. ft.
18083 Elizabeth ST, Roseville, MI 48066
MLS# 58050215389Listed by: SINE & MONAGHAN LLC - New
 $215,000Active3 beds 2 baths1,727 sq. ft.
15222 Elderwood Street, Roseville, MI 48066
MLS# 20261054841Listed by: EXP REALTY - New
 $314,900Active3 beds 3 baths3,229 sq. ft.
19100 Masonic Boulevard, Roseville, MI 48066
MLS# 20261052799Listed by: EXP REALTY CLINTON TWP - New
 $264,900Active-- beds 2 baths1,547 sq. ft.
19116 Masonic Boulevard, Roseville, MI 48066
MLS# 20261052889Listed by: EXP REALTY CLINTON TWP


Protect your home and budget from life's surprises with an Assurant Home Warranty, backed by a partner that supports you through every step of homeownership. Explore Plans.
© 2023 - 2026 ERA Franchise Systems LLC. All rights reserved. ERA Franchise Systems LLC fully supports the principles of the Fair Housing Act and the Equal Opportunity Act. ERA, ERA Real Estate powered, and their respective logos are registered service marks of ERA Franchise Systems LLC. Each office is independently owned and operated.