
26524 Kathy Street, Roseville, MI 48066
Local realty services provided by:ERA Prime Real Estate Group
26524 Kathy Street,Roseville, MI 48066
$147,000
- 3 Beds
- 1 Baths
- 924 sq. ft.
- Single family
- Active
Listed by: cara mossington
Office: keller williams paint creek
MLS#:81026043470
Source:MI_REALCOMP
Price summary
- Price:$147,000
- Price per sq. ft.:$159.09
About this home
HUGE LOT and NEWER ROOF & FURNACE! Charming ranch with a primary bedroom tucked away from the two guest rooms for extra privacy. Updated kitchen, first-floor laundry, and a door wall opening to a fully fenced, enormous backyard perfect for entertaining. Newer roof & furnace (both just 5 years young!) means peace of mind for years to come. Oversized shed (nearly garage-sized!) for all your storage needs. Huge driveway fits all your guests with ease. Quiet street, minutes to shopping, expressways, and a Rec Center with a fitness center & basketball court.
Contact an agent
Home facts
- Year built:1951
- Subdivision & Development:MASCHMEYER SUB 1
- Listing ID #:81026043470
- Added:6 day(s) ago
- Updated:August 24, 2026 at 11:08 PM
Rooms and interior
- Bedrooms:3
- Total bathrooms:1
- Full bathrooms:1
- Rooms Total:7
- Flooring:Carpet, Tile
- Living area:924 sq. ft.
Heating and cooling
- Cooling:Central Air
- Heating:Forced Air, Natural Gas
Structure and exterior
- Roof:Asphalt
- Year built:1951
- Building area:924 sq. ft.
- Lot area:0.17 Acres
- Lot Features:Level
- Architectural Style:Ranch
- Construction Materials:Vinyl Siding
- Exterior Features:Patio
- Foundation Description:Slab
Utilities
- Water:Public
- Sewer:Public Sewer
Finances and disclosures
- Price:$147,000
- Price per sq. ft.:$159.09
- Tax amount:$2,750
Features and amenities
- Appliances:Dishwasher, Disposal, Dryer, Microwave, Range, Refrigerator, Washer
- Laundry features:Laundry Room
Parking
- Parking description:Concrete, Paved

New listings near 26524 Kathy Street
- New
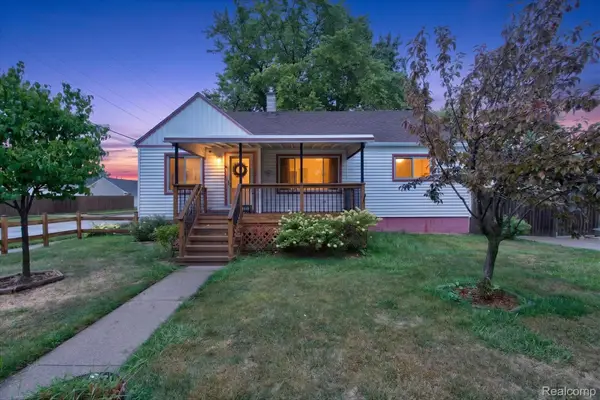 $150,000Active2 beds 1 baths974 sq. ft.
20361 Voiland Street, Roseville, MI 48066
MLS# 20261066222Listed by: REAL BROKER LLC - THE BINKLEY GROUP - New
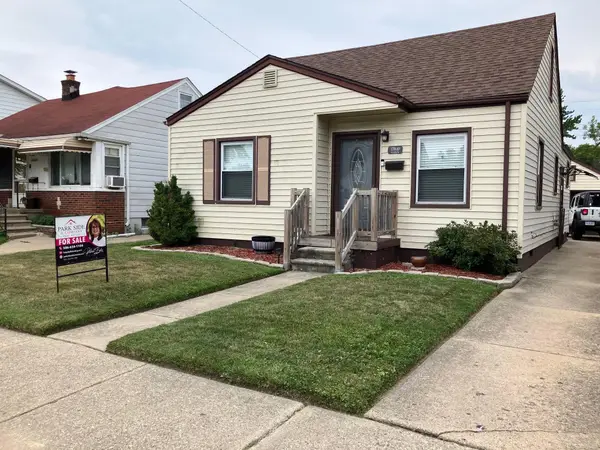 $172,000Active3 beds 1 baths1,334 sq. ft.
17840 Tennyson ST, Roseville, MI 48066
MLS# 58050219651Listed by: PARK SIDE & COMPANY LLC - New
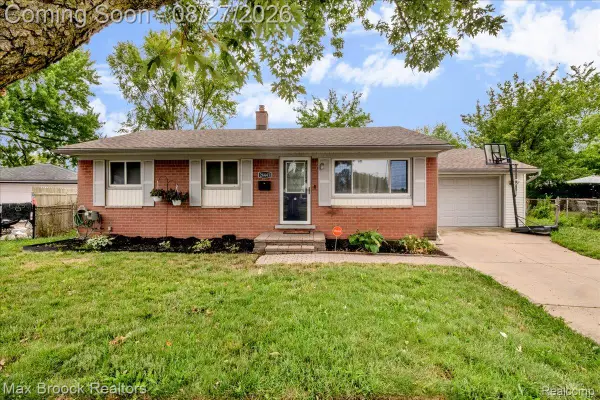 $205,000Active3 beds 1 baths1,800 sq. ft.
26441 Roberta Street, Roseville, MI 48066
MLS# 20261065408Listed by: MAX BROOCK, REALTORS-BLOOMFIELD HILLS - New
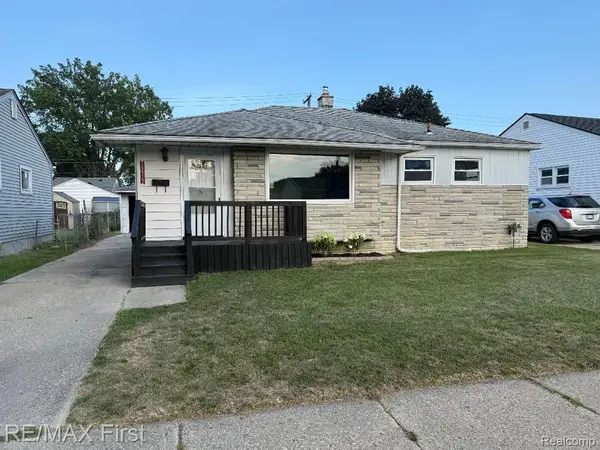 $249,900Active3 beds 2 baths2,337 sq. ft.
29570 Rosemont Street, Roseville, MI 48066
MLS# 20261067584Listed by: RE/MAX FIRST - New
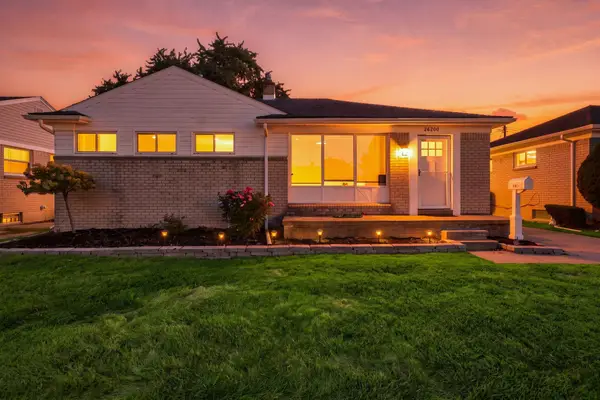 $189,900Active3 beds 1 baths2,052 sq. ft.
26200 Marlene ST, Roseville, MI 48066
MLS# 58050219506Listed by: BERKSHIRE HATHAWAY HOMESERVICES KEE REALTY NB - New
 $249,000Active3 beds 2 baths1,174 sq. ft.
25935 Waldorf Street, Roseville, MI 48066
MLS# 20261066597Listed by: COMMUNITY CHOICE REALTY INC - New
 $235,000Active3 beds 2 baths1,077 sq. ft.
28641 Jahns DR, Roseville, MI 48066
MLS# 58050219481Listed by: LPT REALTY - New
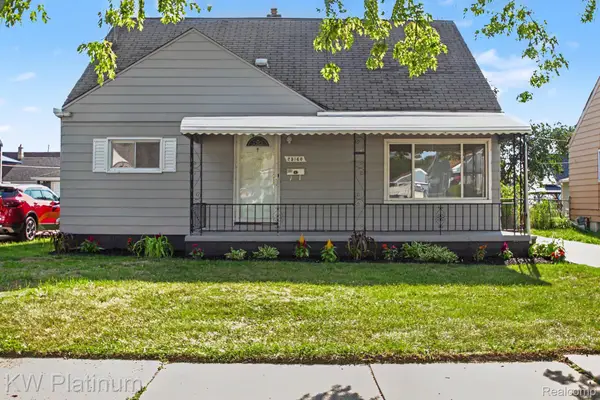 $199,900Active3 beds 2 baths1,998 sq. ft.
25160 Cole Street, Roseville, MI 48066
MLS# 20261067015Listed by: KW PLATINUM - New
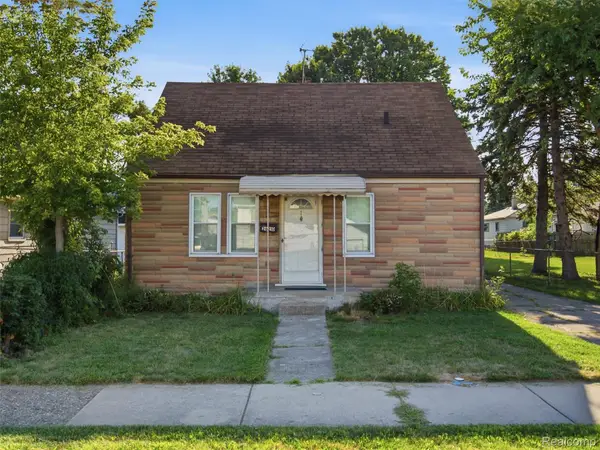 $174,900Active3 beds 1 baths1,152 sq. ft.
26210 Clancy Street, Roseville, MI 48066
MLS# 20261064664Listed by: ANTHONY DJON LUXURY REAL ESTATE - New
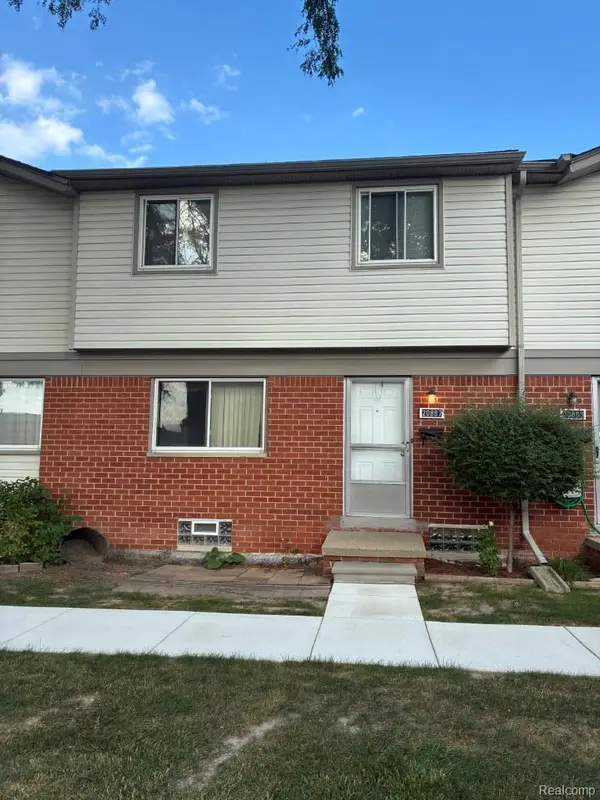 $70,000Active3 beds 2 baths1,012 sq. ft.
20887 Washington, Roseville, MI 48066
MLS# 20261066944Listed by: PEARL REAL ESTATE


Protect your home and budget from life's surprises with an Assurant Home Warranty, backed by a partner that supports you through every step of homeownership. Explore Plans.
© 2023 - 2026 ERA Franchise Systems LLC. All rights reserved. ERA Franchise Systems LLC fully supports the principles of the Fair Housing Act and the Equal Opportunity Act. ERA, ERA Real Estate powered, and their respective logos are registered service marks of ERA Franchise Systems LLC. Each office is independently owned and operated.