
27119 Blum ST, Roseville, MI 48066
Local realty services provided by:ERA Prime Real Estate Group
27119 Blum ST,Roseville, MI 48066
$179,000
- 3 Beds
- 2 Baths
- 2,040 sq. ft.
- Single family
- Pending
Listed by: lori a sheridan
Office: realty executives home towne chesterfield
MLS#:58050210923
Source:MI_REALCOMP
Price summary
- Price:$179,000
- Price per sq. ft.:$87.75
About this home
Packed with potential, this property's standout feature is the impressive garage setup, complete with workshop area in back and storage/work area on side, also. Loft area above garage with stairs in back of garage. The oversized driveway offers abundant parking. Home features a newer Roof (2024) and Furnace (2019). With some TLC, this home presents a great opportunity if you're seeking space, functionality and the chance to customize to your vision. Sold As Is.
Contact an agent
Home facts
- Year built:1942
- Listing ID #:58050210923
- Added:41 day(s) ago
- Updated:July 22, 2026 at 08:44 AM
Rooms and interior
- Bedrooms:3
- Total bathrooms:2
- Full bathrooms:2
- Rooms Total:7
- Living area:2,040 sq. ft.
Heating and cooling
- Cooling:Ceiling Fans, Central Air
- Heating:Forced Air, Natural Gas
Structure and exterior
- Year built:1942
- Building area:2,040 sq. ft.
- Lot area:0.25 Acres
- Architectural Style:Colonial
- Construction Materials:Vinyl Siding
- Exterior Features:Patio, Porch
- Foundation Description:Crawl Space
- Levels:Two
Utilities
- Water:Public
- Sewer:Public Sewer
Finances and disclosures
- Price:$179,000
- Price per sq. ft.:$87.75
- Tax amount:$2,900
Features and amenities
- Appliances:Dishwasher, Dryer, Microwave, Oven, Range, Refrigerator, Washer
Parking
- Parking description:Detached, Two and Half Car Garage
- Garage spaces:2.5

New listings near 27119 Blum ST
- New
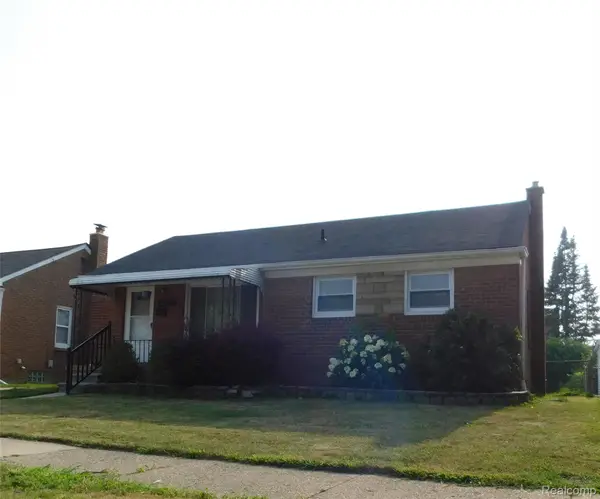 $182,900Active3 beds 2 baths1,737 sq. ft.
26101 Ronald St, Roseville, MI 48066
MLS# 20261056173Listed by: BERKSHIRE HATHAWAY HOMESERVICES KEE REALTY CLINTON - New
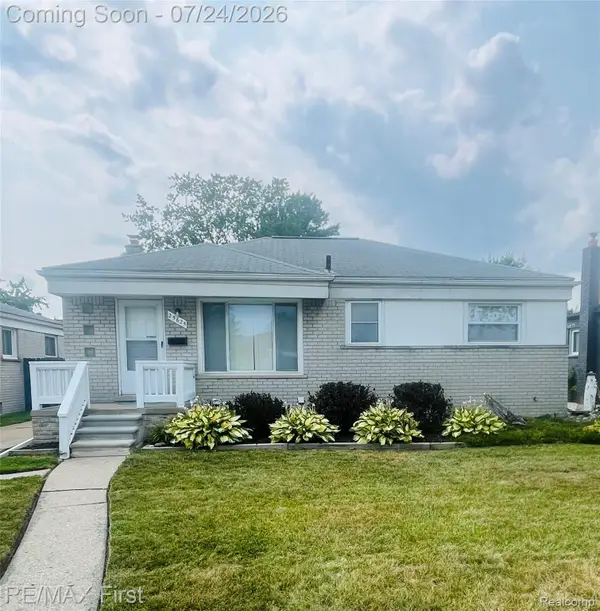 $219,900Active3 beds 2 baths2,000 sq. ft.
25625 Barbara Street, Roseville, MI 48066
MLS# 20261056513Listed by: RE/MAX FIRST - New
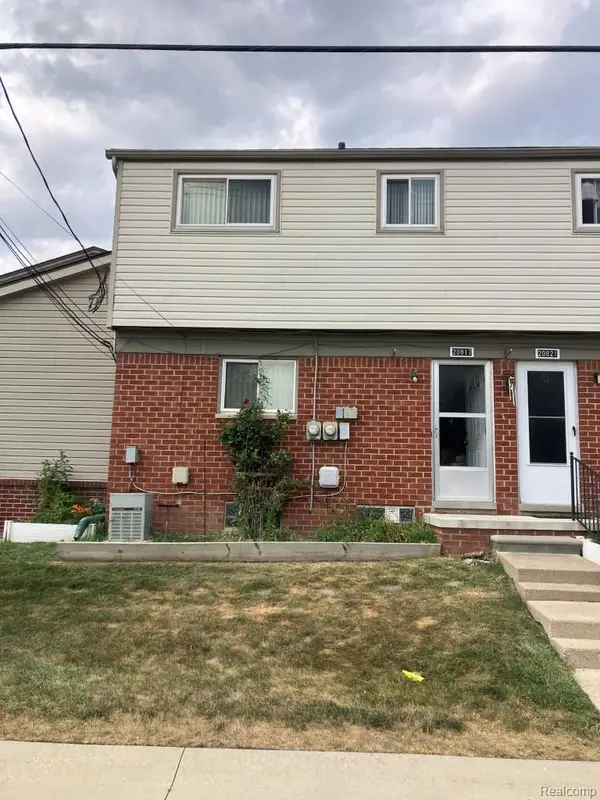 $59,000Active2 beds 1 baths900 sq. ft.
20817 Washington, Roseville, MI 48066
MLS# 20261056602Listed by: PEARL REAL ESTATE - New
 $185,000Active3 beds 2 baths1,864 sq. ft.
28611 Groveland ST, Roseville, MI 48066
MLS# 58050215558Listed by: REALTEAM REAL ESTATE - New
 $89,000Active2 beds 1 baths839 sq. ft.
29948 Utica Road, Roseville, MI 48066
MLS# 20261055481Listed by: KW METRO - New
 $139,900Active2 beds 2 baths1,088 sq. ft.
29230 Brittany DR, Roseville, MI 48066
MLS# 58050215403Listed by: EPIQUE INC. - New
 $300,000Active4 beds 2 baths2,129 sq. ft.
18083 Elizabeth ST, Roseville, MI 48066
MLS# 58050215389Listed by: SINE & MONAGHAN LLC - New
 $215,000Active3 beds 2 baths1,727 sq. ft.
15222 Elderwood Street, Roseville, MI 48066
MLS# 20261054841Listed by: EXP REALTY - New
 $314,900Active3 beds 3 baths3,229 sq. ft.
19100 Masonic Boulevard, Roseville, MI 48066
MLS# 20261052799Listed by: EXP REALTY CLINTON TWP - New
 $264,900Active-- beds 2 baths1,547 sq. ft.
19116 Masonic Boulevard, Roseville, MI 48066
MLS# 20261052889Listed by: EXP REALTY CLINTON TWP


Protect your home and budget from life's surprises with an Assurant Home Warranty, backed by a partner that supports you through every step of homeownership. Explore Plans.
© 2023 - 2026 ERA Franchise Systems LLC. All rights reserved. ERA Franchise Systems LLC fully supports the principles of the Fair Housing Act and the Equal Opportunity Act. ERA, ERA Real Estate powered, and their respective logos are registered service marks of ERA Franchise Systems LLC. Each office is independently owned and operated.