
27377 PINEHURST DR, Roseville, MI 48066
Local realty services provided by:ERA Prime Real Estate Group
27377 PINEHURST DR,Roseville, MI 48066
- 3 Beds
- 1 Baths
- - sq. ft.
- Single family
- Sold
Listed by: robert f barnes
Office: keller williams realty lakeside
MLS#:58050206221
Source:MI_REALCOMP
Sorry, we are unable to map this address
Price summary
- Price:
About this home
Hurry View this Cute well maintained original owners 2 Story Bungalow 3 Bedrooms 1 Bath w/ Partial Finished basement and a over-sized 2.5 car garage. Enjoy the Summer nights on your large covered front porch. Basement is Partially finished with plenty of storage and room to entertain for the holidays. Updates to include: (2024) New Roof w/ seamless gutters, New paint through out, new carpeting in living room.(2011) New furnace and AC. Convenient to major expressway and shopping mall. Keys at Closing !
Contact an agent
Home facts
- Year built:1930
- Subdivision & Development:PIPER'S
- Listing ID #:58050206221
- Added:117 day(s) ago
- Updated:September 07, 2026 at 06:55 AM
Rooms and interior
- Bedrooms:3
- Total bathrooms:1
- Full bathrooms:1
- Rooms Total:8
- Flooring:Hardwood
- Basement Description:Block, Partially Finished
Heating and cooling
- Cooling:Ceiling Fans, Central Air
- Heating:Forced Air, Natural Gas
Structure and exterior
- Year built:1930
- Architectural Style:Bungalow
- Construction Materials:Aluminum Siding, Block, Brick
- Exterior Features:Porch
- Foundation Description:Basement, Block
Utilities
- Water:Public
- Sewer:Public Sewer
Finances and disclosures
- Price:
- Tax amount:$1,792
Features and amenities
- Appliances:Dryer, Oven, Range, Refrigerator, Washer
- Amenities:High Speed Internet
Parking
- Parking description:Detached, Electricity In Garage, Garage Door Opener, Two and Half Car Garage
- Garage spaces:2.5

New listings near 27377 PINEHURST DR
- New
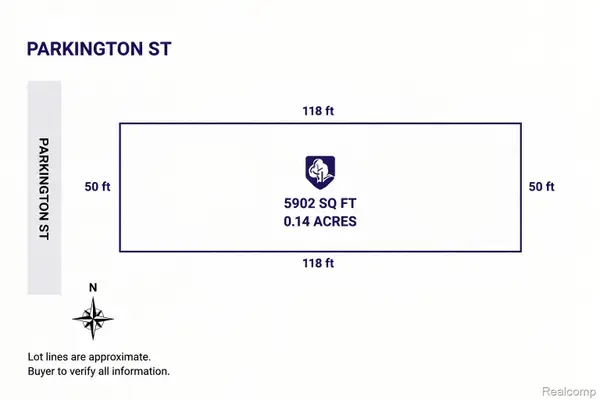 $4,999Active0.14 Acres
0 Parkington, Roseville, MI 48066
MLS# 20261070979Listed by: EXP Z REAL ESTATE - New
 $225,000Active3 beds 2 baths1,845 sq. ft.
28612 Edward Street, Roseville, MI 48066
MLS# 20261071302Listed by: KW PLATINUM - New
 $249,900Active3 beds 2 baths1,716 sq. ft.
26689 Elm ST, Roseville, MI 48066
MLS# 58050220739Listed by: RE/MAX FIRST - New
 $139,000Active3 beds 1 baths1,000 sq. ft.
26741 Clancy Street, Roseville, MI 48066
MLS# 20261071084Listed by: KELLER WILLIAMS LEGACY - New
 $149,000Active3 beds 1 baths1,196 sq. ft.
25620 Hudson Street, Roseville, MI 48066
MLS# 20261070507Listed by: BROOKSTONE, REALTORS LLC - New
 $199,999Active3 beds 1 baths1,480 sq. ft.
17830 Martin Road, Roseville, MI 48066
MLS# 20261067554Listed by: GOODHOME REALTY LLC - New
 $125,000Active1 beds 1 baths843 sq. ft.
26227 Clancy Street, Roseville, MI 48066
MLS# 20261070557Listed by: BROOKSTONE, REALTORS LLC - New
 $234,900Active3 beds 2 baths1,980 sq. ft.
16318 Wellington Avenue, Roseville, MI 48066
MLS# 26046527Listed by: 3DX REAL ESTATE, LLC - New
 $175,000Active3 beds 2 baths1,864 sq. ft.
28611 Groveland ST, Roseville, MI 48066
MLS# 58050220490Listed by: REALTEAM REAL ESTATE - New
 $212,000Active3 beds 2 baths1,662 sq. ft.
29261 Mcdonald Street, Roseville, MI 48066
MLS# 20261069929Listed by: REALTEAM REAL ESTATE


Protect your home and budget from life's surprises with an Assurant Home Warranty, backed by a partner that supports you through every step of homeownership. Explore Plans.
© 2023 - 2026 ERA Franchise Systems LLC. All rights reserved. ERA Franchise Systems LLC fully supports the principles of the Fair Housing Act and the Equal Opportunity Act. ERA, ERA Real Estate powered, and their respective logos are registered service marks of ERA Franchise Systems LLC. Each office is independently owned and operated.