
28100 Garfield Street, Roseville, MI 48066
Local realty services provided by:ERA Prime Real Estate Group
28100 Garfield Street,Roseville, MI 48066
$209,000
- 3 Beds
- 2 Baths
- 1,970 sq. ft.
- Single family
- Active
Listed by: jeffrey r mcintosh
Office: market elite inc
MLS#:20261077394
Source:MI_REALCOMP
Price summary
- Price:$209,000
- Price per sq. ft.:$106.09
About this home
Welcome home to this classic brick ranch in an amazingly convenient location near I-94 and I-696. Inviting hardwood floors in the bright living room open to the eat-in kitchen, complete with stainless steel appliances. Three ample-sized bedrooms and a full ceramic bathroom round out the main floor. This home offers the finished basement you've always dreamed of, complete with a bathroom and a stand-up shower! This flex space offers endless possibilities and maximizes the home's square footage. Outside, you will enjoy a two-car garage and an extra-large yard with a concrete patio for relaxing or entertaining. Buyer/Buyers agent to verify all info.
Contact an agent
Home facts
- Year built:1956
- Subdivision & Development:BIEBERS SUB
- Listing ID #:20261077394
- Added:3 day(s) ago
- Updated:September 28, 2026 at 10:06 AM
Rooms and interior
- Bedrooms:3
- Total bathrooms:2
- Full bathrooms:2
- Rooms Total:5
- Basement Description:Finished
- Living area:1,970 sq. ft.
Heating and cooling
- Heating:Forced Air, Natural Gas
Structure and exterior
- Year built:1956
- Building area:1,970 sq. ft.
- Lot area:0.16 Acres
- Architectural Style:Ranch
- Construction Materials:Brick
- Foundation Description:Basement, Block, Sump Pump
- Levels:One
Utilities
- Water:Public
- Sewer:Public Sewer
Finances and disclosures
- Price:$209,000
- Price per sq. ft.:$106.09
- Tax amount:$2,596
Parking
- Parking description:Detached, Two Car Garage
- Garage spaces:2

New listings near 28100 Garfield Street
- New
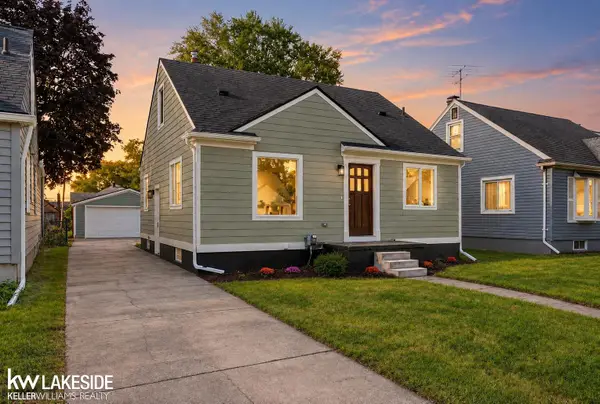 $214,900Active3 beds 1 baths1,176 sq. ft.
17800 WEXFORD ST, Roseville, MI 48066
MLS# 58050223033Listed by: KELLER WILLIAMS REALTY LAKESIDE - New
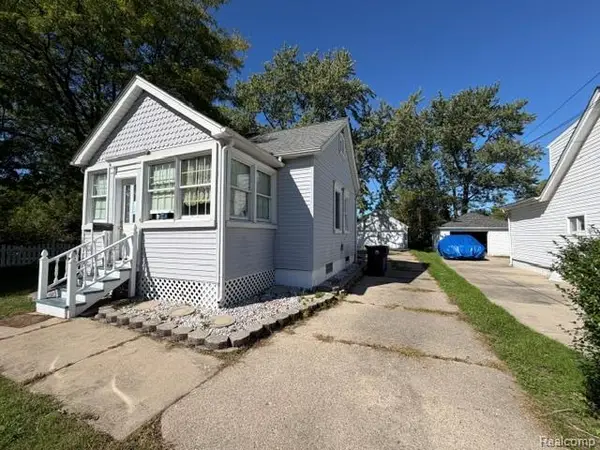 $154,900Active2 beds 1 baths952 sq. ft.
18615 Martin Road, Roseville, MI 48066
MLS# 20261077763Listed by: RE/MAX LEADING EDGE - New
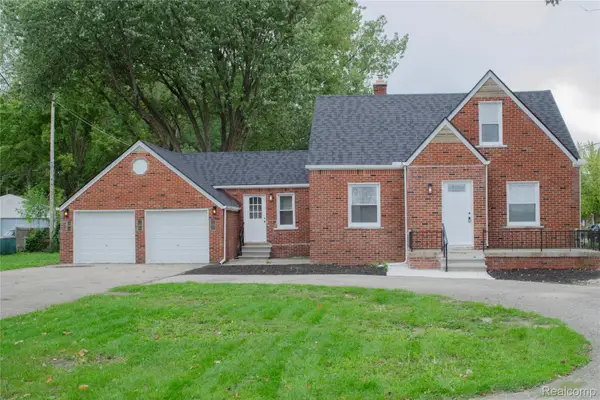 $239,000Active3 beds 1 baths1,325 sq. ft.
15960 Martin Road, Roseville, MI 48066
MLS# 20261077731Listed by: RE/MAX LEADING EDGE - New
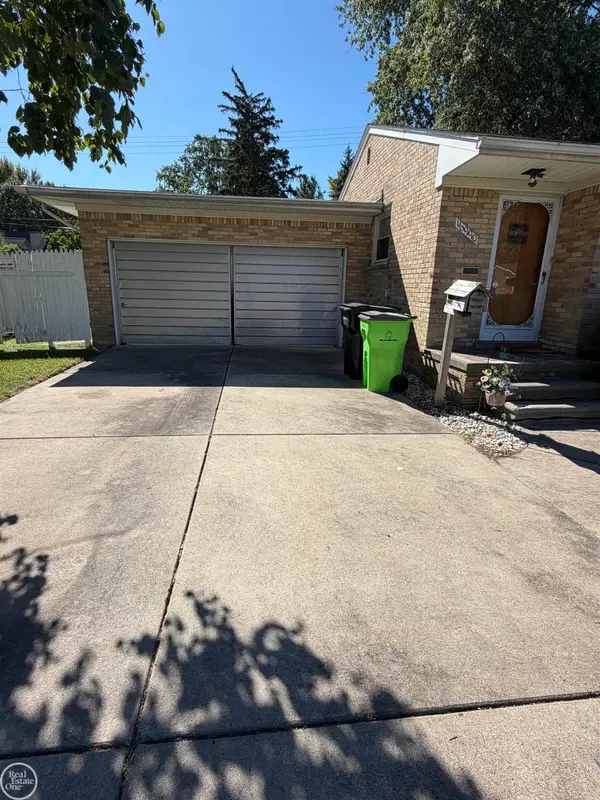 $189,900Active3 beds 3 baths1,586 sq. ft.
16990 Martin RD, Roseville, MI 48066
MLS# 58050222981Listed by: REAL ESTATE ONE INC -SCS - New
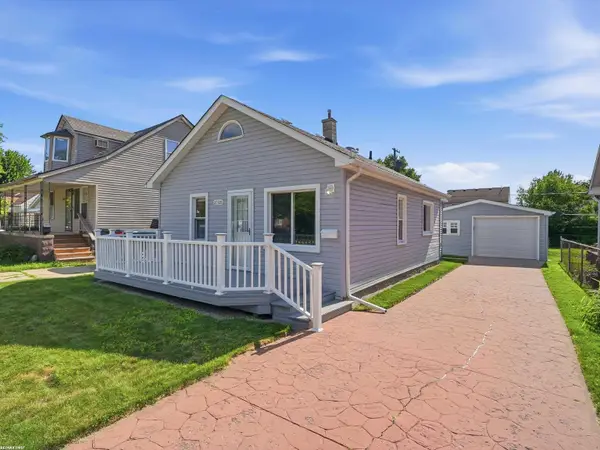 $118,900Active2 beds 1 baths700 sq. ft.
27320 Lawnwood ST, Roseville, MI 48066
MLS# 58050222939Listed by: RE/MAX FIRST - New
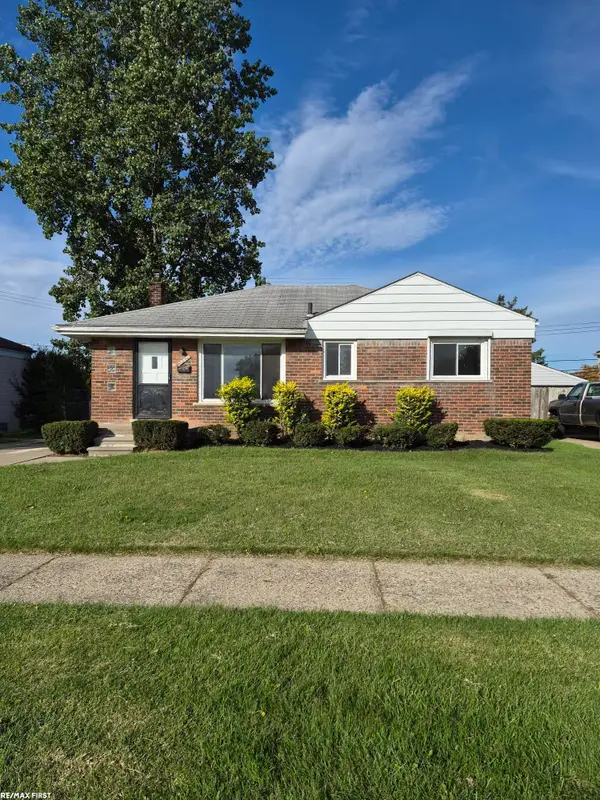 $225,000Active4 beds 2 baths1,752 sq. ft.
25071 Barbara ST, Roseville, MI 48066
MLS# 58050222924Listed by: RE/MAX FIRST - New
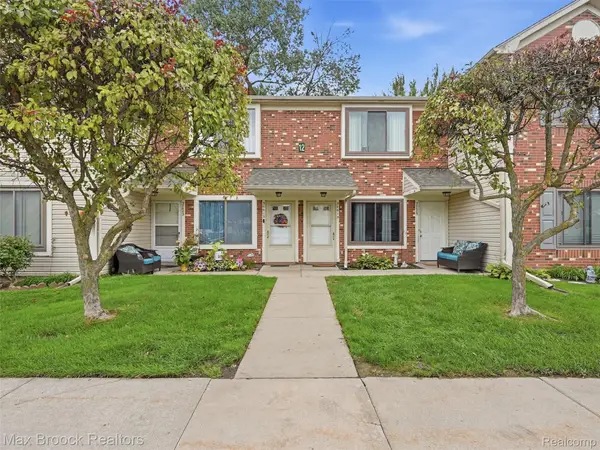 $129,500Active2 beds 2 baths1,174 sq. ft.
30613 Hidden Pines Lane, Roseville, MI 48066
MLS# 20261076517Listed by: MAX BROOCK, REALTORS-BIRMINGHAM - New
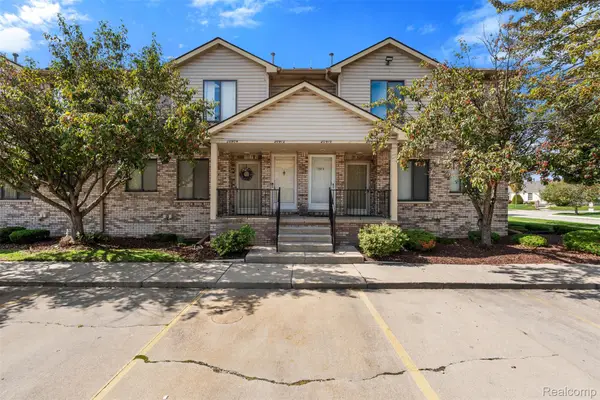 $99,999Active2 beds 1 baths900 sq. ft.
20912 Flora Street, Roseville, MI 48066
MLS# 20261077002Listed by: THRIVE REALTY COMPANY - New
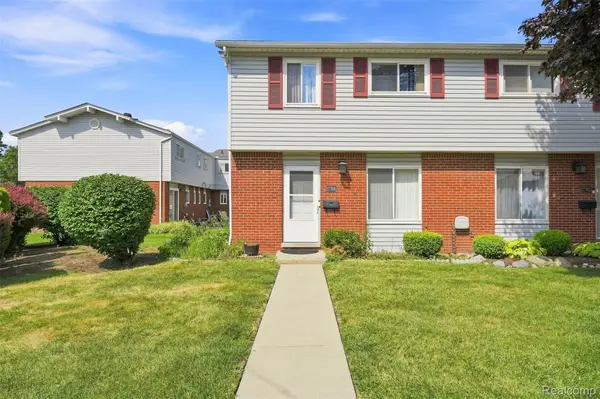 $50,000Active3 beds 2 baths980 sq. ft.
27766 Eastwick Sq, Roseville, MI 48066
MLS# 20261077269Listed by: REMAX CITY CENTRE


Protect your home and budget from life's surprises with an Assurant Home Warranty, backed by a partner that supports you through every step of homeownership. Explore Plans.
© 2023 - 2026 ERA Franchise Systems LLC. All rights reserved. ERA Franchise Systems LLC fully supports the principles of the Fair Housing Act and the Equal Opportunity Act. ERA, ERA Real Estate powered, and their respective logos are registered service marks of ERA Franchise Systems LLC. Each office is independently owned and operated.