
29630 Park ST, Roseville, MI 48066
Local realty services provided by:ERA Prime Real Estate Group
29630 Park ST,Roseville, MI 48066
$255,900
- 4 Beds
- 2 Baths
- 2,180 sq. ft.
- Single family
- Active
Listed by: leonard j. gallo
Office: re/max first
MLS#:58050223587
Source:MI_REALCOMP
Price summary
- Price:$255,900
- Price per sq. ft.:$117.39
About this home
Must See ! Long time owners selling meticulously maintained 4 bedroom 1 1/2 bath Cape Cod style home. Updated kitchen features- all stainless steel appliances. Beautiful refinished hardwood floors throughout. Living room with gas or natural fireplace. Large first floor laundry room. Four bedrooms, one currently used as an office. Newer roof (2020), hot water tank (2024), thermo windows, 3 car garage ! Extra wide driveway. Good sized private yard with cement patio, gazebo include, hot tub included,vinyl fencing. Blown in insulation. Hot water baseboard heat. Included in sale washer,dryer, large upright freezer. TVs in the home are excluded. Also has a storage shed. This home shows very well, is clean and offers quick possession. Quiet street.
Contact an agent
Home facts
- Year built:1940
- Subdivision & Development:THEISEN SUB
- Listing ID #:58050223587
- Added:1 day(s) ago
- Updated:October 01, 2026 at 09:00 PM
Rooms and interior
- Bedrooms:4
- Total bathrooms:2
- Full bathrooms:1
- Half bathrooms:1
- Rooms Total:8
- Flooring:Hardwood
- Living area:2,180 sq. ft.
Heating and cooling
- Cooling:Ceiling Fans, Wall/Window Units
- Heating:Baseboard, Natural Gas, Steam
Structure and exterior
- Year built:1940
- Building area:2,180 sq. ft.
- Lot area:0.19 Acres
- Architectural Style:Cape Cod
- Construction Materials:Block, Vinyl Siding
- Exterior Features:Deck, Patio, Spa/Hot-tub
- Foundation Description:Basement
Utilities
- Water:Public
- Sewer:Public Sewer
Finances and disclosures
- Price:$255,900
- Price per sq. ft.:$117.39
- Tax amount:$2,442
Features and amenities
- Appliances:Dishwasher, Dryer, Microwave, Washer
Parking
- Parking description:Detached, Electricity In Garage, Garage, Garage Door Opener, Three Car Garage
- Garage spaces:3

New listings near 29630 Park ST
- New
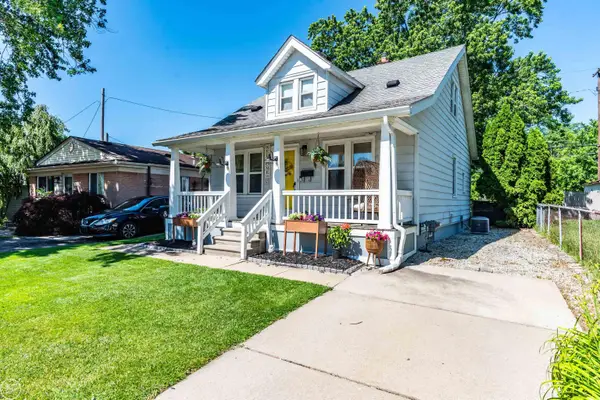 $139,000Active2 beds 1 baths1,056 sq. ft.
27547 Brinker, Roseville, MI 48066
MLS# 58050223596Listed by: REAL ESTATE ONE CLINTON - New
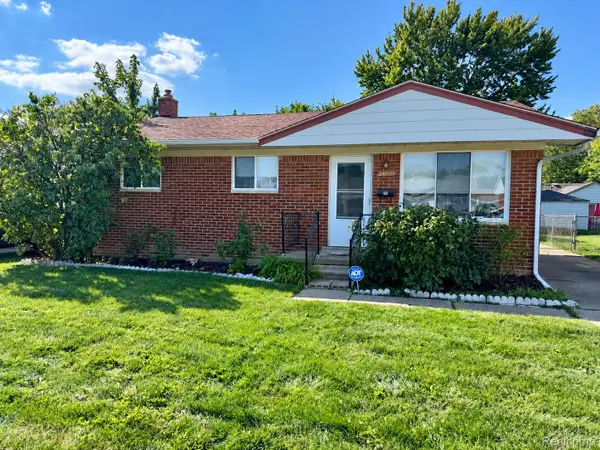 $165,000Active3 beds 2 baths1,872 sq. ft.
26731 Roberta Street, Roseville, MI 48066
MLS# 20261079587Listed by: KELLER WILLIAMS LAKESIDE - New
 $44,900Active3 beds 1 baths1,170 sq. ft.
17655 E 10 Mile Road, Roseville, MI 48066
MLS# 20261079281Listed by: SMITHA ENTERPRISES, INC - New
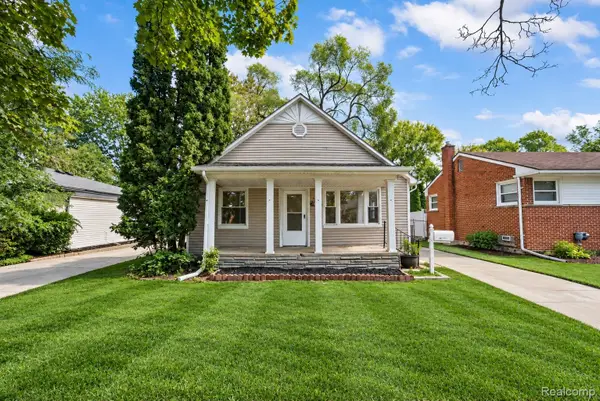 $164,900Active3 beds 1 baths1,316 sq. ft.
26060 Groveland Street, Roseville, MI 48066
MLS# 20261078763Listed by: COMMUNITY CHOICE REALTY INC 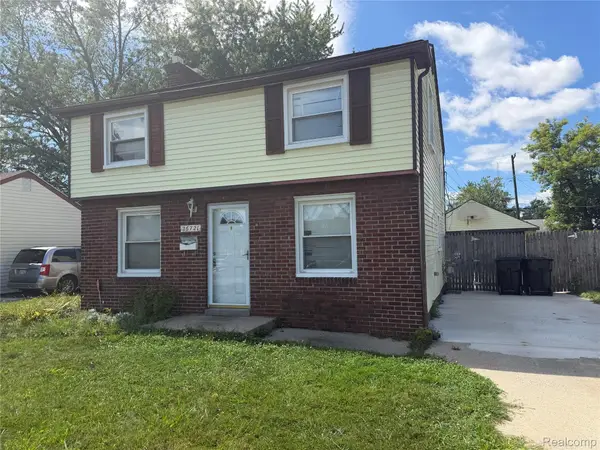 $134,900Pending3 beds 1 baths1,368 sq. ft.
26721 Lehner Street, Roseville, MI 48066
MLS# 20261078375Listed by: JOHN GRAHAM REALTY, LLC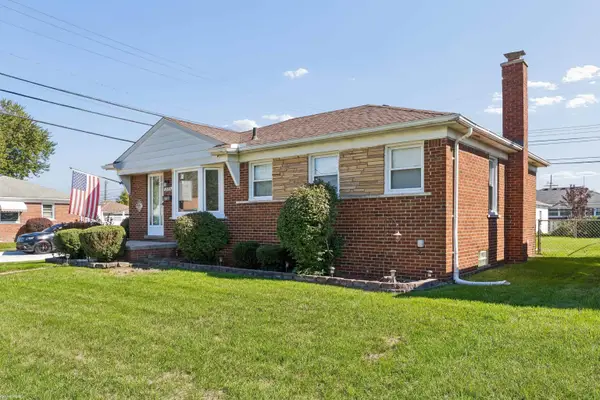 $185,000Pending3 beds 1 baths1,300 sq. ft.
25724 Koontz ST, Roseville, MI 48066
MLS# 58050223179Listed by: KW PLATINUM- New
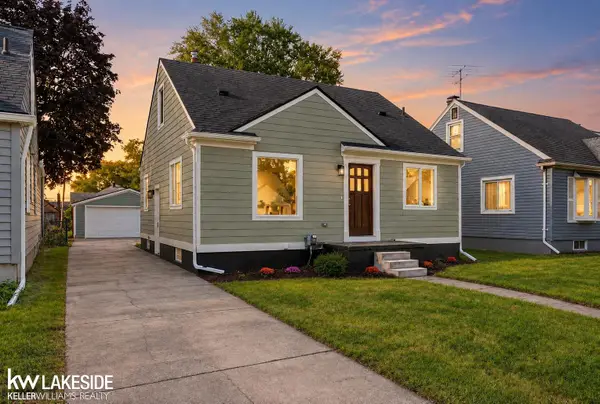 $214,900Active3 beds 1 baths1,176 sq. ft.
17800 WEXFORD ST, Roseville, MI 48066
MLS# 58050223033Listed by: KELLER WILLIAMS REALTY LAKESIDE - New
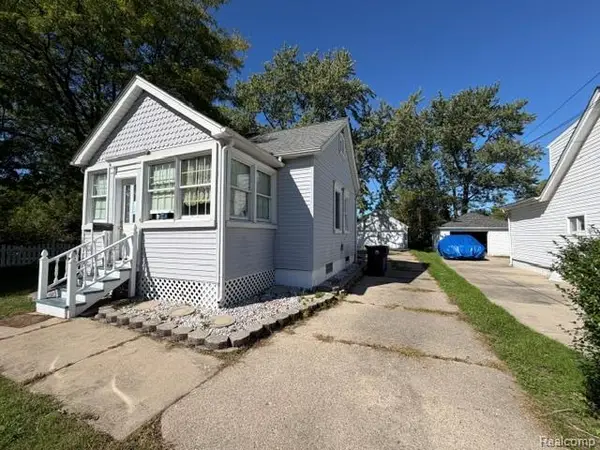 $154,900Active2 beds 1 baths952 sq. ft.
18615 Martin Road, Roseville, MI 48066
MLS# 20261077763Listed by: RE/MAX LEADING EDGE - New
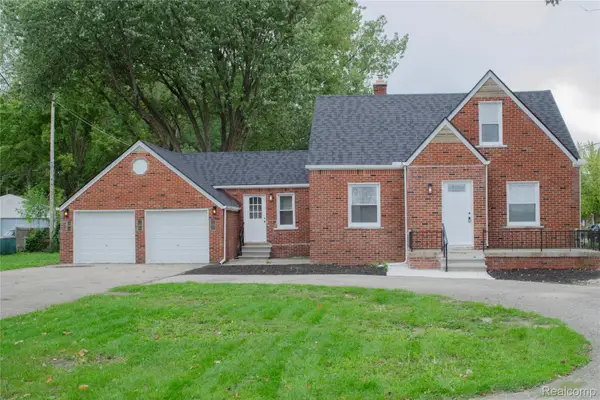 $239,000Active3 beds 1 baths1,325 sq. ft.
15960 Martin Road, Roseville, MI 48066
MLS# 20261077731Listed by: RE/MAX LEADING EDGE


Protect your home and budget from life's surprises with an Assurant Home Warranty, backed by a partner that supports you through every step of homeownership. Explore Plans.
© 2023 - 2026 ERA Franchise Systems LLC. All rights reserved. ERA Franchise Systems LLC fully supports the principles of the Fair Housing Act and the Equal Opportunity Act. ERA, ERA Real Estate powered, and their respective logos are registered service marks of ERA Franchise Systems LLC. Each office is independently owned and operated.