
29753 Arnell CT, Roseville, MI 48066
Local realty services provided by:ERA Prime Real Estate Group
29753 Arnell CT,Roseville, MI 48066
$174,900
- 2 Beds
- 3 Baths
- 1,300 sq. ft.
- Single family
- Active
Upcoming open houses
- Sat, Nov 2111:30 am - 02:00 pm
Listed by: george d thomas
Office: dobi real estate
MLS#:20261090071
Source:MI_REALCOMP
Price summary
- Price:$174,900
- Price per sq. ft.:$134.54
- Monthly HOA dues:$250
About this home
Welcome home to this beautifully updated brick ranch condo in the heart of Roseville! This end unit sits on a quiet cul-de-sac with only one shared wall, giving you a private, peaceful setting. Move-in ready with fresh paint throughout the home and garage, plus newer appliances. The open floor plan offers 2 bedrooms and 2.5 baths and is ideal for everyday living and entertaining. The kitchen has plenty of cabinet space and opens to a sunny breakfast nook, where a door-wall leads to your private patio, perfect for morning coffee. The spacious living room has a large picture window that fills the space with natural light. A convenient half bath sits just off the foyer, and the two generously sized bedrooms are on the opposite side of the home for added privacy. The partially finished basement adds a bonus bedroom, a full bath, a large entertaining area, and abundant storage. First-floor laundry includes a washer, dryer, and built-in cabinetry
with a folding counter. The 2-car attached garage has a newly refinished floor, and the furnace and hot water tank are newer. It's a well-kept community with a great location close to shopping, dining, and everyday conveniences. Homes like this don't last long, so schedule your private showing today!...
Contact an agent
Home facts
- Year built:1992
- Subdivision & Development:ARNELL PARK
- Listing ID #:20261090071
- Added:10 day(s) ago
- Updated:November 18, 2026 at 11:04 AM
Rooms and interior
- Bedrooms:2
- Total bathrooms:3
- Full bathrooms:2
- Half bathrooms:1
- Rooms Total:6
- Basement Description:Partially Finished
- Living area:1,300 sq. ft.
Heating and cooling
- Cooling:Ceiling Fans, Central Air
- Heating:Forced Air, Natural Gas
Structure and exterior
- Roof:Asphalt
- Year built:1992
- Building area:1,300 sq. ft.
- Architectural Style:End Unit, Ranch
- Construction Materials:Brick
- Exterior Features:Covered, Porch
- Foundation Description:Basement, Poured
- Levels:One
Utilities
- Water:Public
- Sewer:Sewer at Street
Finances and disclosures
- Price:$174,900
- Price per sq. ft.:$134.54
- Tax amount:$3,696
Features and amenities
- Appliances:Dishwasher, Disposal, Dryer, Free Standing Electric Range, Free Standing Refrigerator, Microwave, Washer
- Laundry features:Electric Dryer Hookup, Gas Dryer Hookup
Parking
- Parking description:Attached, Two Car Garage
- Garage spaces:2

New listings near 29753 Arnell CT
- New
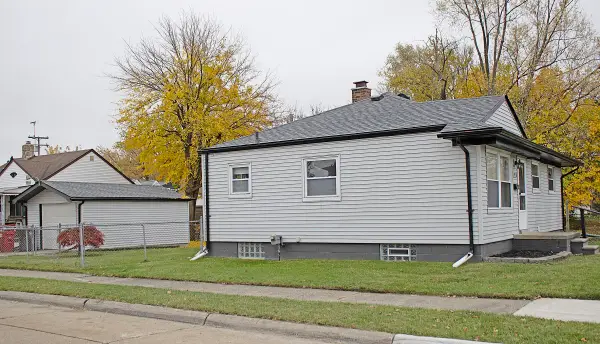 $189,900Active3 beds 2 baths998 sq. ft.
29126 Massachusetts, Roseville, MI 48066
MLS# 58050227902Listed by: BERKSHIRE HATHAWAY HOMESERVICES KEE REALTY NB - New
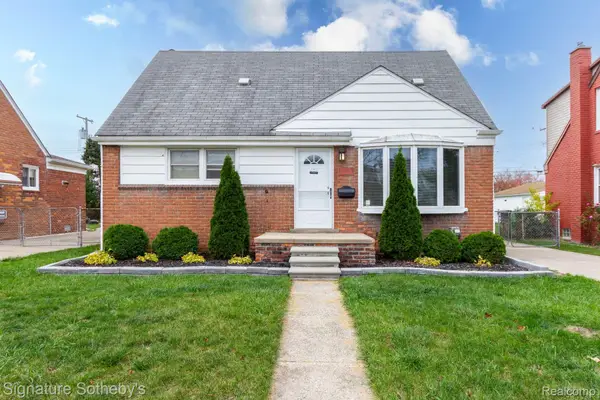 $210,000Active3 beds 1 baths1,800 sq. ft.
25275 Waldorf ST, Roseville, MI 48066
MLS# 20261092681Listed by: SIGNATURE SOTHEBY'S INTERNATIONAL REALTY BHAM - New
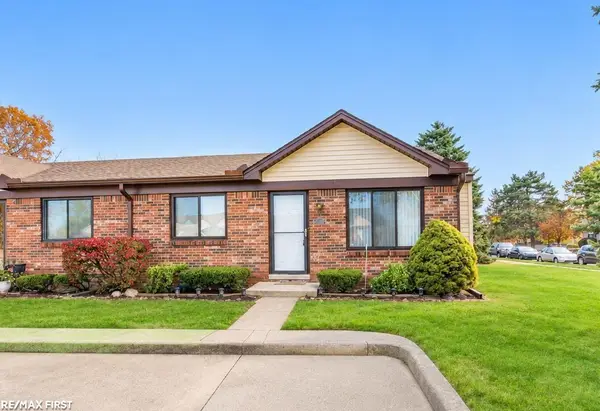 $156,500Active2 beds 1 baths1,956 sq. ft.
30726 Quinkert ST, Roseville, MI 48066
MLS# 58050227818Listed by: RE/MAX FIRST - New
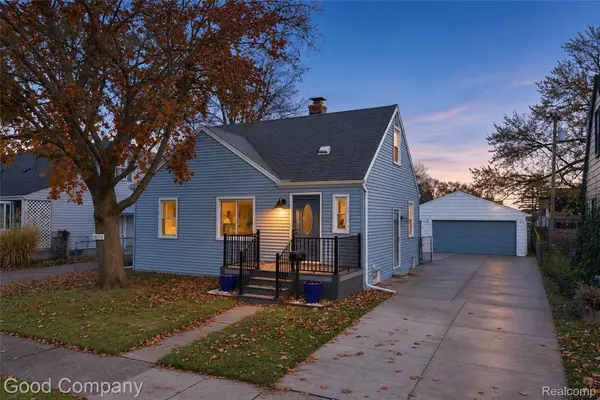 $220,000Active3 beds 2 baths2,080 sq. ft.
28210 Asmus ST, Roseville, MI 48066
MLS# 20261091711Listed by: GOOD COMPANY - New
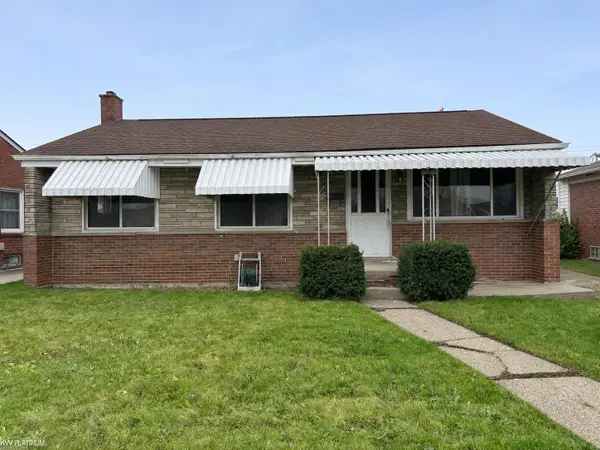 $149,900Active3 beds 2 baths945 sq. ft.
28349 Groveland, Roseville, MI 48066
MLS# 58050227760Listed by: KW PLATINUM - Open Fri, 6 to 8pmNew
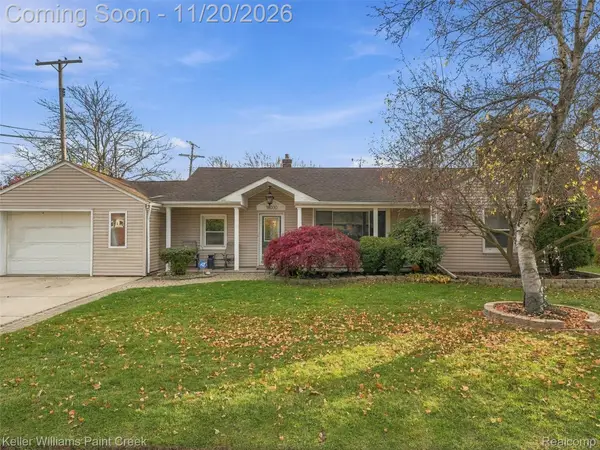 $210,000Active3 beds 1 baths1,334 sq. ft.
18030 Homer ST, Roseville, MI 48066
MLS# 20261091778Listed by: KELLER WILLIAMS PAINT CREEK  $314,900Active3 beds 3 baths1,440 sq. ft.
30899 Tennessee ST, Roseville, MI 48066
MLS# 58050204709Listed by: RE/MAX FIRST- New
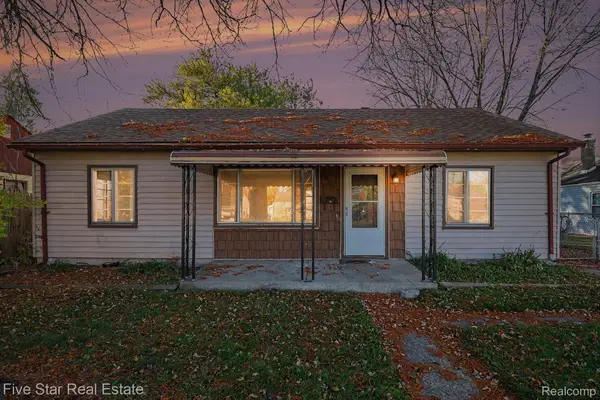 $135,000Active3 beds 1 baths960 sq. ft.
26355 Waldorf ST, Roseville, MI 48066
MLS# 20261091657Listed by: FIVE STAR REAL ESTATE-COMMERCE - New
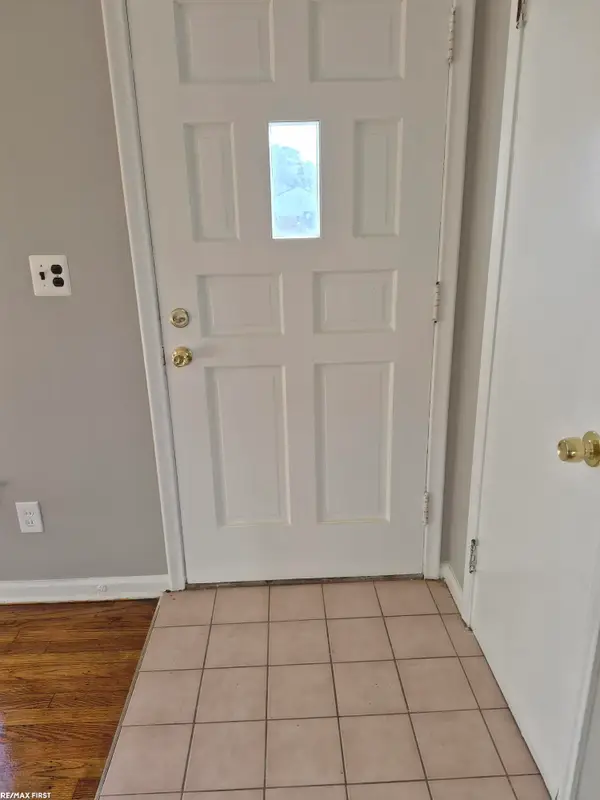 $210,000Active4 beds 2 baths1,752 sq. ft.
25071 Barbara St. NONE, Roseville, MI 48066
MLS# 58050227578Listed by: RE/MAX FIRST - New
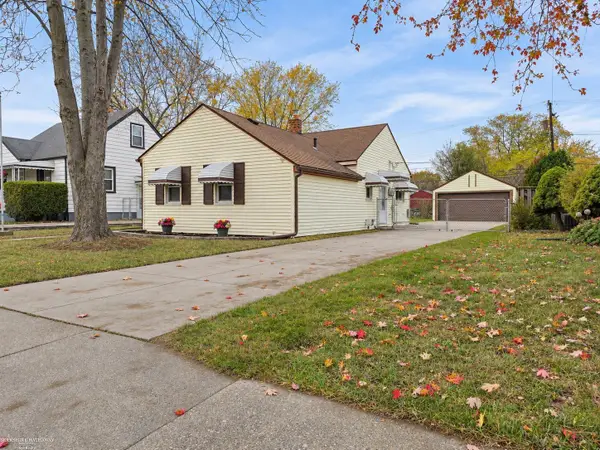 $174,000Active3 beds 1 baths1,192 sq. ft.
26641 Pattow ST, Roseville, MI 48066
MLS# 58050227548Listed by: BERKSHIRE HATHAWAY HOMESERVICES KEE REALTY WASH


Protect your home and budget from life's surprises with an Assurant Home Warranty, backed by a partner that supports you through every step of homeownership. Explore Plans.
© 2023 - 2026 ERA Franchise Systems LLC. All rights reserved. ERA Franchise Systems LLC fully supports the principles of the Fair Housing Act and the Equal Opportunity Act. ERA, ERA Real Estate powered, and their respective logos are registered service marks of ERA Franchise Systems LLC. Each office is independently owned and operated.