
30648 Calahan ST, Roseville, MI 48066
Local realty services provided by:ERA Prime Real Estate Group
30648 Calahan ST,Roseville, MI 48066
$247,900
- 3 Beds
- 2 Baths
- 1,938 sq. ft.
- Single family
- Active
Listed by: eva michelle vermeesch
Office: realty executives home towne chesterfield
MLS#:58050219178
Source:MI_REALCOMP
Price summary
- Price:$247,900
- Price per sq. ft.:$127.92
About this home
Sharp, well-cared for 1,438 sq. ft. 3-bedroom brick ranch with full basement offers an open floor plan and is located in the Fraser School District! Features include fresh new interior paint, newer dimensional roof on house and garage 2021, newer garage door and opener 2021, new driveway and patio 2023, newer furnace and central air 2016, newer HWH 2017, large family room with fireplace and sliding door to lovely yard, first floor den/office, 2 full above ground baths, primary suite with beautiful totally remodeled full bath and more. Stove, refrigerator, dishwasher, washer and dryer all stay. Move in the day of closing!!
Contact an agent
Home facts
- Year built:1963
- Subdivision & Development:VENETIAN VILLAGE GROVE
- Listing ID #:58050219178
- Added:3 day(s) ago
- Updated:August 24, 2026 at 10:08 AM
Rooms and interior
- Bedrooms:3
- Total bathrooms:2
- Full bathrooms:2
- Rooms Total:8
- Flooring:Ceramic Tile
- Kitchen Description:Eat-in Kitchen
- Basement Description:Concrete
- Living area:1,938 sq. ft.
Heating and cooling
- Cooling:Ceiling Fans, Central Air, Whole House Fan
- Heating:Forced Air, Natural Gas
Structure and exterior
- Year built:1963
- Building area:1,938 sq. ft.
- Lot area:0.13 Acres
- Architectural Style:Ranch
- Construction Materials:Brick
- Exterior Features:Patio, Porch
- Foundation Description:Basement
- Levels:One
Utilities
- Water:Public
- Sewer:Public Sewer
Finances and disclosures
- Price:$247,900
- Price per sq. ft.:$127.92
- Tax amount:$4,057
Features and amenities
- Appliances:Dishwasher, Dryer, Humidifier, Oven, Range, Refrigerator, Washer
- Amenities:High Speed Internet, Walk-in Closets
Parking
- Parking description:Detached, Electricity In Garage, Garage, Garage Door Opener, Two Car Garage
- Garage spaces:2

New listings near 30648 Calahan ST
- New
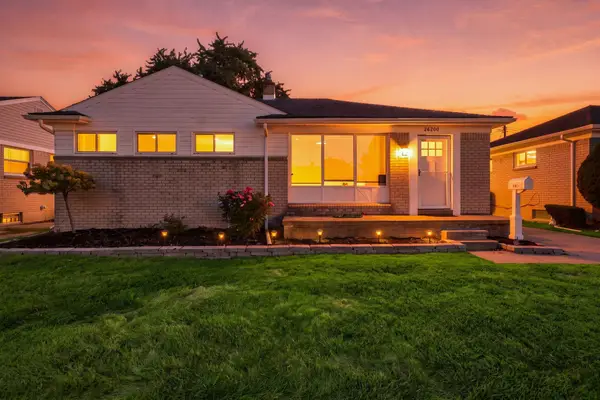 $189,900Active3 beds 1 baths2,052 sq. ft.
26200 Marlene ST, Roseville, MI 48066
MLS# 58050219506Listed by: BERKSHIRE HATHAWAY HOMESERVICES KEE REALTY NB - New
 $249,000Active3 beds 2 baths1,174 sq. ft.
25935 Waldorf Street, Roseville, MI 48066
MLS# 20261066597Listed by: COMMUNITY CHOICE REALTY INC - New
 $235,000Active3 beds 2 baths1,077 sq. ft.
28641 Jahns DR, Roseville, MI 48066
MLS# 58050219481Listed by: LPT REALTY - New
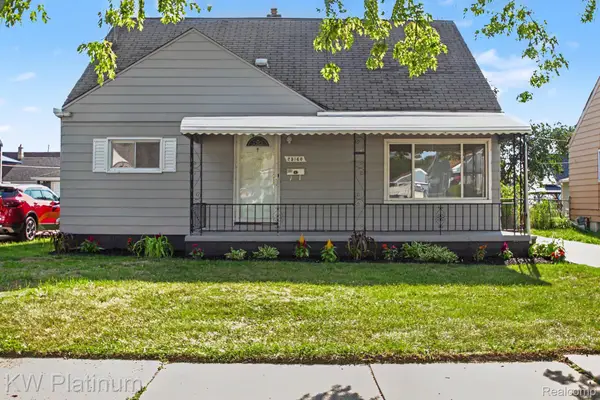 $199,900Active3 beds 2 baths1,998 sq. ft.
25160 Cole Street, Roseville, MI 48066
MLS# 20261067015Listed by: KW PLATINUM - New
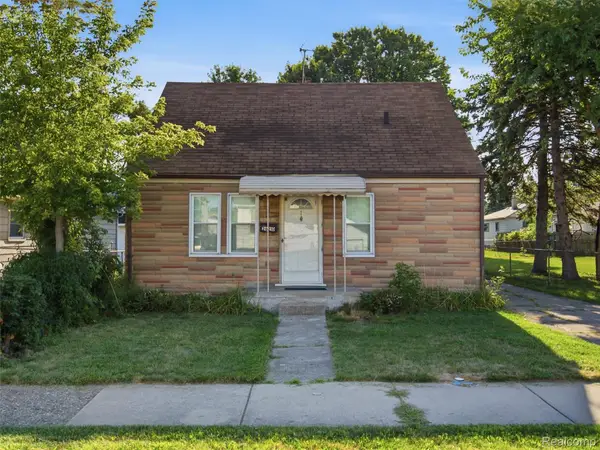 $174,900Active3 beds 1 baths1,152 sq. ft.
26210 Clancy Street, Roseville, MI 48066
MLS# 20261064664Listed by: ANTHONY DJON LUXURY REAL ESTATE - New
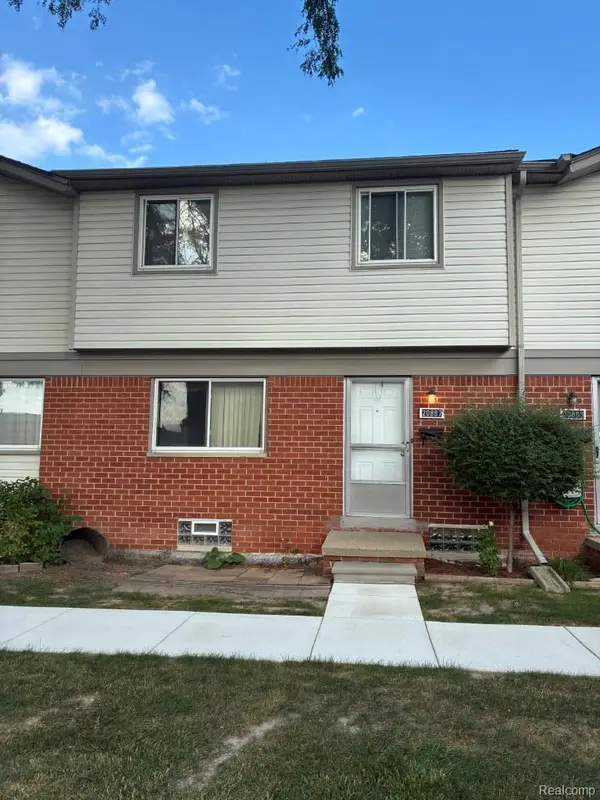 $70,000Active3 beds 2 baths1,012 sq. ft.
20887 Washington, Roseville, MI 48066
MLS# 20261066944Listed by: PEARL REAL ESTATE - New
 $175,000Active3 beds 2 baths1,444 sq. ft.
29315 Pinehurst ST, Roseville, MI 48066
MLS# 58050219334Listed by: KELLER WILLIAMS REALTY LAKESIDE - New
 $275,000Active4 beds 2 baths1,254 sq. ft.
28751 Maple ST, Roseville, MI 48066
MLS# 58050219265Listed by: RE/MAX FIRST - New
 $120,000Active2 beds 1 baths760 sq. ft.
17638 Ivanhoe Street, Roseville, MI 48066
MLS# 20261065796Listed by: KELLER WILLIAMS SOMERSET - New
 $189,900Active2 beds 2 baths1,240 sq. ft.
16830 Kenwood Court, Roseville, MI 48066
MLS# 20261065538Listed by: COMMUNITY CHOICE REALTY INC


Protect your home and budget from life's surprises with an Assurant Home Warranty, backed by a partner that supports you through every step of homeownership. Explore Plans.
© 2023 - 2026 ERA Franchise Systems LLC. All rights reserved. ERA Franchise Systems LLC fully supports the principles of the Fair Housing Act and the Equal Opportunity Act. ERA, ERA Real Estate powered, and their respective logos are registered service marks of ERA Franchise Systems LLC. Each office is independently owned and operated.