
30813 Hidden Pines Lane, Roseville, MI 48066
Local realty services provided by:ERA Prime Real Estate Group
30813 Hidden Pines Lane,Roseville, MI 48066
$100,999
- 2 Beds
- 1 Baths
- 877 sq. ft.
- Single family
- Active
Listed by: briana formica
Office: real broker llc.
MLS#:81026017771
Source:MI_REALCOMP
Price summary
- Price:$100,999
- Price per sq. ft.:$115.16
- Monthly HOA dues:$235
About this home
Motivated Seller! Priced to Sell! - These condos ARE rental friendly, making it a great option for investors looking for steady income potential. With a welcoming exterior and easy entry, it's comfortable and easy to love from the start. Inside, you'll find a simple, functional layout with a cozy living space and a kitchen that offers plenty of cabinet space and room to cook, hang out, and make it your own. The neutral finishes give you a blank slate to add your personal style over time.Enjoy low-maintenance living in a convenient location close to shopping, dining, and major roads--perfect for everyday ease and commuting.
Contact an agent
Home facts
- Year built:1994
- Subdivision & Development:HIDDEN PINES
- Listing ID #:81026017771
- Added:78 day(s) ago
- Updated:July 29, 2026 at 10:06 AM
Rooms and interior
- Bedrooms:2
- Total bathrooms:1
- Full bathrooms:1
- Rooms Total:6
- Flooring:Carpet, Vinyl, Wood
- Living area:877 sq. ft.
Heating and cooling
- Cooling:Ceiling Fans, Central Air
- Heating:Forced Air, Natural Gas
Structure and exterior
- Year built:1994
- Building area:877 sq. ft.
- Lot area:8.41 Acres
- Architectural Style:Carriage House, Traditional
- Construction Materials:Brick, Vinyl Siding
- Exterior Features:Patio
- Foundation Description:Slab
Utilities
- Water:Public
- Sewer:Public Sewer
Finances and disclosures
- Price:$100,999
- Price per sq. ft.:$115.16
- Tax amount:$2,103
Features and amenities
- Appliances:Dishwasher, Dryer, Microwave, Oven, Range, Refrigerator, Washer
- Laundry features:In Unit
Parking
- Parking description:Carport

New listings near 30813 Hidden Pines Lane
- New
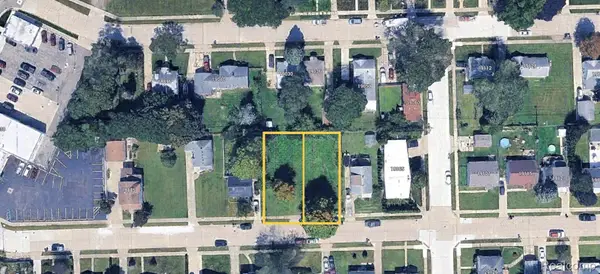 $35,000Active0.24 Acres
19025 Connecticut Street, Roseville, MI 48066
MLS# 20261059413Listed by: MY TOWN REALTY - New
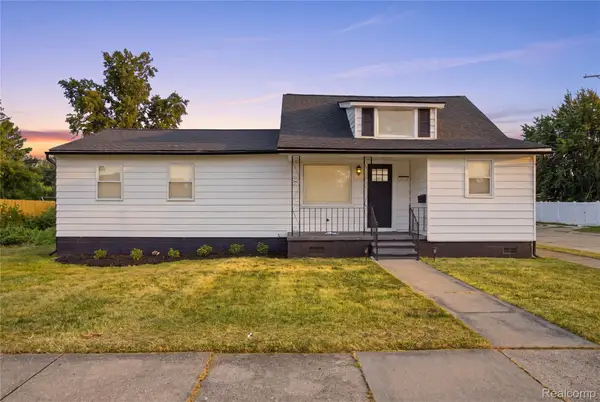 $224,990Active4 beds 2 baths1,476 sq. ft.
27375 Edward Street, Roseville, MI 48066
MLS# 20261059444Listed by: A.V.A. REAL ESTATE - New
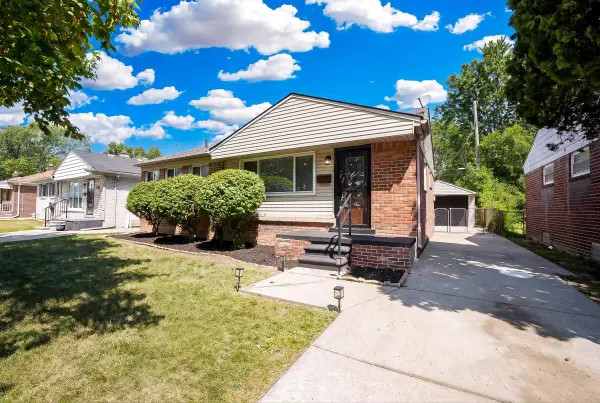 $229,900Active3 beds 2 baths1,026 sq. ft.
18305 Marquette Street, Roseville, MI 48066
MLS# 81026039368Listed by: KNOX REALTY GROUP - New
 $220,000Active3 beds 2 baths2,135 sq. ft.
25246 Hayes Rd, Roseville, MI 48066
MLS# 20261058803Listed by: POWELL REAL ESTATE - New
 $119,900Active2 beds 1 baths850 sq. ft.
27855 Kaufman Street, Roseville, MI 48066
MLS# 20261059239Listed by: ICON REALTY EXPERTS, LLC - New
 $250,000Active3 beds 1 baths1,976 sq. ft.
25147 Collingwood Street, Roseville, MI 48066
MLS# 81026039288Listed by: MICHIGAN REAL ESTATE LLC - New
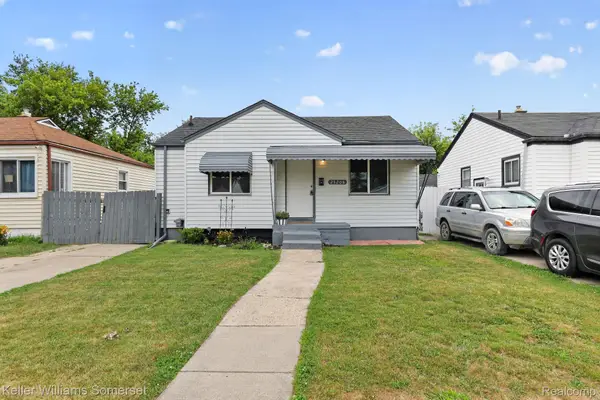 $144,900Active2 beds 1 baths690 sq. ft.
25208 Leach Street, Roseville, MI 48066
MLS# 20261059011Listed by: KELLER WILLIAMS SOMERSET - Open Thu, 5 to 7pmNew
 $192,000Active3 beds 2 baths920 sq. ft.
25545 Packard ST, Roseville, MI 48066
MLS# 58050216451Listed by: SELECT RE PROF - JAMES RAY & ASSOCIATES - Open Thu, 5 to 6:30pmNew
 $100,000Active2 beds 1 baths876 sq. ft.
17447 Utica Oaks Lane, Roseville, MI 48066
MLS# 20261058470Listed by: DOBI REAL ESTATE - Open Sat, 12 to 2pmNew
 $195,000Active3 beds 1 baths1,080 sq. ft.
17640 Roseville Boulevard, Roseville, MI 48066
MLS# 20261058437Listed by: AMIN REALTY


Protect your home and budget from life's surprises with an Assurant Home Warranty, backed by a partner that supports you through every step of homeownership. Explore Plans.
© 2023 - 2026 ERA Franchise Systems LLC. All rights reserved. ERA Franchise Systems LLC fully supports the principles of the Fair Housing Act and the Equal Opportunity Act. ERA, ERA Real Estate powered, and their respective logos are registered service marks of ERA Franchise Systems LLC. Each office is independently owned and operated.