
31225 Gay Street, Roseville, MI 48066
Local realty services provided by:ERA Prime Real Estate Group
31225 Gay Street,Roseville, MI 48066
$330,000
- 3 Beds
- 3 Baths
- 2,747 sq. ft.
- Single family
- Active
Listed by: richard l sparks
Office: keller williams paint creek
MLS#:20261080965
Source:MI_REALCOMP
Price summary
- Price:$330,000
- Price per sq. ft.:$120.13
About this home
Welcome to 31225 Gay St., a beautifully maintained home where pride of ownership and quality craftsmanship can be seen throughout.
This home has been cared for by a skilled tradesman, and the attention to detail shows from the moment you arrive. The paver driveway was installed over a solid concrete base, helping keep the pavers level while reducing shifting and weeds between the joints. That same level of care can be found throughout the home.
Inside, you’ll enjoy a comfortable and easy-to-live-in floor plan. One small detail makes a big difference: there is no awkward step down between the breakfast nook and living room. Whether you are carrying groceries, grabbing a late-night snack, or simply moving from room to room, the main living area feels open, smooth, and convenient.
The kitchen offers beautiful granite countertops and plenty of counter space for cooking, baking, or entertaining. Each bedroom is nicely sized and features large closets for plenty of storage. Parquet flooring adds warmth, character, and a touch of elegance.
Then step outside and discover one of the true highlights of this home. The backyard feels like your own private retreat. Enjoy a beautiful patio, built-in BBQ grill, and a custom shed with the charm of an old English cottage. Even better, the seller is willing to leave the gazebo, creating an ideal space for summer dinners, family gatherings, morning coffee, or relaxing at the end of the day.
The convenient location puts you close to restaurants, coffee shops, shopping, and everyday services, with easy access to nearby freeways for commuting throughout Metro Detroit.
If you are looking for a home that has been carefully maintained, thoughtfully improved, and designed for comfortable everyday living, this is one you will want to see.
Don't miss out contact your agent today and come view this exceptional home....
Contact an agent
Home facts
- Year built:1973
- Subdivision & Development:SHADOWOOD # 03
- Listing ID #:20261080965
- Added:2 day(s) ago
- Updated:October 09, 2026 at 06:01 AM
Rooms and interior
- Bedrooms:3
- Total bathrooms:3
- Full bathrooms:2
- Half bathrooms:1
- Rooms Total:8
- Basement Description:Finished
- Living area:2,747 sq. ft.
Heating and cooling
- Cooling:Ceiling Fans, Central Air
- Heating:Forced Air, Natural Gas
Structure and exterior
- Roof:Asphalt
- Year built:1973
- Building area:2,747 sq. ft.
- Lot area:0.16 Acres
- Lot Features:Level
- Architectural Style:Colonial
- Construction Materials:Brick
- Exterior Features:Barbecue, Chimney Caps, Gutter Guard System, Lighting, Patio, Porch
- Foundation Description:Basement, Block
- Levels:Two
Utilities
- Water:Public
- Sewer:Public Sewer
Finances and disclosures
- Price:$330,000
- Price per sq. ft.:$120.13
- Tax amount:$3,792
Features and amenities
- Appliances:Dishwasher, Disposal, Free Standing Gas Oven, Free Standing Refrigerator, Range Hood
Parking
- Parking description:Attached, Driveway, Two Car Garage
- Garage spaces:2

New listings near 31225 Gay Street
- New
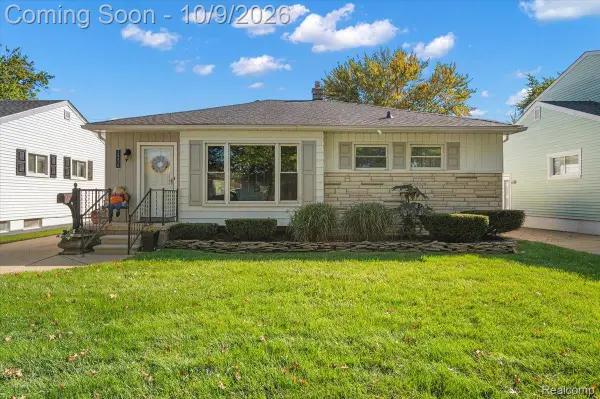 $220,000Active2 beds 2 baths1,769 sq. ft.
29910 Rosemont Street, Roseville, MI 48066
MLS# 20261080342Listed by: THRIVE REALTY COMPANY - New
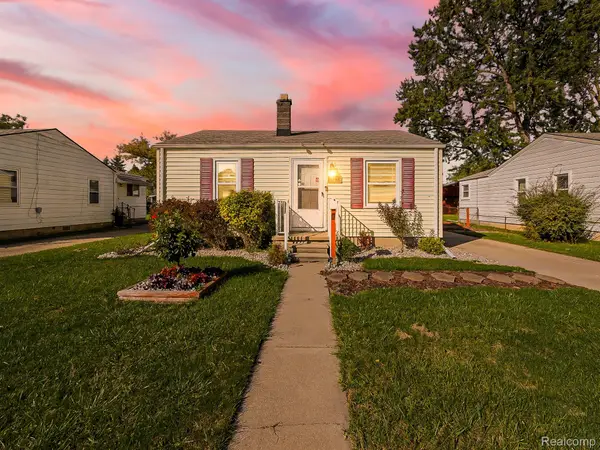 $134,999Active2 beds 1 baths812 sq. ft.
25255 Ford ST, Roseville, MI 48066
MLS# 20261081535Listed by: EXP Z REAL ESTATE - New
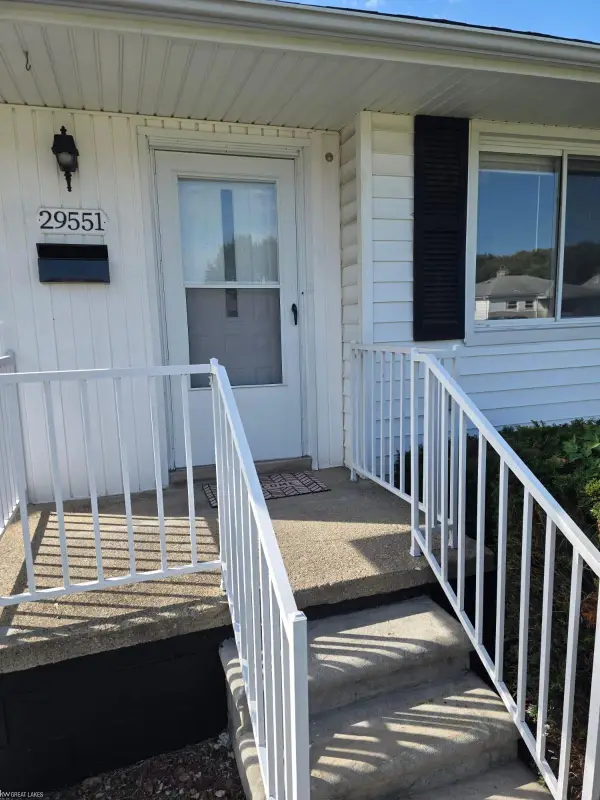 $169,900Active3 beds 3 baths2,049 sq. ft.
29551 Rosemont ST, Roseville, MI 48066
MLS# 58050224289Listed by: KELLER WILLIAMS GREAT LAKES - New
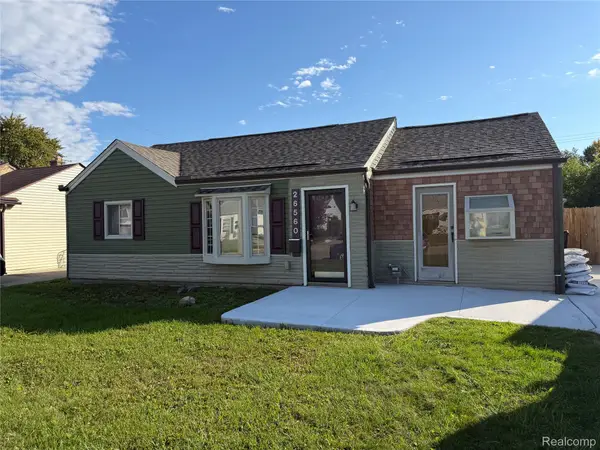 $134,900Active3 beds 1 baths924 sq. ft.
26560 Lehner ST, Roseville, MI 48066
MLS# 20261081517Listed by: JOHN GRAHAM REALTY, LLC - New
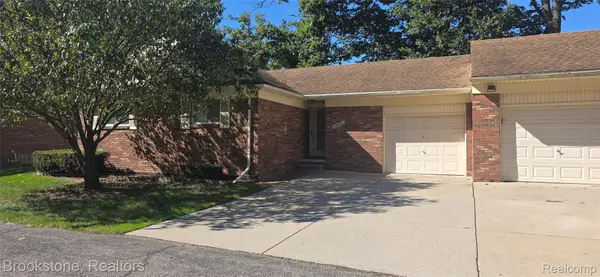 $195,000Active2 beds 3 baths2,012 sq. ft.
30821 Underwood Drive #15, Roseville, MI 48066
MLS# 20261081359Listed by: BROOKSTONE, REALTORS LLC - New
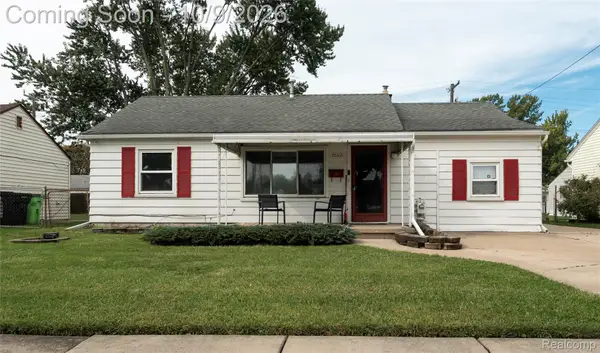 $193,900Active3 beds 1 baths1,219 sq. ft.
27321 Academy ST, Roseville, MI 48066
MLS# 20261081484Listed by: EXP REALTY MAIN - New
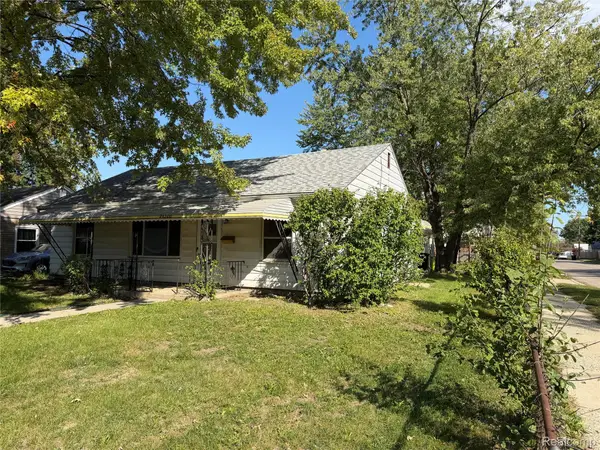 $165,000Active3 beds 1 baths1,392 sq. ft.
26700 Grandmont ST, Roseville, MI 48066
MLS# 20261081472Listed by: VANTAGE REALTY GROUP - New
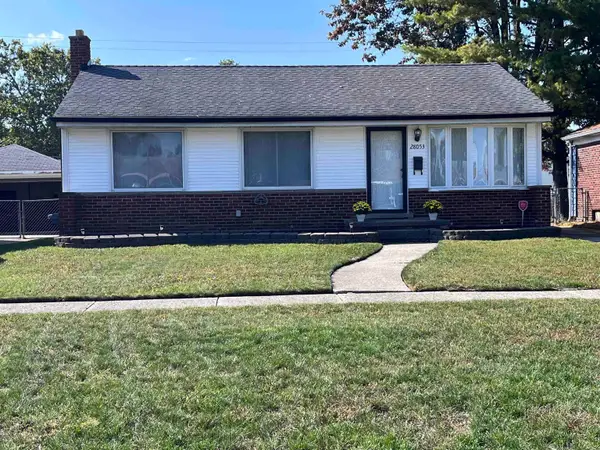 $215,000Active3 beds 1 baths1,185 sq. ft.
28053 Groveland AVE, Roseville, MI 48066
MLS# 58050224051Listed by: REAL ESTATE BROKERS & ASSOCIATES INC. - New
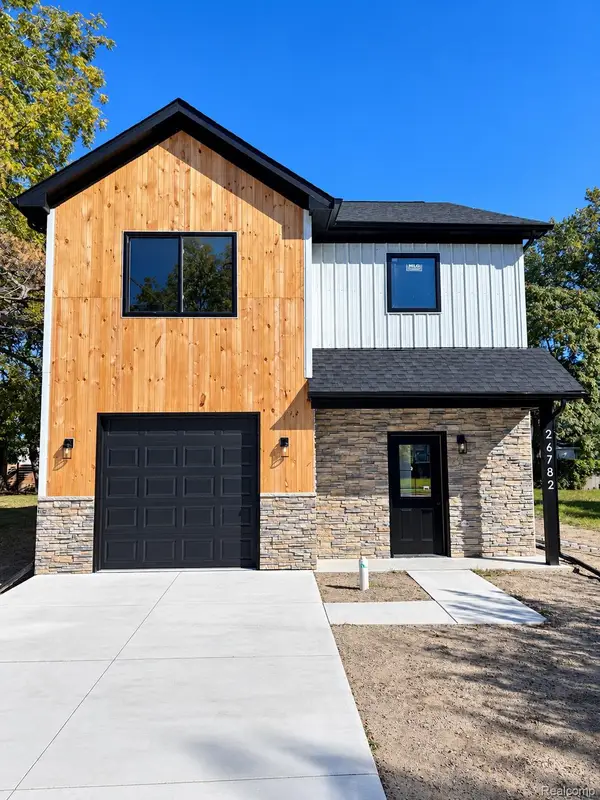 $279,900Active3 beds 3 baths1,728 sq. ft.
26782 Greenleaf St, Roseville, MI 48066
MLS# 20261080748Listed by: JAG REAL ESTATE EXECUTIVES LLC


Protect your home and budget from life's surprises with an Assurant Home Warranty, backed by a partner that supports you through every step of homeownership. Explore Plans.
© 2023 - 2026 ERA Franchise Systems LLC. All rights reserved. ERA Franchise Systems LLC fully supports the principles of the Fair Housing Act and the Equal Opportunity Act. ERA, ERA Real Estate powered, and their respective logos are registered service marks of ERA Franchise Systems LLC. Each office is independently owned and operated.