
7094 S 116th Avenue, Rothbury, MI 49452
Local realty services provided by:ERA Prime Real Estate Group
7094 S 116th Avenue,Rothbury, MI 49452
$225,000
- 3 Beds
- 2 Baths
- 1,080 sq. ft.
- Single family
- Active
Listed by: patrick j kane
Office: keller williams realty rivertown
MLS#:65026060967
Source:MI_REALCOMP
Price summary
- Price:$225,000
- Price per sq. ft.:$208.33
About this home
This 3-bedroom, 2-bath manufactured ranch sits on 3.1 acres in Rothbury. 1,080 square feet of main-floor living and a primary bedroom with its own private bath. Outside you'll find mature fruit trees and plenty of room to plant a garden or host a backyard cookout. Spend a day kayaking the White River, exploring nearby nature preserves, or heading to Lake Michigan, about 8 miles west. Located in Otto Township in the Montague school district.
Contact an agent
Home facts
- Year built:2006
- Listing ID #:65026060967
- Added:1 day(s) ago
- Updated:November 20, 2026 at 03:02 AM
Rooms and interior
- Bedrooms:3
- Total bathrooms:2
- Full bathrooms:2
- Rooms Total:9
- Flooring:Carpet, Tile, Vinyl
- Living area:1,080 sq. ft.
Heating and cooling
- Cooling:Ceiling Fans
- Heating:Forced Air, Propane
Structure and exterior
- Roof:Shingle
- Year built:2006
- Building area:1,080 sq. ft.
- Lot area:3.1 Acres
- Architectural Style:Ranch
- Construction Materials:Vinyl Siding
- Exterior Features:Deck, Enclosed, Porch, Screened
- Foundation Description:Crawl Space
Utilities
- Water:Well
- Sewer:Septic Tank
Finances and disclosures
- Price:$225,000
- Price per sq. ft.:$208.33
- Tax amount:$862
Features and amenities
- Appliances:Dryer, Microwave, Range, Refrigerator, Washer
- Laundry features:In Kitchen, Laundry Room, Main Level
Parking
- Parking description:Unpaved

New listings near 7094 S 116th Avenue
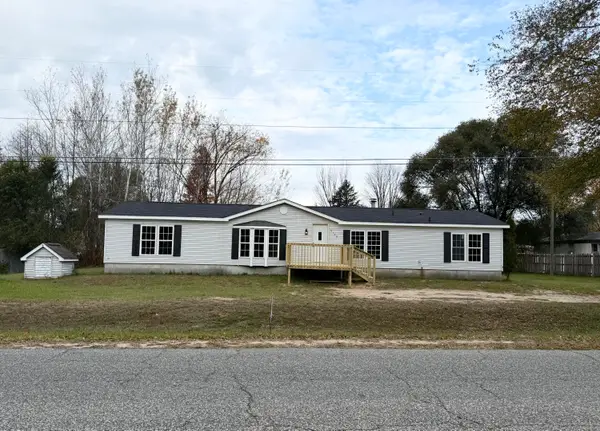 $229,000Active3 beds 2 baths1,720 sq. ft.
7143 S 88th Avenue, Rothbury, MI 49452
MLS# 26058258Listed by: FIVE STAR REAL ESTATE $197,500Active3 beds 2 baths1,404 sq. ft.
7333 S Forest Glen Drive, Rothbury, MI 49452
MLS# 26057679Listed by: KELLER WILLIAMS GR NORTH $239,900Active4 beds 2 baths1,728 sq. ft.
2442 Timberline Drive, Rothbury, MI 49452
MLS# 26055491Listed by: TOWN SQUARE REAL ESTATE GROUP $274,900Active4 beds 2 baths2,366 sq. ft.
7880 S Michigan Avenue, Rothbury, MI 49452
MLS# 26055143Listed by: COLDWELL BANKER WOODLAND SCHMIDT WHITEHALL $189,000Pending3 beds 2 baths1,404 sq. ft.
7336 S Forest Glen Drive, Rothbury, MI 49452
MLS# 26054923Listed by: KELLER WILLIAMS GR NORTH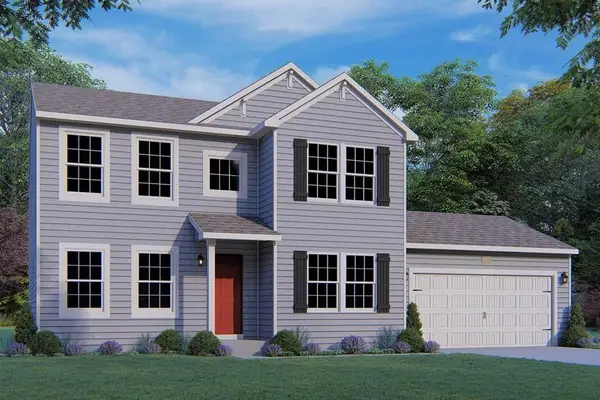 $486,895Pending5 beds 4 baths2,825 sq. ft.
8091 Carlton Creek Lane, Rothbury, MI 49452
MLS# 26052975Listed by: ALLEN EDWIN REALTY $58,000Pending10 Acres
999 E Wilke Road, Rothbury, MI 49452
MLS# 26049115Listed by: KELLER WILLIAMS GR NORTH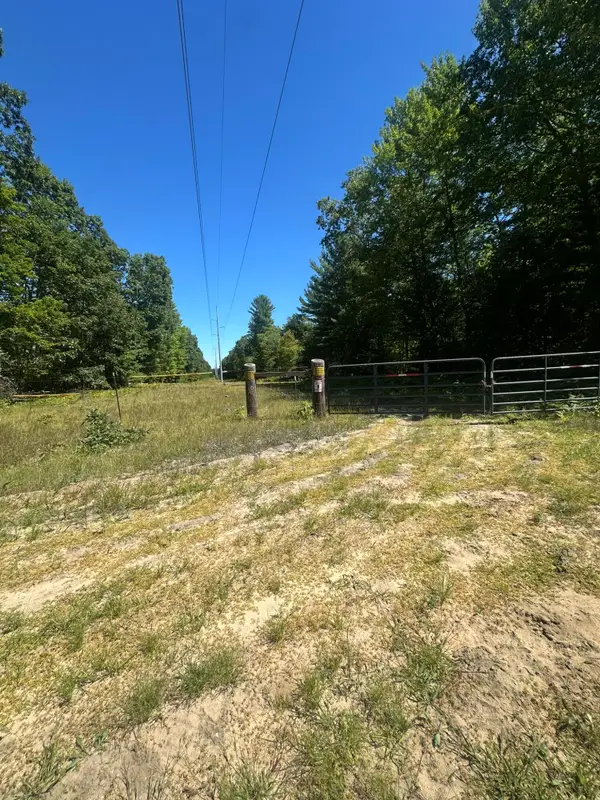 $95,000Active10 Acres
108th Avenue, Rothbury, MI 49452
MLS# 26048451Listed by: LAKESHORE CONNECTION REAL EST.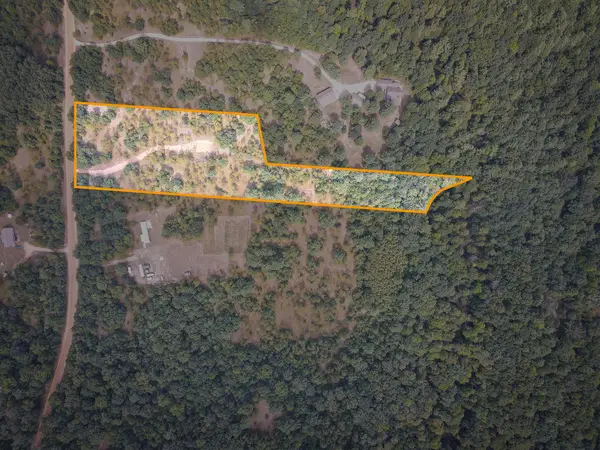 $64,900Pending4.62 Acres
V/L S 142nd Avenue, Rothbury, MI 49452
MLS# 26047649Listed by: CENTURY 21 TROPHY CLASS


Protect your home and budget from life's surprises with an Assurant Home Warranty, backed by a partner that supports you through every step of homeownership. Explore Plans.
© 2023 - 2026 ERA Franchise Systems LLC. All rights reserved. ERA Franchise Systems LLC fully supports the principles of the Fair Housing Act and the Equal Opportunity Act. ERA, ERA Real Estate powered, and their respective logos are registered service marks of ERA Franchise Systems LLC. Each office is independently owned and operated.