
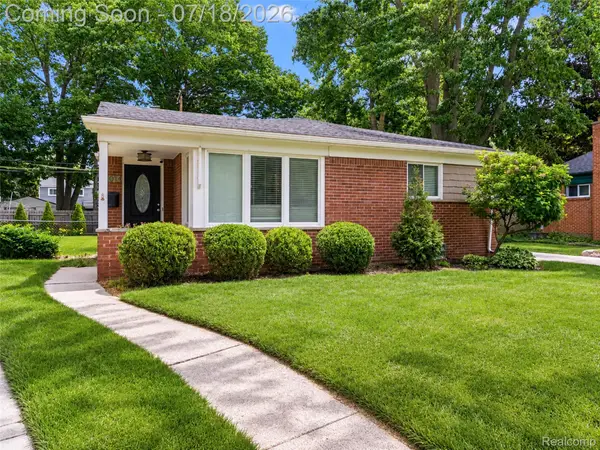
135 W Kenilworth Avenue, Royal Oak, MI 48067
Local realty services provided by:ERA Prime Real Estate Group
135 W Kenilworth Avenue,Royaloak, MI 48067
$342,000
- 2 Beds
- 2 Baths
- 1,200 sq. ft.
- Single family
- Pending
Listed by: sheel sohal
Office: kw domain
MLS#:20261028678
Source:MI_REALCOMP
Price summary
- Price:$342,000
- Price per sq. ft.:$285
- Monthly HOA dues:$280
About this home
Introducing an amazing opportunity to own this beautifully updated townhome in the heart of Downtown Royal Oak. Perfectly positioned just moments from the area’s premier shopping, dining, parks, and entertainment, this home offers the ideal balance of convenience, style, and low-maintenance living. This 2-bedroom, 2-bath residence offers nearly 1,200 square feet of thoughtfully designed living space, including a full bathroom on each level for added flexibility and comfort. Step inside to discover soaring vaulted ceilings and an open, airy layout filled with natural light, creating a bright and inviting atmosphere throughout. The main living spaces have been thoughtfully enhanced with updated flooring, fresh paint, and modern lighting, delivering a clean and timeless aesthetic that feels both elevated and comfortable. The kitchen flows seamlessly into the living and dining areas, making it ideal for both everyday living and entertaining. Featuring updated cabinetry, sleek countertops, stainless steel appliances, and a refreshed backsplash, this space is designed with both function and style in mind. Well-appointed bedrooms offer comfortable and private retreats, while the bathrooms have been improved with updated vanities, fixtures, and finishes that add to the home’s overall move-in-ready appeal. Additional updates to key mechanical components provide peace of mind and long-term value. Enjoy the benefits of a low-maintenance lifestyle with exterior improvements and a well-kept setting, all while being just minutes from everything Downtown Royal Oak has to offer. Whether you are searching for a primary residence or a strong investment opportunity, this turn-key townhome stands out with its thoughtful updates, open layout, and highly sought-after location. This is your chance to secure a beautifully maintained and updated home in one of Royal Oak’s most desirable areas. Welcome Home!...
Contact an agent
Home facts
- Year built:1994
- Listing ID #:20261028678
- Added:66 day(s) ago
- Updated:July 16, 2026 at 07:56 AM
Rooms and interior
- Bedrooms:2
- Total bathrooms:2
- Full bathrooms:2
- Rooms Total:6
- Living area:1,200 sq. ft.
Heating and cooling
- Cooling:Ceiling Fans, Central Air
- Heating:Forced Air, Natural Gas
Structure and exterior
- Roof:Asphalt
- Year built:1994
- Building area:1,200 sq. ft.
- Architectural Style:Townhouse
- Construction Materials:Brick
- Exterior Features:Lighting, Patio, Porch
- Foundation Description:Slab
- Levels:Two
Utilities
- Water:Public
- Sewer:Public Sewer
Finances and disclosures
- Price:$342,000
- Price per sq. ft.:$285
- Tax amount:$5,266
Features and amenities
- Appliances:Dishwasher, Dryer, Free Standing Refrigerator, Stainless Steel Appliances, Washer
- Laundry features:Laundry Room
Parking
- Parking description:Attached, One Car Garage
- Garage spaces:1

New listings near 135 W Kenilworth Avenue
- New
 $124,900Active2 beds 1 baths688 sq. ft.
3213 Benjamin Avenue Building: 14 Unit: 3, RoyalOak, MI 48073
MLS# 81026036940Listed by: NOMA REAL ESTATE SERVICES - New
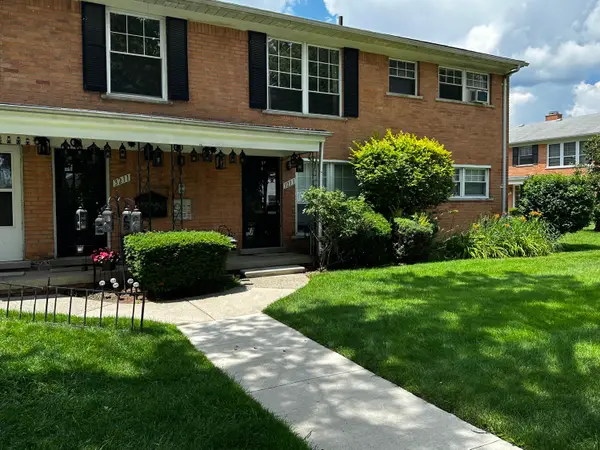 $124,900Active2 beds 1 baths688 sq. ft.
3213 Benjamin Avenue #3, Royal Oak, MI 48073
MLS# 26036940Listed by: NOMA REAL ESTATE SERVICES - New
 $1,280,000Active5 beds 5 baths4,300 sq. ft.
3532 Linwood Ave Avenue, RoyalOak, MI 48073
MLS# 20261055455Listed by: IDEAL REALTY & HOMES - New
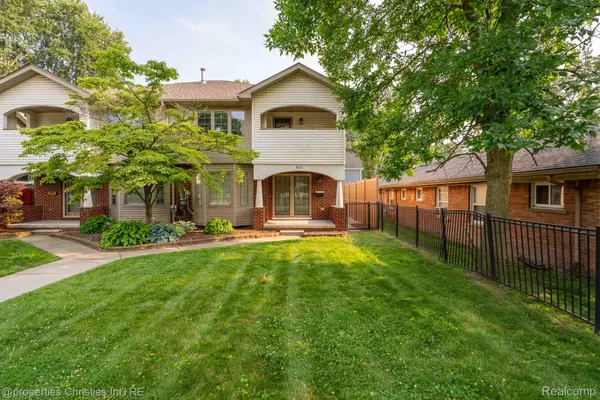 $525,000Active3 beds 4 baths2,871 sq. ft.
802 E Lincoln Avenue, RoyalOak, MI 48067
MLS# 20261054584Listed by: @PROPERTIES CHRISTIE'S INT'L R.E. BIRMINGHAM - New
 $579,900Active3 beds 4 baths1,875 sq. ft.
533 E Harrison Avenue #38, RoyalOak, MI 48067
MLS# 20261055298Listed by: REAL ESTATE ONE-SOUTHFIELD - Open Sat, 12 to 2pmNew
 $244,000Active3 beds 1 baths1,036 sq. ft.
1023 Hoffman Avenue, RoyalOak, MI 48067
MLS# 20261055111Listed by: KW METRO - New
 $119,900Active1 beds 1 baths711 sq. ft.
4921 Crooks Road #N10, RoyalOak, MI 48073
MLS# 20261055147Listed by: COMMUNITY CHOICE REALTY INC - New
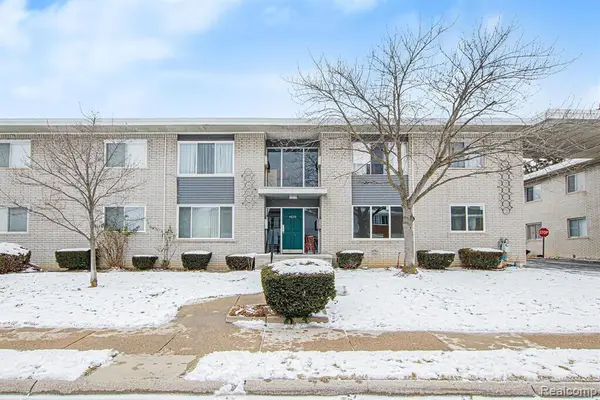 $155,000Active2 beds 1 baths733 sq. ft.
4839 Mansfield Avenue #G6, Royal Oak, MI 48073
MLS# 26036611Listed by: ARTERRA REALTY MICHIGAN LLC - New
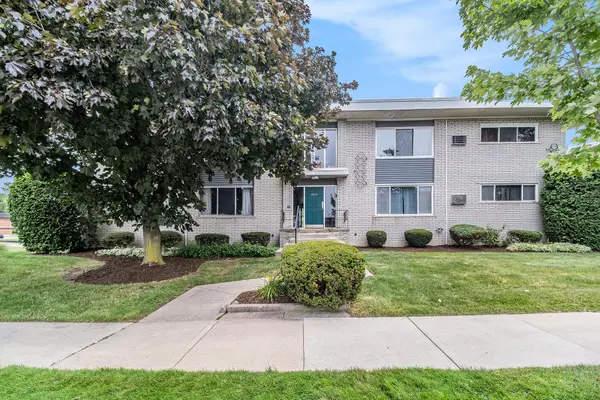 $125,000Active1 beds 1 baths589 sq. ft.
4910 Briarwood Avenue #A3, Royal Oak, MI 48073
MLS# 26036616Listed by: ARTERRA REALTY MICHIGAN LLC - Open Sat, 1:30 to 3pmNew
 $425,000Active3 beds 2 baths1,842 sq. ft.
3014 Sylvan Drive, RoyalOak, MI 48073
MLS# 20261049046Listed by: EXP REALTY THE PERNA TEAM


Protect your home and budget from life's surprises with an Assurant Home Warranty, backed by a partner that supports you through every step of homeownership. Explore Plans.
© 2023 - 2026 ERA Franchise Systems LLC. All rights reserved. ERA Franchise Systems LLC fully supports the principles of the Fair Housing Act and the Equal Opportunity Act. ERA, ERA Real Estate powered, and their respective logos are registered service marks of ERA Franchise Systems LLC. Each office is independently owned and operated.