
1503 Amelia Avenue, Royal Oak, MI 48073
Local realty services provided by:ERA Prime Real Estate Group
1503 Amelia Avenue,Royaloak, MI 48073
$300,000
- 3 Beds
- 2 Baths
- 1,858 sq. ft.
- Single family
- Active
Listed by: cody nowicki
Office: real collective realty
MLS#:20261081076
Source:MI_REALCOMP
Price summary
- Price:$300,000
- Price per sq. ft.:$161.46
About this home
More space than you would ever guess from the curb. This 3 bedroom, 1.5 bath Royal Oak bungalow blends classic character with a bright, open layout. Hardwood floors lead into a recently updated kitchen with stainless appliances, farmhouse style sink, abundant cabinetry and a large peninsula opening to the vaulted family room. It is the kind of space that makes you want to host Thanksgiving this year.
Outside, enjoy a spacious deck, fenced backyard, storage shed and meticulously maintained lawn. Two bedrooms and a full bath are on the main floor, while the upstairs primary offers built in storage, a walk in closet and half bath. The clean unfinished basement adds laundry, storage and future potential.
Enjoy evening walks with the dog or kids to nearby Exchange Park, with quick access to I 75, Clawson, Downtown Royal Oak, dining and shopping. Schedule your showing and come see why this one feels like home.
Contact an agent
Home facts
- Year built:1954
- Subdivision & Development:MONTROSE PARKNO 2
- Listing ID #:20261081076
- Added:1 day(s) ago
- Updated:October 08, 2026 at 04:05 PM
Rooms and interior
- Bedrooms:3
- Total bathrooms:2
- Full bathrooms:1
- Half bathrooms:1
- Rooms Total:6
- Basement Description:Partially Finished
- Living area:1,858 sq. ft.
Heating and cooling
- Cooling:Central Air
- Heating:Forced Air, Natural Gas
Structure and exterior
- Roof:Asphalt
- Year built:1954
- Building area:1,858 sq. ft.
- Lot area:0.13 Acres
- Architectural Style:Bungalow
- Construction Materials:Aluminum Siding
- Exterior Features:Deck, Porch
- Foundation Description:Basement, Poured
Utilities
- Water:Public
- Sewer:Public Sewer
Finances and disclosures
- Price:$300,000
- Price per sq. ft.:$161.46
- Tax amount:$4,847
Features and amenities
- Appliances:Dishwasher, Dryer, Free Standing Gas Oven, Microwave, Stainless Steel Appliances, Washer
Parking
- Parking description:No Garage

New listings near 1503 Amelia Avenue
- New
 $135,000Active2 beds 1 baths807 sq. ft.
2440A PARMENTER BLVD APT 201 # 201, RoyalOak, MI 48073
MLS# 20261080530Listed by: BERKSHIRE HATHAWAY HOMESERVICES KEE REALTY BHAM - Open Sun, 12 to 2pmNew
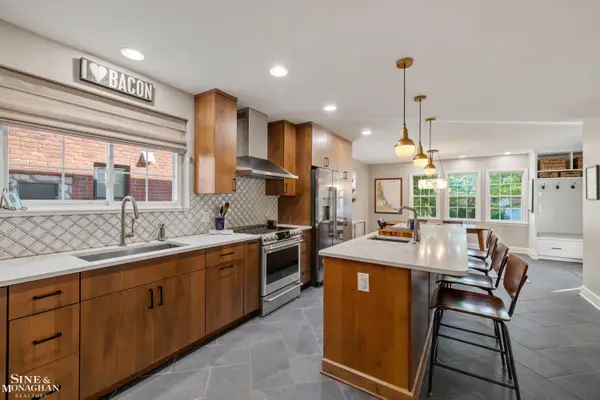 $795,000Active4 beds 4 baths2,851 sq. ft.
1819 Roseland AVE, RoyalOak, MI 48073
MLS# 58050224193Listed by: SINE & MONAGHAN LLC - Open Sat, 3 to 5pmNew
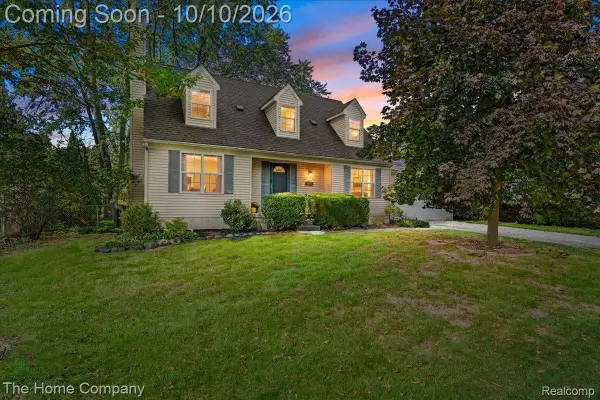 $450,000Active3 beds 2 baths2,751 sq. ft.
2607 Ardmore Avenue, RoyalOak, MI 48073
MLS# 20261081149Listed by: THE HOME COMPANY - Open Sat, 1 to 3pmNew
 $350,000Active3 beds 1 baths1,731 sq. ft.
2000 Kalama Avenue, RoyalOak, MI 48067
MLS# 20261081300Listed by: MAX BROOCK, REALTORS-BIRMINGHAM - Open Sat, 1 to 3pmNew
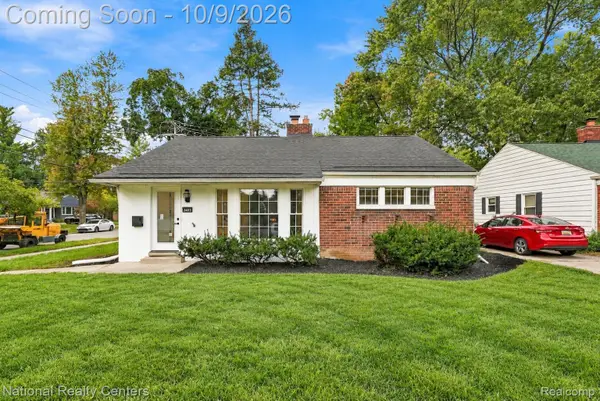 $374,900Active3 beds 2 baths1,160 sq. ft.
2403 Crooks Road, RoyalOak, MI 48073
MLS# 20261081158Listed by: NATIONAL REALTY CENTERS, INC - New
 $535,000Active4 beds 2 baths2,280 sq. ft.
1022 Lawndale Drive, RoyalOak, MI 48067
MLS# 20261081162Listed by: KW DOMAIN - Open Sat, 12 to 2pmNew
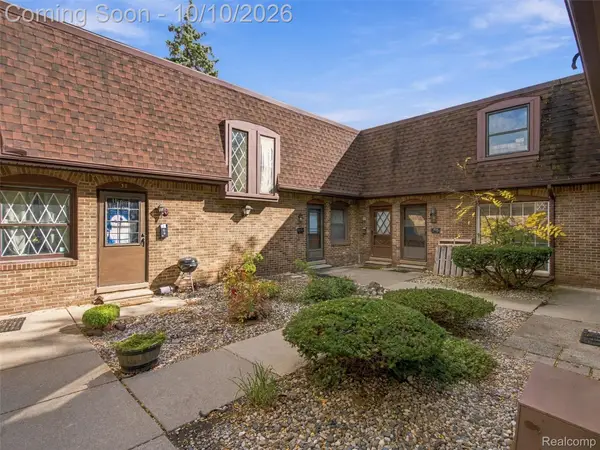 $180,000Active1 beds 2 baths1,184 sq. ft.
5005 Crooks Road #37, RoyalOak, MI 48073
MLS# 20261074794Listed by: EXP REALTY BEST LIFE AND COMPANY - New
 $425,000Active3 beds 2 baths2,586 sq. ft.
1921 Mcdonald Avenue, RoyalOak, MI 48073
MLS# 20261080790Listed by: GOOD COMPANY - New
 $299,900Active2 beds 2 baths902 sq. ft.
333 E Parent Avenue #19, RoyalOak, MI 48067
MLS# 20261080326Listed by: MAX BROOCK, REALTORS-BIRMINGHAM


Protect your home and budget from life's surprises with an Assurant Home Warranty, backed by a partner that supports you through every step of homeownership. Explore Plans.
© 2023 - 2026 ERA Franchise Systems LLC. All rights reserved. ERA Franchise Systems LLC fully supports the principles of the Fair Housing Act and the Equal Opportunity Act. ERA, ERA Real Estate powered, and their respective logos are registered service marks of ERA Franchise Systems LLC. Each office is independently owned and operated.