
1507 Poplar AVE, Royal Oak, MI 48073
Local realty services provided by:ERA Prime Real Estate Group
1507 Poplar AVE,Royaloak, MI 48073
$309,900
- 3 Beds
- 2 Baths
- 1,439 sq. ft.
- Single family
- Active
Listed by: lawrence grodsky
Office: real estate one-troy
MLS#:20261081868
Source:MI_REALCOMP
Price summary
- Price:$309,900
- Price per sq. ft.:$215.36
About this home
Don't miss this one! With its great Location and tremendous potential, this central Royal Oak starter ranch is a fantastic opportunity for first-time homebuyers looking for a great investment, or perhaps those experienced investors seeking their next project. With a little TLC and vision, this property has the potential to truly shine. Featuring 3 BR/1.5 BATHS, HARDWOOD FLOORS under the carpet, partially-fin'd basement, spacious 1.5 car garage, and newer GFA/AC. Also, just steps away from wonderful Starr Jaycee Park with plenty of space for both enjoyable recreation and relaxing walks! A great chance to build equity, add value, and make the most of a desirable location. Don’t pass on this chance to turn potential into something special!
Contact an agent
Home facts
- Year built:1957
- Subdivision & Development:FOREST HEIGHTSNO 1
- Listing ID #:20261081868
- Added:7 day(s) ago
- Updated:October 28, 2026 at 10:09 AM
Rooms and interior
- Bedrooms:3
- Total bathrooms:2
- Full bathrooms:1
- Half bathrooms:1
- Rooms Total:6
- Basement Description:Partially Finished
- Living area:1,439 sq. ft.
Heating and cooling
- Cooling:Central Air
- Heating:Forced Air, Natural Gas
Structure and exterior
- Roof:Asphalt
- Year built:1957
- Building area:1,439 sq. ft.
- Lot area:0.12 Acres
- Architectural Style:Ranch
- Construction Materials:Aluminum Siding, Brick
- Exterior Features:Patio, Porch
- Foundation Description:Basement, Poured
- Levels:One
Utilities
- Water:Public
- Sewer:Public Sewer
Finances and disclosures
- Price:$309,900
- Price per sq. ft.:$215.36
- Tax amount:$3,462
Features and amenities
- Appliances:Dishwasher, Disposal, Free Standing Refrigerator, Microwave
Parking
- Parking description:Detached, One and Half Car Garage
- Garage spaces:1.5

New listings near 1507 Poplar AVE
- New
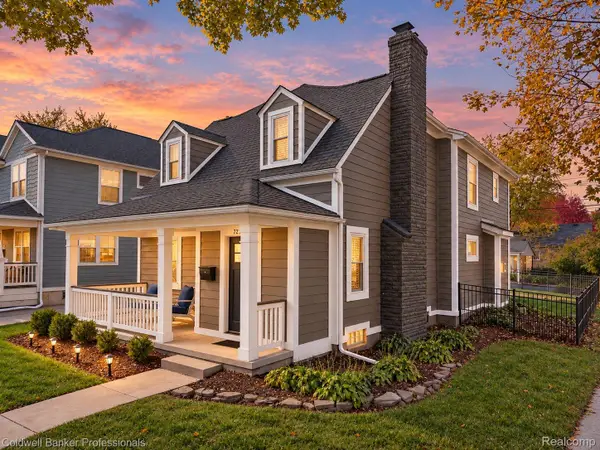 $749,900Active4 beds 4 baths2,861 sq. ft.
729 N Gainsborough AVE, RoyalOak, MI 48067
MLS# 20261085857Listed by: COLDWELL BANKER PROFESSIONALS-BIRM - Open Sun, 1 to 3pmNew
 $394,900Active4 beds 2 baths1,584 sq. ft.
724 Gardenia AVE, RoyalOak, MI 48067
MLS# 20261086987Listed by: RE/MAX ECLIPSE - New
 $385,000Active3 beds 2 baths1,900 sq. ft.
411 Hawthorn AVE, RoyalOak, MI 48067
MLS# 20261087131Listed by: PARAMOUNT ONE REALTY LLC - New
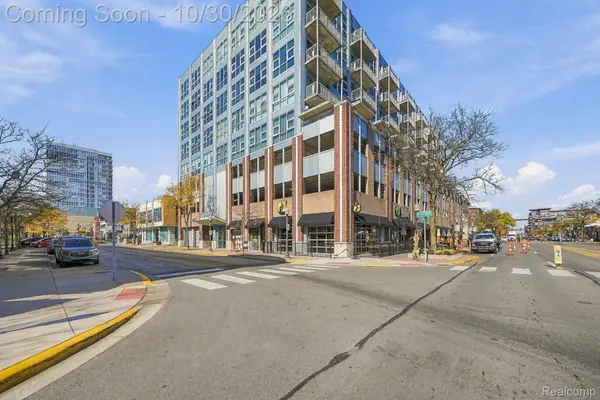 $375,000Active2 beds 2 baths1,201 sq. ft.
100 W 5th ST # 712, RoyalOak, MI 48067
MLS# 20261085047Listed by: THRIVE REALTY COMPANY - New
 $260,000Active3 beds 1 baths1,040 sq. ft.
905 N Kenwood AVE, RoyalOak, MI 48067
MLS# 20261086958Listed by: KELLER WILLIAMS PAINT CREEK - New
 $355,000Active3 beds 2 baths1,018 sq. ft.
504 E La Salle AVE, RoyalOak, MI 48073
MLS# 20261085658Listed by: BERKSHIRE HATHAWAY HOMESERVICES KEE REALTY - New
 $299,900Active3 beds 2 baths1,209 sq. ft.
1218 Longfellow Avenue, RoyalOak, MI 48067
MLS# 20261081171Listed by: MAX BROOCK, REALTORS-BLOOMFIELD HILLS - Open Sat, 1 to 3pmNew
 $415,000Active3 beds 2 baths1,815 sq. ft.
634 N Edison AVE, RoyalOak, MI 48067
MLS# 20261086287Listed by: NATIONAL REALTY CENTERS, INC - New
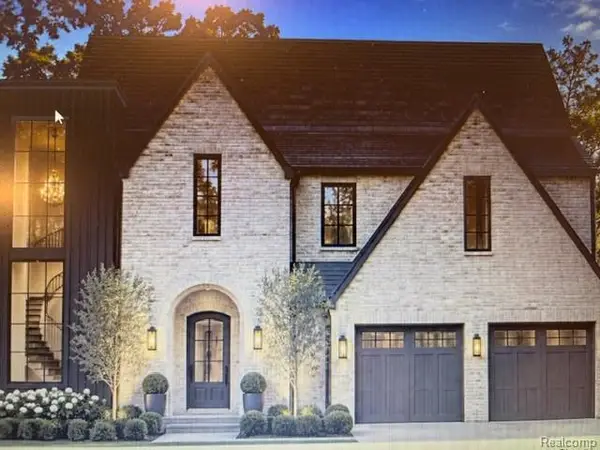 $499,000Active0.31 Acres
2336 Vinsetta BLVD, RoyalOak, MI 48073
MLS# 20261086408Listed by: ROSEWOOD REALTY GROUP - Open Sat, 12 to 2pmNew
 $299,900Active2 beds 2 baths1,242 sq. ft.
1322 S Main ST, RoyalOak, MI 48067
MLS# 20261085802Listed by: GOOD COMPANY


Protect your home and budget from life's surprises with an Assurant Home Warranty, backed by a partner that supports you through every step of homeownership. Explore Plans.
© 2023 - 2026 ERA Franchise Systems LLC. All rights reserved. ERA Franchise Systems LLC fully supports the principles of the Fair Housing Act and the Equal Opportunity Act. ERA, ERA Real Estate powered, and their respective logos are registered service marks of ERA Franchise Systems LLC. Each office is independently owned and operated.