
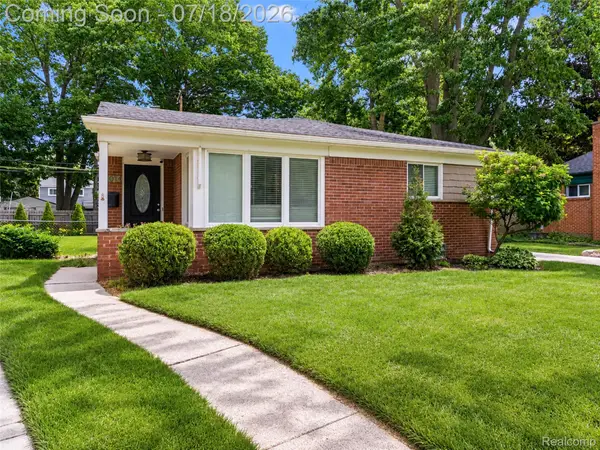
1511 S Wilson Avenue, Royal Oak, MI 48067
Local realty services provided by:ERA Prime Real Estate Group
1511 S Wilson Avenue,Royaloak, MI 48067
$389,000
- 3 Beds
- 2 Baths
- 2,075 sq. ft.
- Single family
- Pending
Listed by: amanda cousino
Office: real estate one-milford
MLS#:20261049312
Source:MI_REALCOMP
Price summary
- Price:$389,000
- Price per sq. ft.:$187.47
About this home
Welcome to S Wilson Ave — Royal Oak living at its finest.
This 3-bedroom, 1.5-bath home checks every box. Upstairs, an open flow connecting the living room, dining area, and kitchen — perfect for everyday living and entertaining alike. Downstairs, the fully finished basement spans the entire width of the house (a rarity!) and offers a flexible 4th bedroom with egress window — currently used as a office, but can easily convert.
Outside, the extra-large lot is a standout, with a spacious driveway and bonus side yard. A Blackstone-equipped outdoor kitchen and patio makes summer entertaining easy. Location? Unbeatable. Minutes from downtown, enjoy nearby parks, and easy access to I-696.
Move-in ready with major updates 2018–2025. All televisions excluded from sale, mounts will stay. Seller is open to furniture purchases.
Contact an agent
Home facts
- Year built:1956
- Listing ID #:20261049312
- Added:10 day(s) ago
- Updated:July 16, 2026 at 07:56 AM
Rooms and interior
- Bedrooms:3
- Total bathrooms:2
- Full bathrooms:1
- Half bathrooms:1
- Rooms Total:9
- Basement Description:Partially Finished
- Living area:2,075 sq. ft.
Heating and cooling
- Cooling:Central Air
- Heating:Forced Air, Natural Gas
Structure and exterior
- Year built:1956
- Building area:2,075 sq. ft.
- Lot area:0.14 Acres
- Architectural Style:Ranch
- Construction Materials:Brick
- Foundation Description:Basement, Poured
- Levels:One
Utilities
- Water:Public
- Sewer:Public Sewer
Finances and disclosures
- Price:$389,000
- Price per sq. ft.:$187.47
- Tax amount:$4,885
Parking
- Parking description:Detached, Two Car Garage
- Garage spaces:2

New listings near 1511 S Wilson Avenue
- New
 $124,900Active2 beds 1 baths688 sq. ft.
3213 Benjamin Avenue Building: 14 Unit: 3, RoyalOak, MI 48073
MLS# 81026036940Listed by: NOMA REAL ESTATE SERVICES - New
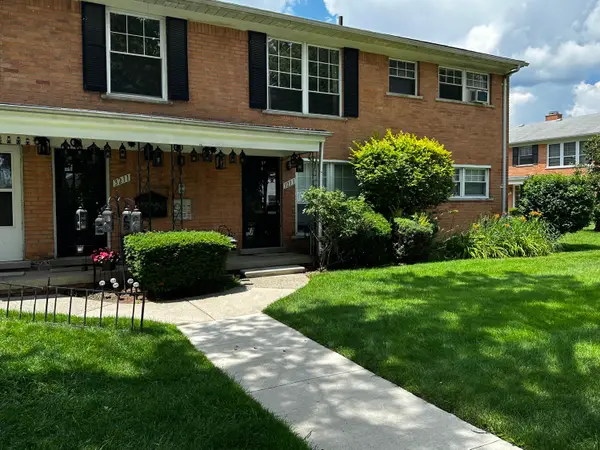 $124,900Active2 beds 1 baths688 sq. ft.
3213 Benjamin Avenue #3, Royal Oak, MI 48073
MLS# 26036940Listed by: NOMA REAL ESTATE SERVICES - New
 $1,280,000Active5 beds 5 baths4,300 sq. ft.
3532 Linwood Ave Avenue, RoyalOak, MI 48073
MLS# 20261055455Listed by: IDEAL REALTY & HOMES - New
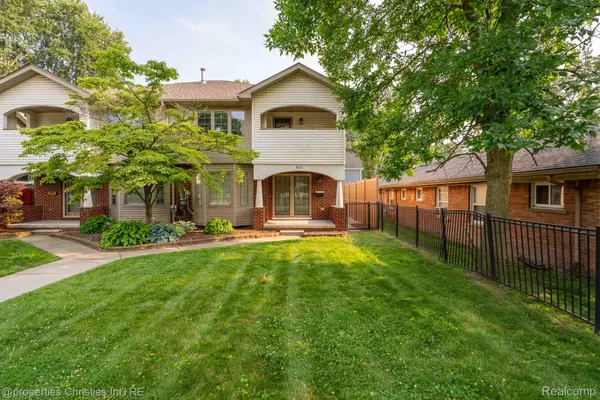 $525,000Active3 beds 4 baths2,871 sq. ft.
802 E Lincoln Avenue, RoyalOak, MI 48067
MLS# 20261054584Listed by: @PROPERTIES CHRISTIE'S INT'L R.E. BIRMINGHAM - New
 $579,900Active3 beds 4 baths1,875 sq. ft.
533 E Harrison Avenue #38, RoyalOak, MI 48067
MLS# 20261055298Listed by: REAL ESTATE ONE-SOUTHFIELD - Open Sat, 12 to 2pmNew
 $244,000Active3 beds 1 baths1,036 sq. ft.
1023 Hoffman Avenue, RoyalOak, MI 48067
MLS# 20261055111Listed by: KW METRO - New
 $119,900Active1 beds 1 baths711 sq. ft.
4921 Crooks Road #N10, RoyalOak, MI 48073
MLS# 20261055147Listed by: COMMUNITY CHOICE REALTY INC - New
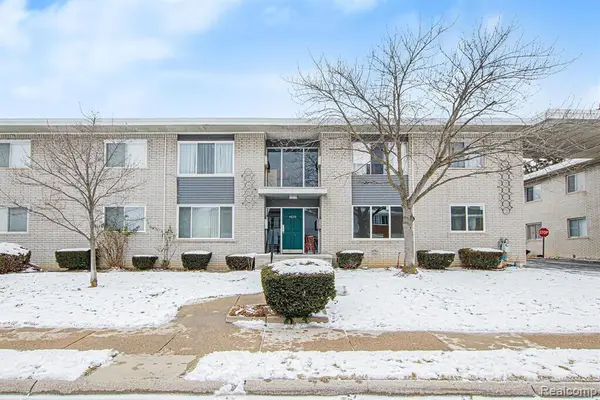 $155,000Active2 beds 1 baths733 sq. ft.
4839 Mansfield Avenue #G6, Royal Oak, MI 48073
MLS# 26036611Listed by: ARTERRA REALTY MICHIGAN LLC - New
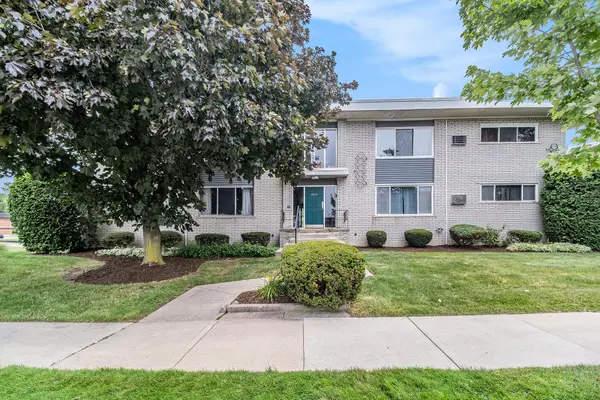 $125,000Active1 beds 1 baths589 sq. ft.
4910 Briarwood Avenue #A3, Royal Oak, MI 48073
MLS# 26036616Listed by: ARTERRA REALTY MICHIGAN LLC - Open Sat, 1:30 to 3pmNew
 $425,000Active3 beds 2 baths1,842 sq. ft.
3014 Sylvan Drive, RoyalOak, MI 48073
MLS# 20261049046Listed by: EXP REALTY THE PERNA TEAM


Protect your home and budget from life's surprises with an Assurant Home Warranty, backed by a partner that supports you through every step of homeownership. Explore Plans.
© 2023 - 2026 ERA Franchise Systems LLC. All rights reserved. ERA Franchise Systems LLC fully supports the principles of the Fair Housing Act and the Equal Opportunity Act. ERA, ERA Real Estate powered, and their respective logos are registered service marks of ERA Franchise Systems LLC. Each office is independently owned and operated.