
1526 W Houstonia Avenue, Royal Oak, MI 48073
Local realty services provided by:ERA Prime Real Estate Group
1526 W Houstonia Avenue,Royaloak, MI 48073
$385,000
- 3 Beds
- 2 Baths
- 2,410 sq. ft.
- Single family
- Active
Listed by: tracey stinebaugh
Office: kw metro
MLS#:20261067453
Source:MI_REALCOMP
Price summary
- Price:$385,000
- Price per sq. ft.:$159.75
About this home
"Welcome Home" to this darling 3-bedroom 2-bath, 1920’s Cape Cod nestled on one of Royal Oak’s most desired streets in the Northwood subdivision. 1526 W. Houstonia has been loved by the same family for 30 years. The moment you walk through the doors you will be greeted by endless warmth and charm. Picture yourself relaxing in the spacious living room boasting an abundance of natural light. The fireplace is sure to add an extra splash of “cozy.” The kitchen is light and airy with the crisp white cabinets and counters. It has plenty of space just waiting for you to make your own. The dining area offers room for a large table…Perfect to gather with family and friends for holidays,
and Sunday dinners. Open the door off the living room and step outdoors to your charming, covered deck…Whether you prefer a quiet morning coffee, or an evening BBQ with family and friends, the backyard invites you to create lasting memories in every season. Upstairs you will find 3 Bedrooms, and an updated full bath with a stand in shower. The finished basement provides an amazing opportunity for additional living space when gathering with family and friends. Within walking distance to Northwood Elementary, Jane Addams Elementary and Shrine Grade School. Just steps away from charming downtown Royal Oak where quaint coffee shops, restaurants and boutiques are at your fingertips....
Contact an agent
Home facts
- Year built:1926
- Subdivision & Development:NORTHWOODNO 3
- Listing ID #:20261067453
- Added:1 day(s) ago
- Updated:August 26, 2026 at 07:14 PM
Rooms and interior
- Bedrooms:3
- Total bathrooms:2
- Full bathrooms:2
- Rooms Total:6
- Basement Description:Finished
- Living area:2,410 sq. ft.
Heating and cooling
- Cooling:Window Units
- Heating:Electric, Steam
Structure and exterior
- Roof:Asphalt
- Year built:1926
- Building area:2,410 sq. ft.
- Lot area:0.14 Acres
- Architectural Style:Cape Cod, Colonial
- Construction Materials:Vinyl Siding
- Exterior Features:Deck
- Foundation Description:Basement, Block
- Levels:Two
Utilities
- Water:Public
- Sewer:Public Sewer
Finances and disclosures
- Price:$385,000
- Price per sq. ft.:$159.75
- Tax amount:$6,332
Features and amenities
- Appliances:Bar Fridge, Dishwasher, Free Standing Gas Range, Free Standing Refrigerator
Parking
- Parking description:Detached, One and Half Car Garage
- Garage spaces:1.5

New listings near 1526 W Houstonia Avenue
- New
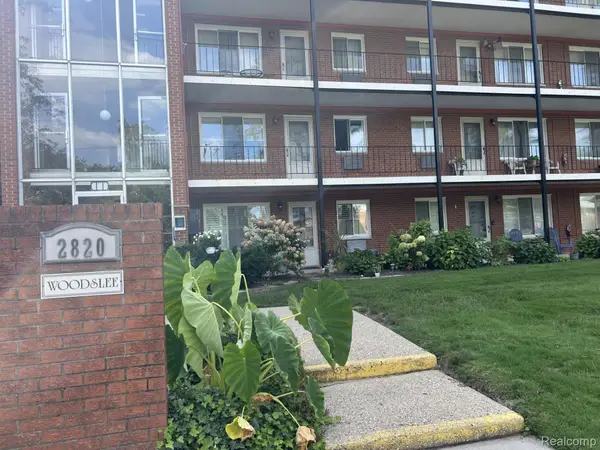 $105,000Active2 beds 1 baths874 sq. ft.
2820 Woodslee Drive #107, RoyalOak, MI 48073
MLS# 20261066868Listed by: THE SIGNATURE GROUP REALTY, LLC - Open Sun, 12 to 2pmNew
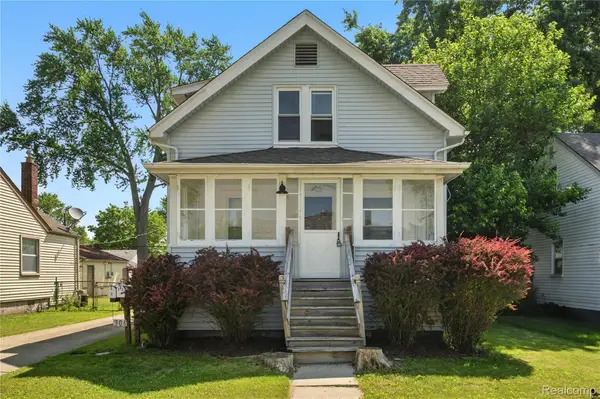 $295,000Active-- beds 2 baths1,396 sq. ft.
306 N Kenwood Avenue, RoyalOak, MI 48067
MLS# 20261068291Listed by: DOBI REAL ESTATE - New
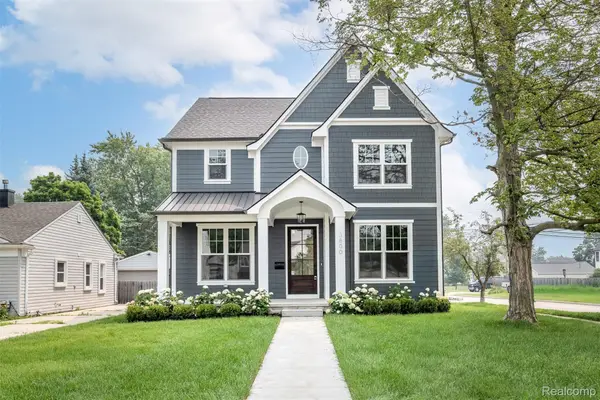 $1,224,900Active5 beds 5 baths4,411 sq. ft.
3800 Linwood Avenue, RoyalOak, MI 48073
MLS# 20261068413Listed by: CRAIN HOMES - New
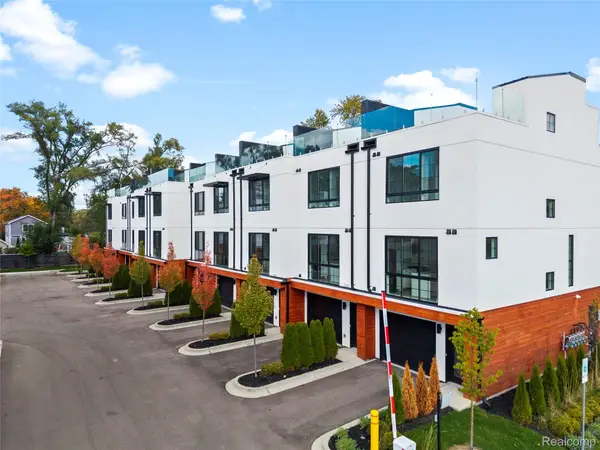 $679,000Active3 beds 4 baths1,875 sq. ft.
533 E Harrison Avenue #36, RoyalOak, MI 48067
MLS# 20261068092Listed by: KW DOMAIN - New
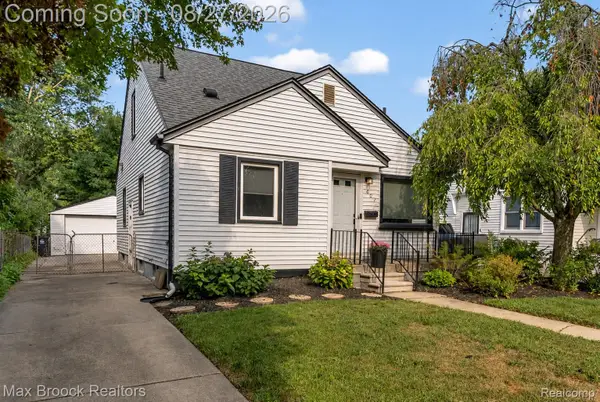 $344,999Active3 beds 2 baths1,624 sq. ft.
807 N Vermont Avenue, RoyalOak, MI 48067
MLS# 20261067762Listed by: MAX BROOCK, REALTORS-BIRMINGHAM - New
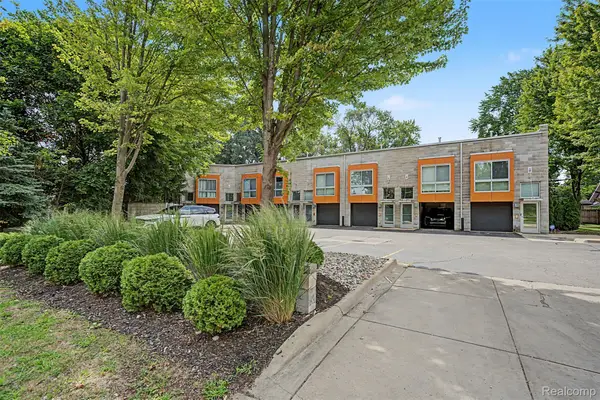 $399,000Active1 beds 2 baths1,282 sq. ft.
432 E Parent Avenue, RoyalOak, MI 48067
MLS# 20261050675Listed by: THE AGENCY HALL & HUNTER - New
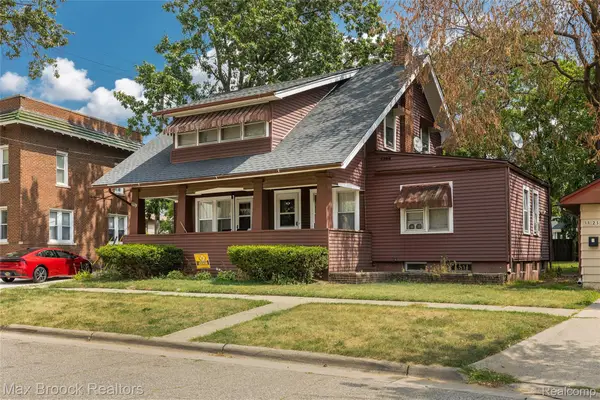 $360,000Active-- beds 3 baths1,350 sq. ft.
1119 S Lafayette Avenue, RoyalOak, MI 48067
MLS# 20261066982Listed by: MAX BROOCK, REALTORS-ROYAL OAK - New
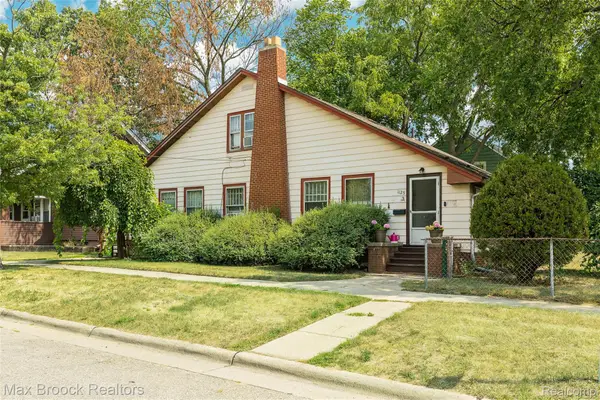 $399,000Active-- beds 3 baths1,915 sq. ft.
1125 S Lafayette Avenue, RoyalOak, MI 48067
MLS# 20261066992Listed by: MAX BROOCK, REALTORS-ROYAL OAK - New
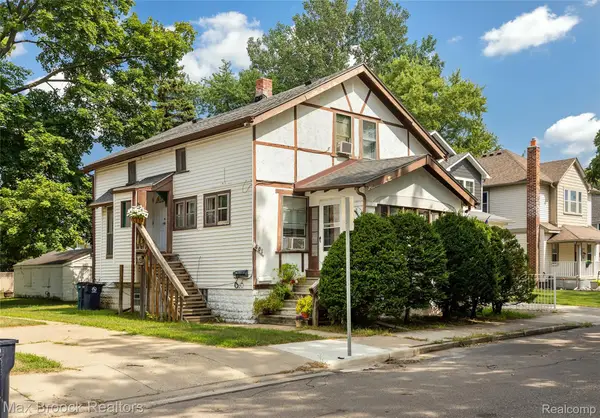 $309,900Active-- beds 2 baths1,401 sq. ft.
401 Pingree Boulevard, RoyalOak, MI 48067
MLS# 20261067000Listed by: MAX BROOCK, REALTORS-ROYAL OAK


Protect your home and budget from life's surprises with an Assurant Home Warranty, backed by a partner that supports you through every step of homeownership. Explore Plans.
© 2023 - 2026 ERA Franchise Systems LLC. All rights reserved. ERA Franchise Systems LLC fully supports the principles of the Fair Housing Act and the Equal Opportunity Act. ERA, ERA Real Estate powered, and their respective logos are registered service marks of ERA Franchise Systems LLC. Each office is independently owned and operated.